Beautifully Renovated 4-Bedroom Home Near Shopping & Entertainment
Step into this fully renovated 4-bedroom, 3.5-bathroom home offering the perfect blend of modern updates and timeless design—all ideally located just minutes from shopping, dining, and entertainment.
From the moment you enter, you’re greeted by soaring high ceilings and a grand staircase that creates a striking first impression. The home features brand-new flooring throughout, enhancing the fresh, move-in-ready feel.
The heart of the home is the completely updated kitchen, showcasing new cabinetry and stunning quartz countertops—perfect for everyday living and entertaining alike. The spacious primary suite offers a true retreat, complete with a fireplace and a large ensuite bath designed for comfort and privacy.
Downstairs, a generously sized basement provides an expansive entertaining area—ideal for gatherings, game nights, or a media space. Step outside to enjoy the large deck, perfect for relaxing or hosting guests.
With thoughtful upgrades throughout and a location close to everything you need, this home delivers both style and convenience.
Pending
Price cut: $20K (7/24)
$530,000
13201 Benson St, Overland Park, KS 66213
4beds
3,414sqft
:
Get pre-qualified$3,490/mo
Single Family Residence
Built in 1992
6,232 Square Feet Lot
$-- Zestimate®
$155/sqft
$39/mo HOA
What's special
- 70 days |
- 1,590 |
- 102 |
Zillow last checked:
Listing updated:
Listed by:
Ted Frerking 816-509-8855,
Keller Williams Platinum Prtnr
Source: Heartland MLS as distributed by MLS GRID,MLS#: 2618351
Facts & features
Interior
Bedrooms & bathrooms
- Bedrooms: 4
- Bathrooms: 4
- Full bathrooms: 3
- 1/2 bathrooms: 1
Primary bedroom
- Features: Carpet, Ceiling Fan(s), Fireplace
- Level: Second
- Area: 288 Square Feet
- Dimensions: 16 x 18
Bedroom 2
- Features: Ceiling Fan(s)
- Level: Second
- Area: 144 Square Feet
- Dimensions: 12 x 12
Bedroom 3
- Features: Carpet
- Level: Second
- Area: 100 Square Feet
- Dimensions: 10 x 10
Bedroom 4
- Level: Second
- Area: 81 Square Feet
- Dimensions: 9 x 9
Breakfast room
- Features: Ceiling Fan(s)
- Level: First
- Area: 136 Square Feet
- Dimensions: 17 x 8
Dining room
- Features: Carpet
- Level: First
- Area: 132 Square Feet
- Dimensions: 11 x 12
Family room
- Features: Carpet, Fireplace
- Level: First
- Area: 306 Square Feet
- Dimensions: 18 x 17
Kitchen
- Features: Granite Counters, Wood Floor
- Level: First
- Area: 144 Square Feet
- Dimensions: 12 x 12
Living room
- Features: Carpet
- Level: First
- Area: 143 Square Feet
- Dimensions: 11 x 13
Recreation room
- Features: Carpet
- Level: Basement
- Area: 375 Square Feet
- Dimensions: 25 x 15
Sitting room
- Features: Carpet, Fireplace
- Level: Second
- Area: 90 Square Feet
- Dimensions: 9 x 10
Heating
- Forced Air
Cooling
- Electric
Appliances
- Included: Dishwasher, Disposal, Microwave, Free-Standing Electric Oven, Stainless Steel Appliance(s)
- Laundry: Main Level
Features
- Ceiling Fan(s), Vaulted Ceiling(s), Walk-In Closet(s)
- Flooring: Carpet, Luxury Vinyl
- Basement: Finished,Full
- Number of fireplaces: 2
- Fireplace features: Family Room
Interior area
- Total structure area: 3,414
- Total interior livable area: 3,414 sqft
- Finished area above ground: 2,359
- Finished area below ground: 1,055
Property
Parking
- Total spaces: 2
- Parking features: Attached, Garage Door Opener, Garage Faces Front
- Attached garage spaces: 2
Features
- Patio & porch: Deck
- Fencing: Wood
Lot
- Size: 6,232 Square Feet
- Features: City Lot, Level
Details
- Parcel number: NP81480000 0034
Construction
Type & style
- Home type: SingleFamily
- Architectural style: Traditional
- Property subtype: Single Family Residence
Materials
- Frame
- Roof: Composition
Condition
- Year built: 1992
Utilities & green energy
- Sewer: Public Sewer
- Water: Public
Community & HOA
Community
- Subdivision: Stonegate
HOA
- Has HOA: Yes
- Services included: Curbside Recycle, Trash
- HOA fee: $472 annually
- HOA name: Stonegate on the Park HOA
Location
- Region: Overland Park
Financial & listing details
- Price per square foot: $155/sqft
- Tax assessed value: $478,300
- Annual tax amount: $6,250
- Date on market: 5/21/2026
- Listing terms: Cash,Conventional,FHA,VA Loan
- Ownership: Investor
Estimated market value
Not available
Estimated sales range
Not available
Not available
Price history
| Date | Event | Price |
|---|---|---|
| 7/27/2026 | Pending sale | $530,000$155/sqft |
Source:  Heartland MLS as distributed by MLS GRID #2618351 Report a problem Heartland MLS as distributed by MLS GRID #2618351 Report a problem | ||
| 7/24/2026 | Price change | $530,000-3.6%$155/sqft |
Source: Heartland MLS as distributed by MLS GRID #2618351 Report a problem | ||
| 6/25/2026 | Price change | $550,000-3.3%$161/sqft |
Source: Heartland MLS as distributed by MLS GRID #2618351 Report a problem | ||
| 6/9/2026 | Price change | $569,000-1.9%$167/sqft |
Source: Heartland MLS as distributed by MLS GRID #2618351 Report a problem | ||
| 5/21/2026 | Listed for sale | $580,000+81.3%$170/sqft |
Source: Heartland MLS as distributed by MLS GRID #2618351 Report a problem | ||
| 7/22/2020 | Sold | -- |
Source: Heartland MLS as distributed by MLS GRID #45001_2219431 Report a problem | ||
| 6/25/2020 | Pending sale | $319,990$94/sqft |
Source: Keller Williams Diamond Part #2219431 Report a problem | ||
| 6/23/2020 | Price change | $319,990-1.5%$94/sqft |
Source: Keller Williams Diamond Part #2219431 Report a problem | ||
| 6/6/2020 | Price change | $325,000-1.5%$95/sqft |
Source: Keller Williams Diamond Part #2219431 Report a problem | ||
| 5/29/2020 | Listed for sale | $330,000$97/sqft |
Source: Keller Williams Diamond Part #2219431 Report a problem | ||
| 5/17/2020 | Pending sale | $330,000$97/sqft |
Source: Keller Williams Diamond Part #2219431 Report a problem | ||
| 5/16/2020 | Price change | $330,000-1.5%$97/sqft |
Source: Keller Williams Diamond Part #2219431 Report a problem | ||
| 5/13/2020 | Listed for sale | $335,000$98/sqft |
Source: Keller Williams Diamond Part #2219431 Report a problem | ||
| 5/9/2020 | Pending sale | $335,000$98/sqft |
Source: Keller Williams Diamond Part #2219431 Report a problem | ||
| 5/8/2020 | Listed for sale | $335,000+11.7%$98/sqft |
Source: Keller Williams Diamond Part #2219431 Report a problem | ||
| 9/28/2016 | Sold | -- |
Source: Heartland MLS as distributed by MLS GRID #45001_2002133 Report a problem | ||
| 7/24/2016 | Pending sale | $299,950$88/sqft |
Source: Better Homes and Gardens Real Estate Kansas City Homes #2002133 Report a problem | ||
| 7/20/2016 | Listed for sale | $299,950$88/sqft |
Source: Better Homes and Gardens Real Estate Kansas City Homes #2002133 Report a problem | ||
Public tax history
| Year | Property taxes | Tax assessment |
|---|---|---|
| 2025 | $5,614 +9.3% | $55,005 +9.3% |
| 2024 | $5,138 -0.2% | $50,313 +1.7% |
| 2023 | $5,149 +16.2% | $49,485 +18.2% |
| 2022 | $4,431 | $41,872 +15.6% |
| 2021 | -- | $36,225 -6.8% |
| 2020 | $4,369 | $38,859 +6.1% |
| 2019 | -- | $36,639 -0.9% |
| 2018 | -- | $36,972 +9% |
| 2017 | $4,046 +10.9% | $33,925 +11% |
| 2016 | $3,647 +2.4% | $30,567 +2.7% |
| 2015 | $3,563 +9.3% | $29,750 +12.6% |
| 2013 | $3,260 +0.3% | $26,427 -2.5% |
| 2012 | $3,250 +5.5% | $27,105 -0.2% |
| 2010 | $3,082 +910.7% | $27,163 -3.8% |
| 2009 | $305 -90.2% | $28,232 -1.2% |
| 2008 | $3,105 +4.8% | $28,589 +2.5% |
| 2007 | $2,963 -0.5% | $27,887 -3.3% |
| 2006 | $2,980 | $28,853 +3% |
| 2005 | -- | $28,026 |
Find assessor info on the county website
Monthly payment
Est. payment
Payment breakdown
Explore the cost of this home by adjusting the details. Changes won't be saved.Climate risks
Neighborhood: 66213
Nearby schools
GreatSchools rating
- 8/10Heartland Elementary SchoolGrades: K-5Distance: 0.8 mi
- 9/10Harmony Middle SchoolGrades: 6-8Distance: 1.3 mi
- 9/10Blue Valley Northwest High SchoolGrades: 9-12Distance: 0.8 mi
Schools provided by the listing agent
- Elementary: Heartland
- Middle: Harmony
- High: Blue Valley NW
Source: Heartland MLS as distributed by MLS GRID. This data may not be complete. We recommend contacting the local school district to confirm school assignments for this home.
- $548,2005 bd5 ba2.8k sqft13161 Benson St, Overland Park, KS 66213Off Market
- $482,6004 bd4 ba2.7k sqft13205 Benson St, Overland Park, KS 66213Off Market
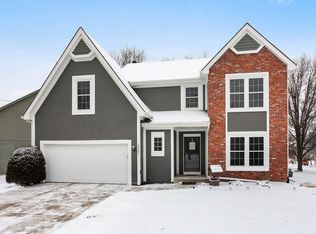
- $524,4004 bd4 ba2.9k sqft8822 W 132nd Ter, Overland Park, KS 66213Off Market
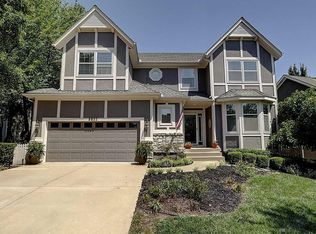
- $476,3004 bd2 ba2.2k sqft13157 Benson St, Overland Park, KS 66213Off Market
- $507,5004 bd4 ba2.7k sqft8818 W 132nd Ter, Overland Park, KS 66213Off Market
- $523,4004 bd3 ba3k sqft13202 Benson St, Overland Park, KS 66213Off Market
- $501,1004 bd2 ba2.1k sqft13202 Benson St, Overland Park, KS 66213Off Market
- $497,3004 bd3 ba2.3k sqft13158 Benson St, Overland Park, KS 66213Off Market
A local agent can set up tours, give advice and negotiate with sellers.
Similar homes
- $570,0005 bd4 ba3.2k sqft12823 Perry St, Overland Park, KS 66213For Sale
 MLS ID #2621707, Aravind Pentapati, Platinum Realty LLC. Heartland MLS as distributed by MLS GRID
 - $528,0004 bd3 ba2.8k sqft12434 Slater St, Overland Park, KS 66213For Sale
 MLS ID #2632553, Donna Witters, Platinum Realty LLC. Heartland MLS as distributed by MLS GRID
 - $544,5004 bd4 ba3.4k sqft12443 Benson St, Overland Park, KS 66213For Sale
 MLS ID #2621938, Rose Freeman-Krell, Keller Williams Realty Partners Inc.. Heartland MLS as distributed by MLS GRID
 - $499,0004 bd4 ba2.6k sqft12706 Benson St, Overland Park, KS 66213For Sale
 MLS ID #2630268, Bala Subramaniam, Blue Valley Living. Heartland MLS as distributed by MLS GRID
 - $500,0004 bd3 ba3k sqft13878 S Kaw St, Olathe, KS 66062For SaleMLS ID #2632795, Brenda Hanson, KW Diamond Partners. Heartland MLS as distributed by MLS GRID
- $515,9005 bd4 ba3.2k sqft1109 W 120th Ter, Kansas City, MO 64145For SaleMLS ID #2628192, Rose Freeman-Krell, Keller Williams Realty Partners Inc.. Heartland MLS as distributed by MLS GRID
- $499,9005 bd4 ba3.2k sqft12258 S Rene St, Olathe, KS 66062For SaleMLS ID #2631574, Austin Bouchard, 1st Class Real Estate KC. Heartland MLS as distributed by MLS GRID
- $550,0004 bd3 ba3k sqft14059 W 147th Pl, Olathe, KS 66062For SaleMLS ID #2626746, Kelli Becks, Keller Williams Realty Partners Inc.. Heartland MLS as distributed by MLS GRID
- $524,9004 bd3 ba2.7k sqft8009 Hallet St, Lenexa, KS 66215For SaleMLS ID #2630387, SBD Team, SBD Housing Solutions LLC. Heartland MLS as distributed by MLS GRID
- $465,0004 bd3 ba2.2k sqft13914 Kaw St, Olathe, KS 66062For SaleMLS ID #2632285, Heidi Ramirez, Platinum Realty LLC. Heartland MLS as distributed by MLS GRID
- $480,0004 bd4 ba2.2k sqft9724 Slater Ln, Overland Park, KS 66212For SaleMLS ID #2624473, Omar Herrera, Platinum Realty LLC. Heartland MLS as distributed by MLS GRID
- $610,0005 bd5 ba3.4k sqft4714 W 139th Ter, Overland Park, KS 66224For SaleMLS ID #2629076, Johnnie Bembry III, Platinum Realty LLC. Heartland MLS as distributed by MLS GRID
- $584,9994 bd3 ba3.2k sqft1011 Tam O Shanter Dr, Kansas City, MO 64145For SaleMLS ID #2622904, Andre Vargas, Realty of America. Heartland MLS as distributed by MLS GRID
- $760,0007 bd4 ba4.3k sqft11015 W 120th Ter, Overland Park, KS 66213For SaleMLS ID #2629518, Bryan Huff, Keller Williams Realty Partners Inc.. Heartland MLS as distributed by MLS GRID
- $465,0004 bd3 ba2.1k sqft19505 W 110th St, Olathe, KS 66061For SaleMLS ID #2634036, Katie Quigley, EXP Realty LLC. Heartland MLS as distributed by MLS GRID
- $460,0003 bd3 ba2k sqft8017 W 149th St, Overland Park, KS 66223For SaleMLS ID #2624768, Stacy Cohen, Compass Realty Group. Heartland MLS as distributed by MLS GRID
- $539,0004 bd3 ba3.5k sqft8906 Millstone Dr, Lenexa, KS 66220For SaleMLS ID #2615117, Kathy Dull, Real Broker, LLC. Heartland MLS as distributed by MLS GRID
- $469,9004 bd3 ba2.6k sqft15529 W 146th St, Olathe, KS 66062For SaleMLS ID #2630141, SBD Team, SBD Housing Solutions LLC. Heartland MLS as distributed by MLS GRID
- $520,0004 bd5 ba3.3k sqft2605 Winterview Cir, Lees Summit, MO 64081For SaleMLS ID #2619803, Lisa Sapenaro, Keller Williams KC North. Heartland MLS as distributed by MLS GRID
- $585,0004 bd4 ba2.7k sqft13300 W 174th Pl, Overland Park, KS 66221For SaleMLS ID #2613073, Natalie Freeman, Weichert, Realtors Welch & Co.. Heartland MLS as distributed by MLS GRID
