Move-in ready in the highly desirable Stoneybrook community! This spacious 3-bedroom, 2.5-bath, two-story townhome offers the perfect blend of style, comfort, and low-maintenance living. Recent updates include quartz kitchen and bathroom countertops, newer carpet, new stainless steel appliances—including the refrigerator, range, dishwasher, washer, and dryer—and a newer HVAC system. The inviting main level features a cozy fireplace and an open floor plan that’s perfect for everyday living and entertaining. Step outside to the private deck, recently refreshed, providing a great space to relax or enjoy your morning coffee. The spacious primary suite is a true retreat with vaulted ceilings, a corner soaking tub, dual vanities, a walk-in closet, and a private bath. The finished lower level offers a comfortable family room, large cedar closet, and plenty of additional storage. A two-car garage completes this exceptional home. Enjoy maintenance-provided living with access to the neighborhood swimming pool and beautifully maintained grounds. Ideally located just minutes from Prairiefire, Corbin Park, Hawthorne Plaza, Town Center Plaza, Park Place, top-rated restaurants, grocery stores, parks, and easy highway access, all within the award-winning Blue Valley School District. This is the perfect opportunity to enjoy a carefree lifestyle in one of Overland Park’s most convenient locations
Active
$390,000
6716 W 126th St, Overland Park, KS 66209
3beds
2,430sqft
:
Get pre-qualified$2,826/mo
Townhouse
Built in 1987
2,178 Square Feet Lot
$-- Zestimate®
$160/sqft
$287/mo HOA
What's special
Cozy fireplaceLarge cedar closetDual vanitiesNewer carpetBeautifully maintained groundsTwo-car garageVaulted ceilings
- 6 days |
- 930 |
- 47 |
Likely to sell faster than
Zillow last checked:
Listing updated:
Listed by:
John Arnold 816-797-3131,
Seek Real Estate
Source: Heartland MLS as distributed by MLS GRID,MLS#: 2631641
Facts & features
Interior
Bedrooms & bathrooms
- Bedrooms: 3
- Bathrooms: 3
- Full bathrooms: 2
- 1/2 bathrooms: 1
Primary bedroom
- Features: All Carpet
- Level: Second
- Dimensions: 14 x 15
Bedroom 2
- Features: All Carpet
- Level: Second
- Dimensions: 12 x 14
Bedroom 3
- Level: Second
- Dimensions: 11 x 14
Primary bathroom
- Level: Second
Bathroom 2
- Level: Second
Family room
- Level: Lower
Kitchen
- Level: Main
Laundry
- Level: Main
Living room
- Level: Main
Heating
- Forced Air
Cooling
- Electric
Appliances
- Included: Dishwasher, Disposal, Dryer, Microwave, Refrigerator, Stainless Steel Appliance(s), Washer
- Laundry: Main Level, Off The Kitchen
Features
- Cedar Closet, Ceiling Fan(s), Pantry, Stained Cabinets, Walk-In Closet(s)
- Flooring: Carpet, Tile, Wood
- Windows: Window Coverings
- Basement: Finished,Sump Pump
- Number of fireplaces: 1
- Fireplace features: Family Room
Interior area
- Total structure area: 2,430
- Total interior livable area: 2,430 sqft
- Finished area above ground: 1,680
- Finished area below ground: 750
Property
Parking
- Total spaces: 2
- Parking features: Attached, Garage Door Opener, Garage Faces Front
- Attached garage spaces: 2
Features
- Patio & porch: Deck
Lot
- Size: 2,178 Square Feet
- Features: Level
Details
- Parcel number: NP81500017 0001
Construction
Type & style
- Home type: Townhouse
- Architectural style: Traditional
- Property subtype: Townhouse
Materials
- Stucco & Frame
- Roof: Composition
Condition
- Year built: 1987
Utilities & green energy
- Sewer: Public Sewer
- Water: Public
Community & HOA
Community
- Subdivision: Stoneybrook
HOA
- Has HOA: Yes
- Amenities included: Pool
- Services included: Maintenance Structure, Curbside Recycle, Maintenance Grounds, Snow Removal, Trash, Water
- HOA fee: $287 monthly
- HOA name: Stoneybrook Home owners
Location
- Region: Overland Park
Financial & listing details
- Price per square foot: $160/sqft
- Tax assessed value: $339,100
- Annual tax amount: $3,943
- Date on market: 7/17/2026
- Listing terms: Cash,Conventional,FHA,VA Loan
- Exclusions: Fp, Windows
- Ownership: Private
Estimated market value
Not available
Estimated sales range
Not available
Not available
Price history
| Date | Event | Price |
|---|---|---|
| 7/17/2026 | Listed for sale | $390,000+18.2%$160/sqft |
Source:  Heartland MLS as distributed by MLS GRID #2631641 Report a problem Heartland MLS as distributed by MLS GRID #2631641 Report a problem | ||
| 8/7/2023 | Sold | -- |
Source: Heartland MLS as distributed by MLS GRID #2444614 Report a problem | ||
| 7/24/2023 | Pending sale | $330,000$136/sqft |
Source: Heartland MLS as distributed by MLS GRID #2444614 Report a problem | ||
| 7/21/2023 | Listed for sale | $330,000$136/sqft |
Source: Heartland MLS as distributed by MLS GRID #2444614 Report a problem | ||
Public tax history
| Year | Property taxes | Tax assessment |
|---|---|---|
| 2025 | $3,942 +4.2% | $38,997 +4.3% |
| 2024 | $3,783 -2.9% | $37,375 -0.6% |
| 2023 | $3,897 +15.8% | $37,582 +17.7% |
| 2022 | $3,365 | $31,924 +11% |
| 2021 | -- | $28,750 +5.8% |
| 2020 | $3,051 | $27,175 +8.5% |
| 2019 | -- | $25,035 +5.8% |
| 2018 | -- | $23,656 -0.2% |
| 2017 | $2,822 +10.1% | $23,702 +10.2% |
| 2016 | $2,563 +2% | $21,517 +2.4% |
| 2015 | $2,511 +6.9% | $21,022 +15.5% |
| 2013 | $2,349 -6% | $18,193 -1.3% |
| 2012 | $2,499 +6.7% | $18,435 -11.1% |
| 2010 | $2,342 +5.6% | $20,735 |
| 2009 | $2,217 -2.7% | $20,735 +0% |
| 2008 | $2,280 +1.4% | $20,729 -1.2% |
| 2007 | $2,248 +4.4% | $20,976 |
| 2006 | $2,154 | $20,976 +0.7% |
| 2005 | -- | $20,827 |
Find assessor info on the county website
Monthly payment
Est. payment
Payment breakdown
Explore the cost of this home by adjusting the details. Changes won't be saved.Climate risks
Neighborhood: 66209
Nearby schools
GreatSchools rating
- 8/10Valley Park Elementary SchoolGrades: K-5Distance: 0.5 mi
- 8/10Overland Trail Middle SchoolGrades: 6-8Distance: 1.2 mi
- 9/10Blue Valley North High SchoolGrades: 9-12Distance: 0.5 mi
Schools provided by the listing agent
- Elementary: Valley Park
- Middle: Overland Trail
- High: Blue Valley North
Source: Heartland MLS as distributed by MLS GRID. This data may not be complete. We recommend contacting the local school district to confirm school assignments for this home.
- $--2 bd4 ba1.7k sqft6720 W 126th St, Overland Park, KS 66209Sold

- $362,2003 bd3 ba1.9k sqft6712 W 126th St, Overland Park, KS 66209Off Market

- $374,0003 bd3 ba1.4k sqft6724 W 126th St, Overland Park, KS 66209Off Market
- $328,9002 bd3 ba1.4k sqft6708 W 126th St, Overland Park, KS 66209Off Market
- $377,1002 bd2 ba1.9k sqft12571 Barkley St, Overland Park, KS 66209Off Market
- $338,0002 bd2 ba1.4k sqft6728 W 126th St, Overland Park, KS 66209Off Market
- $388,2003 bd3 ba1.5k sqft6704 W 126th St, Overland Park, KS 66209Off Market
- $376,5003 bd2 ba1.7k sqft6732 W 126th St, Overland Park, KS 66209Off Market
A local agent can set up tours, give advice and negotiate with sellers.
A local lender can help you make sure your offer is ready when you are.
Similar homes
- $368,0003 bd4 ba1.9k sqft10414 Garnett St, Overland Park, KS 66214For Sale By Owner
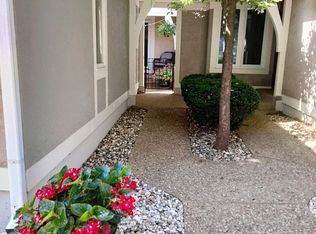
- $425,0003 bd4 ba2.6k sqft15410 Robinson St, Overland Park, KS 66223For Sale
 MLS ID #2612939, Greg Shahan, 395 Realty LLC. Heartland MLS as distributed by MLS GRID
 - $425,0003 bd3 ba1.8k sqft6316 W 145th St, Overland Park, KS 66223For Sale
 MLS ID #2618389, Christel Torneden, RE/MAX Realty Suburban Inc. Heartland MLS as distributed by MLS GRID
 - $380,0003 bd3 ba2.3k sqft16 W 123rd Ter, Kansas City, MO 64145For Sale
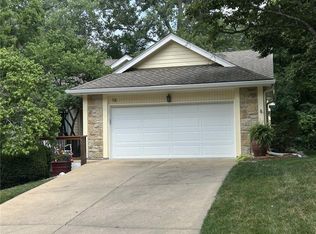 MLS ID #2628436, Susan Palmer, ReeceNichols - Country Club Plaza. Heartland MLS as distributed by MLS GRID
 - $360,0003 bd3 ba2.4k sqft9610 W 97th St, Overland Park, KS 66212For SaleMLS ID #2632815, Ed Salinas, RE/MAX State Line. Heartland MLS as distributed by MLS GRID
- $405,0002 bd3 ba2.6k sqft2218 Condolea Ter, Leawood, KS 66209For SaleMLS ID #2625153, Brian Horner, Horner Realty KC LLC. Heartland MLS as distributed by MLS GRID
- $514,9504 bd4 ba2.7k sqft12100 Beverly St, Overland Park, KS 66209For SaleMLS ID #2631620, Micheala Miller, Compass Realty Group. Heartland MLS as distributed by MLS GRID
- $329,0003 bd3 ba2k sqft221 Woodbridge Ln, Kansas City, MO 64145For SaleMLS ID #2632622, Mark Brewer, Real Broker, LLC. Heartland MLS as distributed by MLS GRID
- $359,9004 bd3 ba1.6k sqft7835 W 158th Ct, Overland Park, KS 66223For SaleMLS ID #2620528, Chris Conley, ReeceNichols -Johnson County W. Heartland MLS as distributed by MLS GRID
- $349,9503 bd4 ba2.1k sqft10562 Century Ln, Overland Park, KS 66215For SaleMLS ID #2631440, Bourk Johnson Team, Parkway Real Estate LLC. Heartland MLS as distributed by MLS GRID
- $536,0004 bd3 ba2.7k sqft8618 W 127th Ter, Overland Park, KS 66213For SaleMLS ID #2632881, Yueying Wang, Platinum Realty LLC. Heartland MLS as distributed by MLS GRID
- $349,5003 bd3 ba1.6k sqft11603 Tomahawk Creek Pkwy APT G, Leawood, KS 66211For SaleMLS ID #2629818, Paul Titterington, Parkway Real Estate LLC. Heartland MLS as distributed by MLS GRID
- $439,9954 bd4 ba2.7k sqft11907 Westgate St, Overland Park, KS 66213For SaleMLS ID #2629153, Jo Chavez, Redfin Corporation. Heartland MLS as distributed by MLS GRID
- $435,0003 bd2 ba2k sqft5812 W 101st Ter, Overland Park, KS 66207For SaleMLS ID #2630980, Erin Cecil, Coldwell Banker Regan Realtors. Heartland MLS as distributed by MLS GRID
- $405,0004 bd3 ba3k sqft11201 W 114th St, Overland Park, KS 66210For SaleMLS ID #2629716, Ailene Banks, Keller Williams Realty Partners Inc.. Heartland MLS as distributed by MLS GRID
- $425,0004 bd3 ba2k sqft15299 Conser St, Overland Park, KS 66223For SaleMLS ID #2630455, Amy Antrim, Keller Williams Realty Partners Inc.. Heartland MLS as distributed by MLS GRID
- $389,9003 bd3 ba2.5k sqft11123 Grand Ave, Kansas City, MO 64114For SaleMLS ID #2626700, Madison Moss (Harpst), RE/MAX Innovations. Heartland MLS as distributed by MLS GRID
- $450,0003 bd2 ba1.8k sqft11715 W 102nd Ter, Overland Park, KS 66214For SaleMLS ID #2632424, Justin Rollheiser, KW Diamond Partners. Heartland MLS as distributed by MLS GRID
- $535,0004 bd3 ba2.8k sqft12434 Slater St, Overland Park, KS 66213For SaleMLS ID #2632553, Donna Witters, Platinum Realty LLC. Heartland MLS as distributed by MLS GRID
- $310,0004 bd4 ba2.2k sqft10577 Riley St, Overland Park, KS 66212For SaleMLS ID #2630447, Doug Mitts, Keller Williams Realty Partners Inc.. Heartland MLS as distributed by MLS GRID
