Welcome to this well-maintained raised ranch in the desirable Piper area! Offering 3 bedrooms, 2 full bathrooms, and approximately 1,335 square feet of living space, this home provides a functional layout with comfortable living areas and an abundance of natural light.
The finished lower level features a spacious family room, an additional non-conforming room and a second full bathroom, offering flexible space for entertaining, a home office, or hobbies. Situated on approximately 0.35 acres, the property includes a large fenced backyard with plenty of room for outdoor activities, gardening, or relaxing. A one-car garage, water softener, and kitchen appliances that remain with the home add to its convenience.
Conveniently located with access to schools, shopping, dining, and major highways, this property offers a great opportunity to enjoy comfortable living in the Piper community.
Active
$289,950
2803 N 109th St, Kansas City, KS 66109
3beds
1,335sqft
:
Get pre-qualified$2,030/mo
Single Family Residence
Built in 1972
0.35 Acres Lot
$-- Zestimate®
$217/sqft
$-- HOA
What's special
- 9 days |
- 748 |
- 51 |
Likely to sell faster than
Zillow last checked:
Listing updated:
Listed by:
Ryan Lynch 913-416-0339,
Lynch Real Estate
Source: Heartland MLS as distributed by MLS GRID,MLS#: 2629590
Facts & features
Interior
Bedrooms & bathrooms
- Bedrooms: 3
- Bathrooms: 2
- Full bathrooms: 2
Primary bedroom
- Features: Ceiling Fan(s)
- Level: First
- Dimensions: 12 x 9
Bedroom 2
- Features: Ceiling Fan(s)
- Level: First
- Dimensions: 12 x 9
Bedroom 3
- Level: First
- Area: 90 Square Feet
- Dimensions: 10 x 9
Primary bathroom
- Features: Ceramic Tiles, Double Vanity, Shower Over Tub
- Level: First
- Dimensions: 11 x 5
Bathroom 2
- Features: Ceramic Tiles, Shower Only
- Level: Basement
- Dimensions: 10 x 5
Family room
- Features: Ceramic Tiles
- Level: Basement
- Dimensions: 18 x 15
Kitchen
- Level: First
- Dimensions: 4 x 12
Laundry
- Level: Basement
- Dimensions: 10 x 9
Living room
- Features: Ceiling Fan(s)
- Level: First
- Dimensions: 15 x 12
Heating
- Natural Gas
Cooling
- Electric
Appliances
- Included: Dishwasher, Microwave, Water Softener
- Laundry: In Basement
Features
- Ceiling Fan(s)
- Flooring: Wood
- Basement: Concrete,Finished,Full
- Has fireplace: No
Interior area
- Total structure area: 1,335
- Total interior livable area: 1,335 sqft
- Finished area above ground: 935
- Finished area below ground: 400
Property
Parking
- Total spaces: 1
- Parking features: Attached, Garage Door Opener, Garage Faces Front
- Attached garage spaces: 1
Features
- Patio & porch: Deck
- Fencing: Metal
Lot
- Size: 0.35 Acres
- Features: City Lot
Details
- Parcel number: 147726
Construction
Type & style
- Home type: SingleFamily
- Architectural style: Traditional
- Property subtype: Single Family Residence
Materials
- Metal Siding
- Roof: Composition
Condition
- Year built: 1972
Utilities & green energy
- Sewer: Public Sewer
- Water: Public
Community & HOA
Community
- Security: Smoke Detector(s)
- Subdivision: Homestead
HOA
- Has HOA: No
Location
- Region: Kansas City
Financial & listing details
- Price per square foot: $217/sqft
- Tax assessed value: $251,900
- Annual tax amount: $4,725
- Date on market: 7/15/2026
- Ownership: Private
Estimated market value
Not available
Estimated sales range
Not available
Not available
Price history
| Date | Event | Price |
|---|---|---|
| 7/15/2026 | Listed for sale | $289,950+23.4%$217/sqft |
Source:  Heartland MLS as distributed by MLS GRID #2629590 Report a problem Heartland MLS as distributed by MLS GRID #2629590 Report a problem | ||
| 1/16/2024 | Sold | -- |
Source: Heartland MLS as distributed by MLS GRID #2461904 Report a problem | ||
| 11/8/2023 | Pending sale | $235,000$176/sqft |
Source:  RE/MAX of Kansas-Missouri #2461904 Report a problem RE/MAX of Kansas-Missouri #2461904 Report a problem | ||
| 11/7/2023 | Contingent | $235,000$176/sqft |
Source: Heartland MLS as distributed by MLS GRID #2461904 Report a problem | ||
| 11/6/2023 | Listed for sale | $235,000-2.1%$176/sqft |
Source: Heartland MLS as distributed by MLS GRID #2461904 Report a problem | ||
| 10/31/2023 | Listing removed | -- |
Source: Heartland MLS as distributed by MLS GRID #2442110 Report a problem | ||
| 10/11/2023 | Listed for sale | $239,950$180/sqft |
Source: Heartland MLS as distributed by MLS GRID #2442110 Report a problem | ||
| 10/11/2023 | Pending sale | $239,950$180/sqft |
Source: Heartland MLS as distributed by MLS GRID #2442110 Report a problem | ||
| 9/15/2023 | Price change | $239,950-4%$180/sqft |
Source: Heartland MLS as distributed by MLS GRID #2442110 Report a problem | ||
| 7/5/2023 | Listed for sale | $249,950$187/sqft |
Source: Heartland MLS as distributed by MLS GRID #2442110 Report a problem | ||
| 7/3/2023 | Pending sale | $249,950$187/sqft |
Source: Heartland MLS as distributed by MLS GRID #2442110 Report a problem | ||
| 6/29/2023 | Listed for sale | $249,950+13.6%$187/sqft |
Source: Heartland MLS as distributed by MLS GRID #2442110 Report a problem | ||
| 12/4/2021 | Listing removed | -- |
Source: Owner Report a problem | ||
| 10/10/2021 | Listed for sale | $220,000+29.5%$165/sqft |
Source: Owner Report a problem | ||
| 12/23/2019 | Sold | -- |
Source: Heartland MLS as distributed by MLS GRID #45001_2190319 Report a problem | ||
| 11/23/2019 | Pending sale | $169,900$127/sqft |
Source: Platinum Realty LLC #2190319 Report a problem | ||
| 11/14/2019 | Listed for sale | $169,900$127/sqft |
Source: Platinum Realty LLC #2190319 Report a problem | ||
| 10/3/2019 | Pending sale | $169,900$127/sqft |
Source: Platinum Realty LLC #2190319 Report a problem | ||
| 10/2/2019 | Price change | $169,900-5.6%$127/sqft |
Source: Platinum Realty LLC #2190319 Report a problem | ||
| 9/24/2019 | Listed for sale | $179,900+13.1%$135/sqft |
Source: Platinum Realty LLC #2190319 Report a problem | ||
| 8/2/2017 | Sold | -- |
Source: Agent Provided Report a problem | ||
| 6/23/2017 | Listed for sale | $159,000+59%$119/sqft |
Source: ReeceNichols West #2053437 Report a problem | ||
| 2/28/2017 | Listing removed | $100,000$75/sqft |
Source: Keller Williams Diamond Part #2029739 Report a problem | ||
| 2/16/2017 | Pending sale | $100,000$75/sqft |
Source: Keller Williams - Olathe #2029739 Report a problem | ||
| 2/14/2017 | Listed for sale | $100,000$75/sqft |
Source: Keller Williams Diamond Part #2029739 Report a problem | ||
Public tax history
| Year | Property taxes | Tax assessment |
|---|---|---|
| 2025 | $4,725 +6.8% | $28,968 +3.7% |
| 2024 | $4,425 -9.3% | $27,922 -1.5% |
| 2023 | $4,876 +23.6% | $28,359 +22.6% |
| 2022 | $3,944 +14.9% | $23,138 +13.5% |
| 2021 | $3,433 +7.7% | $20,389 +7.2% |
| 2020 | $3,187 +2.1% | $19,012 +2% |
| 2019 | $3,122 -0.6% | $18,639 +2% |
| 2018 | $3,140 +45.3% | $18,274 +42.7% |
| 2017 | $2,160 +2% | $12,810 +3% |
| 2016 | $2,118 +0.1% | $12,437 +2% |
| 2015 | $2,116 +8.7% | $12,194 +9.1% |
| 2014 | $1,947 | $11,173 +3% |
| 2013 | -- | $10,848 |
| 2012 | -- | $10,848 |
| 2011 | -- | -- |
| 2008 | -- | $13,018 +4.7% |
| 2007 | -- | $12,432 +4.8% |
| 2006 | -- | $11,857 +12.7% |
| 2005 | -- | $10,523 +1% |
| 2004 | -- | $10,420 |
| 2003 | -- | $10,420 +12% |
| 2002 | -- | $9,304 +39% |
| 2000 | -- | $6,694 |
Find assessor info on the county website
Monthly payment
Est. payment
Payment breakdown
Explore the cost of this home by adjusting the details. Changes won't be saved.Climate risks
Neighborhood: Piper
Nearby schools
GreatSchools rating
- NAPiper Elementary SchoolGrades: PK-2Distance: 1.5 mi
- 6/10Piper Middle SchoolGrades: 6-8Distance: 1.9 mi
- 6/10Piper High SchoolGrades: 9-12Distance: 2.6 mi
Schools provided by the listing agent
- Elementary: Piper
- Middle: Piper
- High: Piper
Source: Heartland MLS as distributed by MLS GRID. This data may not be complete. We recommend contacting the local school district to confirm school assignments for this home.
- $255,3003 bd1 ba925 sqft2807 N 109th St, Kansas City, KS 66109Off Market
- $276,6003 bd2 ba1.1k sqft2757 N 109th St, Kansas City, KS 66109Off Market

- $261,7003 bd2 ba925 sqft2815 N 109th St, Kansas City, KS 66109Off Market
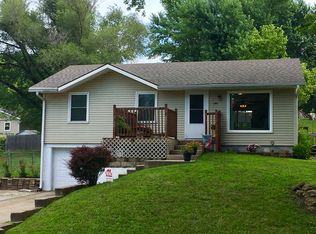
- $--2 bd1 ba1.2k sqft2751 N 109th St, Kansas City, KS 66109Sold

- $246,7003 bd1 ba1k sqft2806 Hutton Rd, Kansas City, KS 66109Off Market
- $285,0004 bd2 ba1.1k sqft2812 Hutton Rd, Kansas City, KS 66109Off Market
- $--3 bd2 ba1.3k sqft2800 Hutton Rd, Kansas City, KS 66109Sold
- $280,8003 bd1 ba2k sqft2804 N 109th St, Kansas City, KS 66109Off Market
A local agent can set up tours, give advice and negotiate with sellers.
Similar homes
- $275,0004 bd2 ba1.4k sqft8263 Barnett Ave, Kansas City, KS 66112For Sale
 MLS ID #2632762, Dottie Bradley, Platinum Realty LLC. Heartland MLS as distributed by MLS GRID
 - $254,9003 bd3 ba1.7k sqft2523 N 83rd St, Kansas City, KS 66109For Sale
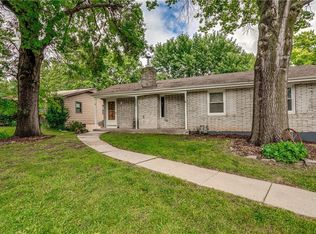 MLS ID #2621481, Catie O Connor, Heartland Land Company. Heartland MLS as distributed by MLS GRID
 - $--4 bd3 ba1.8k sqft3209 N 155th St, Basehor, KS 66007Auction
 Auction.com 2
 - $320,0003 bd3 ba1.6k sqft8410 New Jersey Ave, Kansas City, KS 66112For Sale
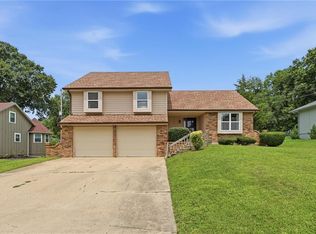 MLS ID #2626298, Dwan Dryden, ReeceNichols -Johnson County W. Heartland MLS as distributed by MLS GRID
 - $384,0003 bd2 ba1.3k sqft7337 Barnes Dr, Kansas City, KS 66109For SaleMLS ID #2622143, LoRay Easterwood, Kansas City Regional Homes Inc. Heartland MLS as distributed by MLS GRID
- $279,9002 bd1 ba1.1k sqft2916 N 52nd St, Kansas City, KS 66104For SaleMLS ID #2627386, Peggy Ragan, United Real Estate Kansas City. Heartland MLS as distributed by MLS GRID
- $300,0003 bd3 ba1.5k sqft5724 Miami Ave, Kansas City, KS 66106For SaleMLS ID #2625330, Brett Fearing, BHG Kansas City Homes. Heartland MLS as distributed by MLS GRID
- $255,0003 bd3 ba1.3k sqft204 N 83rd St, Kansas City, KS 66112For SaleMLS ID #2618304, Monica Cobbs, ReeceNichols - Lees Summit. Heartland MLS as distributed by MLS GRID
- $220,0003 bd2 ba1.8k sqft4535 Waverly Ave, Kansas City, KS 66104For SaleMLS ID #2633143, Belen Villescas, Quality Cornerstone Realty. Heartland MLS as distributed by MLS GRID
- $200,0002 bd3 ba1.2k sqft13108 Washington Ct, Kansas City, KS 66109For SaleMLS ID #2632388, Explore Home Group, Keller Williams KC North. Heartland MLS as distributed by MLS GRID
- $305,0004 bd3 ba1.8k sqft702 Lakewood Rd, Bonner Springs, KS 66012For SaleMLS ID #2602748, Gisselle Diaz, 1st Class Real Estate-We Sell. Heartland MLS as distributed by MLS GRID
- $225,0003 bd2 ba1.2k sqft5715 Lathrop Ave, Kansas City, KS 66104For SaleMLS ID #2594601, Michael Zouglas, REO Xpress LLC. Heartland MLS as distributed by MLS GRID
- $235,0003 bd2 ba936 sqft527 N 141st St, Bonner Springs, KS 66012For SaleMLS ID #2631022, John Olmstead, Platinum Realty LLC. Heartland MLS as distributed by MLS GRID
- $--3 bd2 ba1.3k sqft416 Elm St, Leavenworth, KS 66048AuctionServiceLink Auction
- $250,0003 bd1 ba1.5k sqft8409 NW Hilltop Rd, Parkville, MO 64152For SaleMLS ID #2630457, AudraH Team, Real Broker, LLC. Heartland MLS as distributed by MLS GRID
- $305,0002 bd1 ba1.1k sqft9316 W 80th St, Overland Park, KS 66204For SaleMLS ID #2621150, Judy Klemm, KC One Realty, LLC. Heartland MLS as distributed by MLS GRID
- $--3 bd2 ba1.4k sqft5829 N Norton Ave, Gladstone, MO 64119AuctionAuction.com 2
- $272,5003 bd2 ba1.4k sqft8058 Colony Ln, Lenexa, KS 66215For SaleMLS ID #2632140, Bryan Huff, Keller Williams Realty Partners Inc.. Heartland MLS as distributed by MLS GRID
- $260,0003 bd2 ba1.2k sqft1308 NE 88th St, Kansas City, MO 64155For SaleMLS ID #2630452, Maura Coleman, ReeceNichols -The Village. Heartland MLS as distributed by MLS GRID
- $314,9003 bd3 ba1.6k sqft7324 N Euclid Ave, Gladstone, MO 64118For SaleMLS ID #2631070, Eric Jaynes, Keller Williams KC North. Heartland MLS as distributed by MLS GRID
