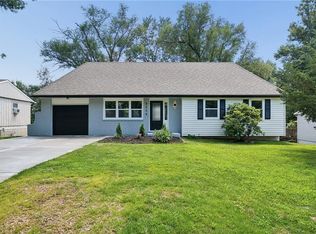
This beautifully renovated 4-bedroom, 2-bathroom home offers exceptional curb appeal and has been thoughtfully updated from top to bottom, giving you the peace of mind of a truly move-in-ready home. Major improvements completed in 2026 include a new roof, new gutters, new AC unit, new water heater, and all-new plumbing, making this home as functional as it is beautiful. Step inside and you’ll immediately appreciate the bright, open-concept layout that seamlessly connects the living room, dining area, and stunning kitchen. Large windows flood the space with natural light, while the beautifully refinished hardwood floors add warmth and character throughout the main level. The completely remodeled kitchen is sure to impress with new cabinetry, quartz countertops, stainless steel appliances, updated fixtures, and modern finishes—perfect for everyday living and entertaining alike. The spacious primary suite offers its own fully renovated en-suite bathroom featuring a beautifully tiled shower, new vanity, and stylish fixtures. Three bedrooms are located on the main level, while the fourth bedroom in the finished lower level provides the perfect space for guests, a home office, or additional living quarters. The lower level also offers a generous family room or recreation area, providing plenty of flexibility for your lifestyle. The hall bathroom has been completely updated with a new tub, custom tile surround, modern vanity, and updated fixtures. Step outside through the kitchen to enjoy the oversized deck overlooking the fully fenced backyard—ideal for summer barbecues, entertaining friends, or simply relaxing in your own private outdoor space. A one-car attached garage provides additional convenience and storage. Located in an established neighborhood with easy access to shopping, dining, parks, schools, and major highways, this home offers a fantastic location for commuting throughout the Kansas City metro.
Show for backups
Price cut: $6K (8/3)
$269,000
8263 Barnett Ave, Kansas City, KS 66112
4beds
1,456sqft
:
Get pre-qualified$1,884/mo
Single Family Residence
Built in 1960
10,454 Square Feet Lot
$-- Zestimate®
$185/sqft
$-- HOA
What's special
Beautifully refinished hardwood floorsFully renovated en-suite bathroomUpdated fixturesNew vanityModern finishesModern vanityOversized deck
- 13 days |
- 910 |
- 115 |
Zillow last checked:
Listing updated:
Listed by:
Dottie Bradley 913-337-1795,
Platinum Realty LLC
Source: Heartland MLS as distributed by MLS GRID,MLS#: 2632762
Facts & features
Interior
Bedrooms & bathrooms
- Bedrooms: 4
- Bathrooms: 2
- Full bathrooms: 2
Heating
- Forced Air
Cooling
- Electric
Features
- Basement: Finished
- Has fireplace: No
Interior area
- Total structure area: 1,456
- Total interior livable area: 1,456 sqft
- Finished area above ground: 1,116
- Finished area below ground: 340
Property
Parking
- Total spaces: 1
- Parking features: Attached
- Attached garage spaces: 1
Lot
- Size: 10,454 Square Feet
Details
- Parcel number: 009502
- Special conditions: Owner Agent
Construction
Type & style
- Home type: SingleFamily
- Property subtype: Single Family Residence
Materials
- Frame
- Roof: Composition
Condition
- Year built: 1960
Utilities & green energy
- Sewer: Public Sewer
- Water: Public
Community & HOA
Community
- Subdivision: Hunters Glen No 2
HOA
- Has HOA: No
Location
- Region: Kansas City
Financial & listing details
- Price per square foot: $185/sqft
- Tax assessed value: $198,700
- Annual tax amount: $3,492
- Date on market: 7/23/2026
- Listing terms: Cash,Conventional,FHA,VA Loan
- Ownership: Investor
Estimated market value
Not available
Estimated sales range
Not available
Not available
Price history
| Date | Event | Price |
|---|---|---|
| 8/4/2026 | Contingent | $269,000$185/sqft |
Source:  Heartland MLS as distributed by MLS GRID #2632762 Report a problem Heartland MLS as distributed by MLS GRID #2632762 Report a problem | ||
| 8/3/2026 | Price change | $269,000-2.2%$185/sqft |
Source: Heartland MLS as distributed by MLS GRID #2632762 Report a problem | ||
| 7/23/2026 | Listed for sale | $275,000+52.8%$189/sqft |
Source: Heartland MLS as distributed by MLS GRID #2632762 Report a problem | ||
| 10/27/2024 | Listing removed | $180,000-5.3%$124/sqft |
Source: Heartland MLS as distributed by MLS GRID #2501405 Report a problem | ||
| 10/21/2024 | Listed for sale | $190,000+90%$130/sqft |
Source: Heartland MLS as distributed by MLS GRID #2501405 Report a problem | ||
| 9/12/2019 | Sold | -- |
Source: Agent Provided Report a problem | ||
| 7/31/2019 | Pending sale | $100,000$69/sqft |
Source: Greater Kansas City Realty #2174949 Report a problem | ||
| 7/3/2019 | Listed for sale | $100,000+0.2%$69/sqft |
Source: Greater Kansas City Realty #2174949 Report a problem | ||
| 6/1/2019 | Listing removed | $99,843$69/sqft |
Source: Auction.com Report a problem | ||
| 5/31/2019 | Price change | $99,843+1.6%$69/sqft |
Source: Auction.com Report a problem | ||
| 5/25/2019 | Price change | $98,303+0.3%$68/sqft |
Source: Auction.com Report a problem | ||
| 5/23/2019 | Price change | $98,055+0.3%$67/sqft |
Source: Auction.com Report a problem | ||
| 5/20/2019 | Price change | $97,733+0.5%$67/sqft |
Source: Auction.com Report a problem | ||
| 5/19/2019 | Price change | $97,295-0.5%$67/sqft |
Source: Auction.com Report a problem | ||
| 5/17/2019 | Price change | $97,755-0.2%$67/sqft |
Source: Auction.com Report a problem | ||
| 5/15/2019 | Price change | $97,912+0.7%$67/sqft |
Source: Auction.com Report a problem | ||
| 5/12/2019 | Price change | $97,221-0.3%$67/sqft |
Source: Auction.com Report a problem | ||
| 5/10/2019 | Price change | $97,534+0.1%$67/sqft |
Source: Auction.com Report a problem | ||
| 5/9/2019 | Price change | $97,444-0.4%$67/sqft |
Source: Auction.com Report a problem | ||
| 5/7/2019 | Price change | $97,841+0.3%$67/sqft |
Source: Auction.com Report a problem | ||
| 5/6/2019 | Price change | $97,5160%$67/sqft |
Source: Auction.com Report a problem | ||
| 5/2/2019 | Listed for sale | $97,562-0.5%$67/sqft |
Source: Auction.com Report a problem | ||
| 3/7/2019 | Sold | -- |
Source: Public Record Report a problem | ||
| 2/11/2019 | Price change | $98,055+14%$67/sqft |
Source: Auction.com Report a problem | ||
| 2/7/2019 | Listed for sale | -- |
Source: Auction.com Report a problem | ||
| 11/14/2015 | Listing removed | $86,000$59/sqft |
Source: T Nick Real Estate #1959092 Report a problem | ||
Public tax history
| Year | Property taxes | Tax assessment |
|---|---|---|
| 2025 | $3,492 +28.7% | $22,850 +23% |
| 2024 | $2,714 -7% | $18,584 +1.4% |
| 2023 | $2,918 +19.6% | $18,331 +19.8% |
| 2022 | $2,439 +13.6% | $15,295 +16.9% |
| 2021 | $2,147 +7.4% | $13,087 +7.3% |
| 2020 | $1,998 +9.3% | $12,200 +9% |
| 2019 | $1,829 +12.9% | $11,193 +12% |
| 2018 | $1,620 +1.8% | $9,994 +2.7% |
| 2017 | $1,591 +6.2% | $9,734 +7% |
| 2016 | $1,499 +1.9% | $9,097 +3% |
| 2015 | $1,472 -6.1% | $8,832 -1.4% |
| 2014 | $1,568 | $8,958 |
| 2013 | -- | $8,958 |
| 2012 | -- | $8,958 |
| 2011 | -- | -- |
| 2008 | -- | $11,305 |
| 2007 | -- | $11,305 +14.3% |
| 2006 | -- | $9,890 +10.4% |
| 2005 | -- | $8,959 +9.6% |
| 2004 | -- | $8,177 |
| 2003 | -- | $8,177 +24.1% |
| 2002 | -- | $6,590 +25.6% |
| 2000 | -- | $5,245 |
Find assessor info on the county website
Monthly payment
Est. payment
Payment breakdown
Explore the cost of this home by adjusting the details. Changes won't be saved.Climate risks
Neighborhood: Stony Point/Hunters Glen
Nearby schools
GreatSchools rating
- 3/10Stony Point NorthGrades: K-5Distance: 0.3 mi
- 2/10Arrowhead Middle SchoolGrades: 6-8Distance: 0.9 mi
- 1/10Washington High SchoolGrades: 9-12Distance: 2.6 mi
- $201,6003 bd1 ba925 sqft8255 Barnett Ave, Kansas City, KS 66112Off Market

- $230,4003 bd2 ba1.5k sqft8309 Barnett Ave, Kansas City, KS 66112Off Market

- $172,8003 bd1 ba1k sqft8248 Hunter Dr, Kansas City, KS 66112Off Market
- $203,5003 bd1 ba1k sqft8254 Hunter Dr, Kansas City, KS 66112Off Market
- $220,8003 bd1 ba1.2k sqft8249 Barnett Ave, Kansas City, KS 66112Off Market
- $212,6003 bd1 ba1.2k sqft8315 Barnett Ave, Kansas City, KS 66112Off Market
- $--3 bd1 ba925 sqft8306 Barnett Ave, Kansas City, KS 66112Sold
- $186,4003 bd1 ba925 sqft8244 Hunter Dr, Kansas City, KS 66112Off Market
A local agent can set up tours, give advice and negotiate with sellers.
Similar homes
- $305,0004 bd2 ba1.7k sqft7132 Parallel Pkwy, Kansas City, KS 66112For Sale
 MLS ID #2630922, Joe Ientile, KW Diamond Partners. Heartland MLS as distributed by MLS GRID
 - $309,0005 bd3 ba2k sqft8539 Sandusky Ave, Kansas City, KS 66112For Sale
 MLS ID #2630753, Lesly Romo, Keller Williams Realty Partners Inc.. Heartland MLS as distributed by MLS GRID
 - $309,0003 bd2 ba1.9k sqft2217 N 83rd St, Kansas City, KS 66109For Sale
 MLS ID #2633813, Dottie Bradley, Platinum Realty LLC. Heartland MLS as distributed by MLS GRID
 - $249,5003 bd2 ba1.4k sqft4504 Wood Ave, Kansas City, KS 66102For Sale
 MLS ID #2633342, Dylan Stoetzer, United Real Estate Kansas City. Heartland MLS as distributed by MLS GRID
 - $299,0004 bd2 ba1.9k sqft643 N 62nd Ter, Kansas City, KS 66102For SaleMLS ID #2625429, Nicky Warren, Keller Williams Platinum Prtnr. Heartland MLS as distributed by MLS GRID
- $227,5003 bd1 ba1.7k sqft6132 Haskell Ave, Kansas City, KS 66104For SaleMLS ID #2634269, Martin Figueroa Landeros, EXP Realty LLC. Heartland MLS as distributed by MLS GRID
- $295,0004 bd3 ba1.6k sqft4614 Waverly Ave, Kansas City, KS 66104For SaleMLS ID #2624063, Scott Lull, Milestone Realty LLC. Heartland MLS as distributed by MLS GRID
- $269,0003 bd2 ba1.4k sqft4157 N Cleveland Ave, Kansas City, MO 64117For SaleMLS ID #2632410, Dan Hilgedick, 1st Class Real Estate KC. Heartland MLS as distributed by MLS GRID
- $239,9004 bd2 ba1.8k sqft1727 N 47th St, Kansas City, KS 66102For SaleMLS ID #2615595, Vinny Monarez, Keller Williams Platinum Prtnr. Heartland MLS as distributed by MLS GRID
- $265,0004 bd2 ba1.7k sqft3701 NE 34th Ter, Kansas City, MO 64117For SaleMLS ID #2633132, Taylor Klotz, Huck Homes. Heartland MLS as distributed by MLS GRID
- $275,0003 bd2 ba1.7k sqft7801 NE San Rafael Dr, Kansas City, MO 64119For SaleMLS ID #2635465, Leslie Hogan, BHG Kansas City Homes. Heartland MLS as distributed by MLS GRID
- $260,0003 bd2 ba1.3k sqft6600 NW Hamer Dr, Kansas City, MO 64118For SaleMLS ID #2633348, Eric Craig Team, ReeceNichols-KCN. Heartland MLS as distributed by MLS GRID
- $285,0003 bd2 ba1.1k sqft8344 England St, Overland Park, KS 66212For SaleMLS ID #2634482, Olivia Huffaker, Real Broker, LLC-MO. Heartland MLS as distributed by MLS GRID
- $270,0005 bd2 ba1.7k sqft505 NE 74th Ter, Gladstone, MO 64118For SaleMLS ID #2623642, Gayla Hiatt Group, Keller Williams KC North. Heartland MLS as distributed by MLS GRID
- $330,0003 bd2 ba1.2k sqft6133 Floyd St, Overland Park, KS 66202For SaleMLS ID #2633288, Scott Strevell, Keller Williams Realty Partners Inc.. Heartland MLS as distributed by MLS GRID
- $315,0003 bd3 ba1.5k sqft5701 N Highland Ave, Kansas City, MO 64118For SaleMLS ID #2635002, Brian Glasser, 1st Class Real Estate KC. Heartland MLS as distributed by MLS GRID
- $255,0004 bd2 ba1.3k sqft7933 N Jefferson St, Kansas City, MO 64118For SaleMLS ID #2611876, Michael Zouglas, REO Xpress LLC. Heartland MLS as distributed by MLS GRID
- $270,0004 bd2 ba1.6k sqft528 N White Ave, Kansas City, MO 64123For SaleMLS ID #2623863, Kate Rodriguez, KC Realtors LLC. Heartland MLS as distributed by MLS GRID
- $264,9003 bd1 ba1.2k sqft711 W 84th St, Kansas City, MO 64114For SaleMLS ID #2632882, John Wheeler, SBD Housing Solutions LLC. Heartland MLS as distributed by MLS GRID
- $265,0004 bd2 ba1.5k sqft209 Western St, Leavenworth, KS 66048For SaleMLS ID #2630297, Shannon Pearson, 1st Class Real Estate KC. Heartland MLS as distributed by MLS GRID
