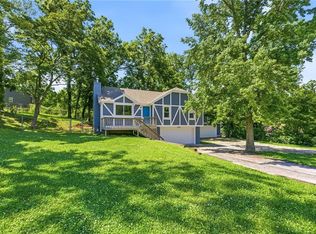
Welcome home to a beautifully updated 3-bedroom, 2-bathroom home with a 2-car attached garage that’s move-in ready from top to bottom! From the moment you step inside, you’ll appreciate the warm and inviting living room highlighted by a stunning stone fireplace, creating the perfect focal point for relaxing or entertaining. The refinished hardwood floors, elegant chair rail detailing, and fresh interior and exterior paint give this home a timeless yet modern feel. The spacious kitchen offers the perfect combination of style and function with all-new cabinetry, granite countertops, stainless steel appliances, a tiled backsplash, and durable tile flooring. The adjoining dining area makes everyday meals and entertaining effortless. The fully updated hall bathroom features a beautiful tiled floor, tiled shower surround, stylish vanity, updated hardware, and modern mirror. Throughout the home you’ll also find new interior doors, updated hardware, new light fixtures, and ceiling fans in the bedrooms. The primary suite is designed with comfort in mind, showcasing a gorgeous accent wall and a private en-suite bathroom complete with a tiled floor, tiled shower, updated vanity, and contemporary finishes. Downstairs, you’ll love the large finished family room, offering endless possibilities for a media room, game room, home office, or additional entertaining space. Major updates provide peace of mind, including a new roof (2026), new furnace (2026), and new water heater (2026). Step outside from the kitchen to enjoy the fully fenced backyard, providing plenty of room for pets, kids, gardening, or hosting family and friends. Conveniently located in a desirable Kansas City, Kansas neighborhood with easy access to shopping, dining, schools, parks, and major highways, this home offers the perfect combination of comfort, style, and convenience. This is one you won’t want to miss—schedule your private showing today!
Active
Price cut: $5K (8/4)
$309,000
2217 N 83rd St, Kansas City, KS 66109
3beds
1,949sqft
:
Get pre-qualified$2,156/mo
Single Family Residence
Built in 1960
0.25 Acres Lot
$-- Zestimate®
$159/sqft
$-- HOA
What's special
Stunning stone fireplaceGorgeous accent wallAdjoining dining areaLarge finished family roomPrivate en-suite bathroomFully updated hall bathroomRefinished hardwood floors
- 9 days |
- 513 |
- 47 |
Likely to sell faster than
Zillow last checked:
Listing updated:
Listed by:
Dottie Bradley 913-337-1795,
Platinum Realty LLC
Source: Heartland MLS as distributed by MLS GRID,MLS#: 2633813
Facts & features
Interior
Bedrooms & bathrooms
- Bedrooms: 3
- Bathrooms: 2
- Full bathrooms: 2
Heating
- Forced Air
Cooling
- Electric
Features
- Basement: Basement BR,Finished
- Number of fireplaces: 2
Interior area
- Total structure area: 1,949
- Total interior livable area: 1,949 sqft
- Finished area above ground: 1,274
- Finished area below ground: 675
Property
Parking
- Total spaces: 2
- Parking features: Attached, Basement
- Attached garage spaces: 2
Lot
- Size: 0.25 Acres
Details
- Parcel number: 011249
Construction
Type & style
- Home type: SingleFamily
- Property subtype: Single Family Residence
Materials
- Frame
- Roof: Composition
Condition
- Year built: 1960
Utilities & green energy
- Sewer: Public Sewer
- Water: Public
Community & HOA
Community
- Subdivision: White Oaks
HOA
- Has HOA: No
Location
- Region: Kansas City
Financial & listing details
- Price per square foot: $159/sqft
- Tax assessed value: $245,100
- Annual tax amount: $4,348
- Date on market: 7/28/2026
- Listing terms: Cash,Conventional,FHA,VA Loan
- Ownership: Investor
Estimated market value
Not available
Estimated sales range
Not available
Not available
Price history
| Date | Event | Price |
|---|---|---|
| 8/4/2026 | Price change | $309,000-1.6%$159/sqft |
Source:  Heartland MLS as distributed by MLS GRID #2633813 Report a problem Heartland MLS as distributed by MLS GRID #2633813 Report a problem | ||
| 7/28/2026 | Listed for sale | $314,000+8.7%$161/sqft |
Source: Heartland MLS as distributed by MLS GRID #2633813 Report a problem | ||
| 5/29/2026 | Listing removed | $289,000$148/sqft |
Source:  ReeceNichols Real Estate #2611837 Report a problem ReeceNichols Real Estate #2611837 Report a problem | ||
| 5/18/2026 | Pending sale | $289,000$148/sqft |
Source: Heartland MLS as distributed by MLS GRID #2611837 Report a problem | ||
| 4/2/2026 | Listed for sale | $289,000-0.3%$148/sqft |
Source: Heartland MLS as distributed by MLS GRID #2611837 Report a problem | ||
| 3/30/2026 | Listing removed | $289,900$149/sqft |
Source: Heartland MLS as distributed by MLS GRID #2596614 Report a problem | ||
| 3/16/2026 | Listed for sale | $289,900$149/sqft |
Source: Heartland MLS as distributed by MLS GRID #2596614 Report a problem | ||
| 3/7/2026 | Pending sale | $289,900$149/sqft |
Source: Heartland MLS as distributed by MLS GRID #2596614 Report a problem | ||
| 3/4/2026 | Price change | $289,900-1.7%$149/sqft |
Source: Heartland MLS as distributed by MLS GRID #2596614 Report a problem | ||
| 2/5/2026 | Price change | $294,900-1.4%$151/sqft |
Source: Heartland MLS as distributed by MLS GRID #2596614 Report a problem | ||
| 1/15/2026 | Listed for sale | $299,000-3.2%$153/sqft |
Source: Heartland MLS as distributed by MLS GRID #2596614 Report a problem | ||
| 1/12/2026 | Listing removed | $309,000$159/sqft |
Source: Heartland MLS as distributed by MLS GRID #2581368 Report a problem | ||
| 12/5/2025 | Price change | $309,000-1.9%$159/sqft |
Source: Heartland MLS as distributed by MLS GRID #2581368 Report a problem | ||
| 11/5/2025 | Price change | $314,900-3.1%$162/sqft |
Source: Heartland MLS as distributed by MLS GRID #2581368 Report a problem | ||
| 10/14/2025 | Listed for sale | $325,000$167/sqft |
Source: Heartland MLS as distributed by MLS GRID #2581368 Report a problem | ||
| 12/18/2024 | Sold | -- |
Source: Public Record Report a problem | ||
Public tax history
| Year | Property taxes | Tax assessment |
|---|---|---|
| 2025 | $4,387 +8.2% | $28,187 +3.6% |
| 2024 | $4,053 +1.9% | $27,209 +9.8% |
| 2023 | $3,977 +15.6% | $24,771 +16.1% |
| 2022 | $3,441 +10.9% | $21,344 +13.6% |
| 2021 | $3,102 +7.4% | $18,791 +7.3% |
| 2020 | $2,888 +8.2% | $17,510 +8% |
| 2019 | $2,669 +6.6% | $16,212 +6% |
| 2018 | $2,504 +3.5% | $15,295 +4.4% |
| 2017 | $2,418 +16% | $14,651 +16.8% |
| 2016 | $2,084 +1.8% | $12,544 +3% |
| 2015 | $2,046 +0.4% | $12,178 -1.2% |
| 2014 | $2,039 | $12,331 |
| 2013 | -- | $12,331 |
| 2012 | -- | $12,331 |
| 2011 | -- | -- |
| 2008 | -- | $14,019 -8.8% |
| 2007 | -- | $15,376 +8.3% |
| 2006 | -- | $14,203 +6.6% |
| 2005 | -- | $13,329 +2.4% |
| 2004 | -- | $13,019 +5.3% |
| 2003 | -- | $12,363 +19.4% |
| 2002 | -- | $10,351 +18.4% |
| 2000 | -- | $8,740 |
Find assessor info on the county website
Monthly payment
Est. payment
Payment breakdown
Explore the cost of this home by adjusting the details. Changes won't be saved.Climate risks
Neighborhood: 66109
Nearby schools
GreatSchools rating
- 4/108408 - Lowell Brune Elementary SchoolGrades: K-5Distance: 1 mi
- 2/10D D Eisenhower Middle SchoolGrades: 6-8Distance: 1.5 mi
- 1/10Washington High SchoolGrades: 9-12Distance: 1.4 mi
- $290,0004 bd3 ba1.1k sqft2211 N 83rd St, Kansas City, KS 66109Off Market

- $291,5003 bd2 ba1.6k sqft2221 N 83rd St, Kansas City, KS 66109Off Market

- $--3 bd2 ba1.6k sqft2216 N 82nd Ter, Kansas City, KS 66109Sold
- $264,8003 bd2 ba1.6k sqft2220 N 82nd Ter, Kansas City, KS 66109Off Market
- $257,8003 bd3 ba1.1k sqft2205 N 83rd St, Kansas City, KS 66109Off Market
- $256,4003 bd2 ba1.1k sqft2301 N 83rd St, Kansas City, KS 66109Off Market
- $269,1003 bd2 ba1.4k sqft2302 N 82nd Ter, Kansas City, KS 66109Off Market
- $240,3003 bd1 ba1.1k sqft2210 N 82nd Ter, Kansas City, KS 66109Off Market
A local agent can set up tours, give advice and negotiate with sellers.
Similar homes
- $324,9004 bd2 ba2.4k sqft7745 Yecker Ave, Kansas City, KS 66109For Sale
 MLS ID #2624227, SBD Team, SBD Housing Solutions LLC. Heartland MLS as distributed by MLS GRID
 - $305,0004 bd2 ba1.7k sqft7132 Parallel Pkwy, Kansas City, KS 66112For Sale
 MLS ID #2630922, Joe Ientile, KW Diamond Partners. Heartland MLS as distributed by MLS GRID
 - $374,9004 bd3 ba2.2k sqft2617 N 83rd St, Kansas City, KS 66109For Sale
 MLS ID #2628955, Estefany Zelaya Oliva, United Real Estate Kansas City. Heartland MLS as distributed by MLS GRID
 - $310,0003 bd3 ba1.5k sqft4211 Leavenworth Rd, Kansas City, KS 66104For Sale
 MLS ID #2634247, Tyler Schell, RE/MAX Realty Suburban Inc. Heartland MLS as distributed by MLS GRID
 - $295,0004 bd3 ba1.9k sqft1833 N 75th Dr, Kansas City, KS 66112For SaleMLS ID #2621497, Alberto Zuniga, Realty of America. Heartland MLS as distributed by MLS GRID
- $309,0005 bd3 ba2k sqft8539 Sandusky Ave, Kansas City, KS 66112For SaleMLS ID #2630753, Lesly Romo, Keller Williams Realty Partners Inc.. Heartland MLS as distributed by MLS GRID
- $227,5003 bd1 ba1.7k sqft6132 Haskell Ave, Kansas City, KS 66104For SaleMLS ID #2634269, Martin Figueroa Landeros, EXP Realty LLC. Heartland MLS as distributed by MLS GRID
- $295,0004 bd3 ba1.6k sqft4614 Waverly Ave, Kansas City, KS 66104For SaleMLS ID #2624063, Scott Lull, Milestone Realty LLC. Heartland MLS as distributed by MLS GRID
- $315,0003 bd3 ba1.5k sqft5701 N Highland Ave, Kansas City, MO 64118For SaleMLS ID #2635002, Brian Glasser, 1st Class Real Estate KC. Heartland MLS as distributed by MLS GRID
- $325,0003 bd1 ba1.2k sqft7420 Cherokee Dr, Prairie Village, KS 66208For SaleMLS ID #2632806, Kimberly Generally, Compass Realty Group. Heartland MLS as distributed by MLS GRID
- $330,0004 bd3 ba1.6k sqft6346 Monrovia St, Shawnee, KS 66216For SaleMLS ID #2635223, Keith Custer, 1st Class Real Estate KC. Heartland MLS as distributed by MLS GRID
- $249,5003 bd2 ba1.4k sqft4504 Wood Ave, Kansas City, KS 66102For SaleMLS ID #2633342, Dylan Stoetzer, United Real Estate Kansas City. Heartland MLS as distributed by MLS GRID
- $330,0003 bd2 ba1.2k sqft6133 Floyd St, Overland Park, KS 66202For SaleMLS ID #2633288, Scott Strevell, Keller Williams Realty Partners Inc.. Heartland MLS as distributed by MLS GRID
- $315,0004 bd2 ba2.2k sqft4912 N Smalley Ave, Kansas City, MO 64119For SaleMLS ID #2634330, Vicki Testerman, Mainstay Brokerage LLC. Heartland MLS as distributed by MLS GRID
- $275,0003 bd2 ba1.7k sqft7801 NE San Rafael Dr, Kansas City, MO 64119For SaleMLS ID #2635465, Leslie Hogan, BHG Kansas City Homes. Heartland MLS as distributed by MLS GRID
- $329,0005 bd3 ba2.2k sqft3137 S 9th Pl, Kansas City, KS 66103For SaleMLS ID #2615344, Grant Stafford, House Brokerage. Heartland MLS as distributed by MLS GRID
- $350,0003 bd2 ba2.2k sqft838 NW 69th Pl, Kansas City, MO 64118For SaleMLS ID #2634633, Colton Leslie, EXP Realty LLC. Heartland MLS as distributed by MLS GRID
- $350,0004 bd2 ba1.9k sqft2508 NW 86th St, Kansas City, MO 64154For SaleMLS ID #2633752, Kelli Becks, Keller Williams Realty Partners Inc.. Heartland MLS as distributed by MLS GRID
- $269,0003 bd2 ba1.4k sqft4157 N Cleveland Ave, Kansas City, MO 64117For SaleMLS ID #2632410, Dan Hilgedick, 1st Class Real Estate KC. Heartland MLS as distributed by MLS GRID
- $350,0003 bd3 ba1.8k sqft636 Sandusky Ave, Kansas City, KS 66101For SaleMLS ID #2629215, Mark Edmondson, HomeSmart Legacy. Heartland MLS as distributed by MLS GRID
