An inviting covered porch and historic charm welcome you to this 1½-story Craftsman bungalow in the Westheight Manor Historic District. Inside, the open floor plan brings the main living spaces together, with original hardwood floors, original double-hung windows, and exposed brick in the kitchen adding character. The kitchen also features a white cast-iron sink, stainless steel appliances, and matte-black countertops. The home offers four bedrooms, two bathrooms, including a primary suite. The basement includes laundry, separate storage, and walk out to a nicely sized yard that offers space to enjoy the outdoors. Recent improvements include replacement of the clay plumbing in the basement, a new water main shutoff installed, new stairs leading to the backyard, and repair of the driveway drain near the basement door.
Active
$278,000
1840 Freeman Ave, Kansas City, KS 66102
4beds
1,572sqft
Single Family Residence
Built in 1922
7,405 Square Feet Lot
$-- Zestimate®
$177/sqft
$-- HOA
What's special
Primary suiteOriginal hardwood floorsInviting covered porchMatte-black countertopsTwo bathroomsFour bedroomsStainless steel appliances
- 6 days
- 297
- 34
Likely to sell faster than
Zillow last checked:
Listing updated:
Listed by:
Lauren Cottingham 816-682-3888,
RE/MAX Advantage
Source: Heartland MLS as distributed by MLS GRID,MLS#: 2648285
Facts & features
Interior
Bedrooms & bathrooms
- Bedrooms: 4
- Bathrooms: 2
- Full bathrooms: 2
Primary bedroom
- Features: Carpet
- Level: Main
Bedroom 2
- Features: Carpet
- Level: Main
Bedroom 3
- Features: Carpet
- Level: Upper
Bedroom 4
- Features: Carpet
- Level: Upper
Primary bathroom
- Level: Main
Bathroom 1
- Level: Main
Laundry
- Level: Basement
Heating
- Forced Air
Cooling
- Electric
Appliances
- Included: Dishwasher, Disposal, Microwave, Electric Range, Stainless Steel Appliance(s)
- Laundry: In Basement, Laundry Room
Features
- Ceiling Fan(s)
- Flooring: Carpet, Luxury Vinyl, Wood
- Windows: Wood Frames
- Basement: Interior Entry,Unfinished,Stone/Rock,Walk-Out Access
- Has fireplace: No
Interior area
- Total structure area: 1,572
- Total interior livable area: 1,572 sqft
- Finished area above ground: 1,572
- Finished area below ground: 0
Property
Parking
- Parking features: Off Street
Features
- Patio & porch: Porch
- Fencing: Metal
Lot
- Size: 7,405 Square Feet
Details
- Parcel number: 065214
Construction
Type & style
- Home type: SingleFamily
- Architectural style: Craftsman
- Property subtype: Single Family Residence
Materials
- Metal Siding, Stone & Frame
- Roof: Composition
Condition
- Year built: 1922
Utilities & green energy
- Sewer: Public Sewer, Unknown
- Water: City/Public - Verify
Green energy
- Energy efficient items: Insulation
Community & HOA
Community
- Subdivision: Westheight Manor
HOA
- Has HOA: No
Location
- Region: Kansas City
Financial & listing details
- Price per square foot: $177/sqft
- Tax assessed value: $255,200
- Annual tax amount: $4,534
- Date on market: 10/30/2026
- Listing terms: Cash,Conventional,FHA,USDA Loan,VA Loan
- Ownership: Private
- Road surface type: Paved
Estimated market value
Not available
Estimated sales range
Not available
Not available
Price history
| Date | Event | Price |
|---|---|---|
| 10/30/2026 | Listed for sale | $278,000+15.9%$177/sqft |
Source:  Heartland MLS as distributed by MLS GRID #2648285 Report a problem | ||
| 3/7/2023 | Sold | -- |
Source: Heartland MLS as distributed by MLS GRID #2420266 Report a problem | ||
| 2/4/2023 | Pending sale | $239,900$153/sqft |
Source: Heartland MLS as distributed by MLS GRID #2420266 Report a problem | ||
| 2/3/2023 | Listed for sale | $239,900+169.6%$153/sqft |
Source: Heartland MLS as distributed by MLS GRID #2420266 Report a problem | ||
| 8/19/2021 | Sold | -- |
Source: Agent Provided Report a problem | ||
| 8/7/2021 | Pending sale | $89,000$57/sqft |
Source: Owner Report a problem | ||
| 7/5/2021 | Listed for sale | $89,000$57/sqft |
Source: Owner Report a problem | ||
Public tax history
| Year | Property taxes | Tax assessment |
|---|---|---|
| 2025 | $4,534 +2.5% | $29,348 -0.8% |
| 2024 | $4,423 -4.7% | $29,588 +2.7% |
| 2023 | $4,640 +259.3% | $28,808 +245.6% |
| 2022 | $1,291 -27.2% | $8,336 -22.9% |
| 2021 | $1,773 +8.2% | $10,810 +7.6% |
| 2020 | $1,638 +2.4% | $10,051 +2.3% |
| 2019 | $1,600 +11.9% | $9,829 +11% |
| 2018 | $1,430 +9% | $8,855 +9.7% |
| 2017 | $1,312 +38.9% | $8,073 +38.4% |
| 2016 | $945 -1.2% | $5,833 |
| 2015 | $956 -18.2% | $5,833 +4% |
| 2014 | $1,169 | $5,608 0% |
| 2013 | -- | $5,609 |
| 2012 | -- | $5,609 |
| 2011 | -- | -- |
| 2008 | -- | $8,660 -1.7% |
| 2007 | -- | $8,810 +13.5% |
| 2006 | -- | $7,763 +15% |
| 2005 | -- | $6,751 |
| 2004 | -- | $6,751 |
| 2003 | -- | $6,751 +17.4% |
| 2002 | -- | $5,751 +30.9% |
| 2000 | -- | $4,393 |
Find assessor info on the county website
Monthly payment
Est. payment
Payment breakdown
Explore the cost of this home by adjusting the details. Changes won't be saved.Climate risks
Neighborhood: Westheight Manor
Nearby schools
Schools provided by the listing agent
- Elementary: Douglass
- Middle: Northwest
- High: Wyandotte
Source: Heartland MLS as distributed by MLS GRID. This data may not be complete. We recommend contacting the local school district to confirm school assignments for this home.
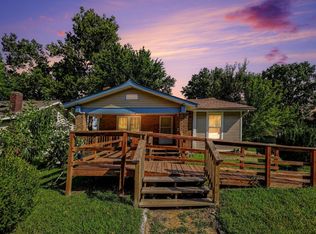
Similar homes
- $215,0003 bd2 ba1.9k sqft1219 N 19th St, Kansas City, KS 66102For Sale
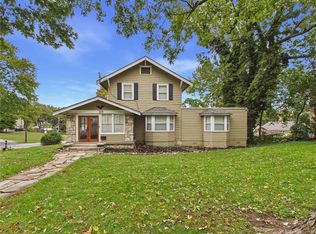 MLS ID #2648062, Bri Alvarado, Keller Williams Realty Partners Inc.. Heartland MLS as distributed by MLS GRID
- $275,0005 bd1 ba2k sqft4639 Sortor Dr, Kansas City, KS 66104For Sale
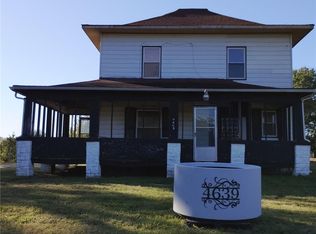 MLS ID #2645770, Carl Foreman, Platinum Realty LLC. Heartland MLS as distributed by MLS GRID
- $--3 bd1 ba1.3k sqft5100 County Line Rd, Kansas City, KS 66106Auction
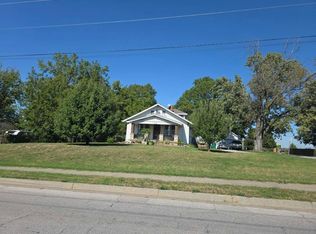 Auction.com 2
- $229,0002 bd1 ba873 sqft5134 Swartz Rd, Kansas City, KS 66106For Sale
 MLS ID #2649410, Bryce Workman, Worth Clark Realty. Heartland MLS as distributed by MLS GRID
