Charm lives here. Tucked into the heart of historic Westheight Manor, this 1937 bungalow blends old-world character with everyday livability. From the moment you pull up, the stone-and-frame façade and mature landscaping set the tone for a home with real story and staying power.
Inside, a warm, welcoming floor plan invites you in. Gather around the cozy living room fireplace on cool evenings, host dinners in the formal dining room, and let mornings unfold in the sunny breakfast area — the kind of layout that makes everyday living feel intentional.
Downstairs, a full unfinished basement offers a blank canvas: extra storage today, or your next great renovation project tomorrow — a home theater, workshop, or additional living space, the choice is yours.
Set on a classic city lot with a partial metal fence, this Westheight Manor gem puts you close to Kansas City's energy while giving you a quiet, established neighborhood to come home to.
Homes with this much character don't come around often — schedule your showing today.
Pending
$235,000
1837 New Jersey Ave, Kansas City, KS 66102
3beds
1,908sqft
Single Family Residence
Built in 1937
9,148 Square Feet Lot
$-- Zestimate®
$123/sqft
$-- HOA
What's special
- 15 days
- 705
- 71
Zillow last checked:
Listing updated:
Listed by:
Lem Coleman 816-651-5711,
EXP Realty LLC
Source: Heartland MLS as distributed by MLS GRID,MLS#: 2635457
Facts & features
Interior
Bedrooms & bathrooms
- Bedrooms: 3
- Bathrooms: 2
- Full bathrooms: 2
Primary bedroom
- Features: Walk-In Closet(s)
- Level: Upper
Bedroom 2
- Features: Ceiling Fan(s)
- Level: Main
Bedroom 3
- Features: Ceiling Fan(s)
- Level: Main
Primary bathroom
- Features: Ceramic Tiles, Double Vanity, Shower Only
- Level: Upper
Bathroom 2
- Features: Ceramic Tiles, Shower Over Tub
- Level: Main
Breakfast room
- Features: Ceramic Tiles
- Level: Main
Dining room
- Level: Main
Kitchen
- Level: Main
Living room
- Features: Ceiling Fan(s), Fireplace
- Level: Main
Heating
- Forced Air
Cooling
- Electric
Appliances
- Included: Dishwasher, Exhaust Fan, Free-Standing Electric Oven, Stainless Steel Appliance(s)
- Laundry: In Basement
Features
- Walk-In Closet(s)
- Flooring: Ceramic Tile, Laminate, Wood
- Basement: Full,Unfinished
- Number of fireplaces: 1
- Fireplace features: Living Room
Interior area
- Total structure area: 1,908
- Total interior livable area: 1,908 sqft
- Finished area above ground: 1,908
Video & virtual tour
Property
Parking
- Parking features: Off Street
Features
- Patio & porch: Porch
- Fencing: Metal,Partial
Lot
- Size: 9,148 Square Feet
- Features: City Lot
Details
- Parcel number: 065210
Construction
Type & style
- Home type: SingleFamily
- Architectural style: A-Frame,Traditional
- Property subtype: Single Family Residence
Materials
- Stone & Frame, Vinyl Siding
- Roof: Composition,Shingle
Condition
- Year built: 1937
Utilities & green energy
- Water: Public
Community & HOA
Community
- Subdivision: Westheight Manor
HOA
- Has HOA: No
Location
- Region: Kansas City
Financial & listing details
- Price per square foot: $123/sqft
- Tax assessed value: $247,300
- Annual tax amount: $4,388
- Date on market: 8/13/2026
- Listing terms: Cash,Conventional,FHA,VA Loan
- Ownership: Investor
- Road surface type: Paved
Estimated market value
Not available
Estimated sales range
Not available
Not available
Price history
| Date | Event | Price |
|---|---|---|
| 8/21/2026 | Pending sale | $235,000$123/sqft |
Source:  Heartland MLS as distributed by MLS GRID #2635457 Report a problem Heartland MLS as distributed by MLS GRID #2635457 Report a problem | ||
| 8/19/2026 | Listed for sale | $235,000$123/sqft |
Source: Heartland MLS as distributed by MLS GRID #2635457 Report a problem | ||
| 8/16/2026 | Pending sale | $235,000$123/sqft |
Source: Heartland MLS as distributed by MLS GRID #2635457 Report a problem | ||
| 8/13/2026 | Listed for sale | $235,000+4.4%$123/sqft |
Source: Heartland MLS as distributed by MLS GRID #2635457 Report a problem | ||
| 3/11/2022 | Sold | -- |
Source: Heartland MLS as distributed by MLS GRID #2353620 Report a problem | ||
| 2/5/2022 | Pending sale | $225,000$118/sqft |
Source:  ReeceNichols Real Estate #2353620 Report a problem ReeceNichols Real Estate #2353620 Report a problem | ||
| 2/5/2022 | Contingent | $225,000$118/sqft |
Source: Heartland MLS as distributed by MLS GRID #2353620 Report a problem | ||
| 1/27/2022 | Price change | $225,000-4.3%$118/sqft |
Source: Heartland MLS as distributed by MLS GRID #2353620 Report a problem | ||
| 1/17/2022 | Listed for sale | $235,000$123/sqft |
Source: Heartland MLS as distributed by MLS GRID #2353620 Report a problem | ||
Public tax history
| Year | Property taxes | Tax assessment |
|---|---|---|
| 2025 | $4,389 -3.2% | $28,440 -6.2% |
| 2024 | $4,536 +2.8% | $30,315 +10.5% |
| 2023 | $4,414 +6% | $27,428 +6.7% |
| 2022 | $4,162 +161.7% | $25,703 +164.3% |
| 2021 | $1,590 +17% | $9,724 +16% |
| 2020 | $1,359 -1.8% | $8,384 -1.7% |
| 2019 | $1,383 -0.2% | $8,533 -0.7% |
| 2018 | $1,386 +9.4% | $8,589 +10% |
| 2017 | $1,267 +12.8% | $7,808 +13.4% |
| 2016 | $1,124 -1.2% | $6,888 |
| 2015 | $1,137 -5.8% | $6,888 +4% |
| 2014 | $1,208 | $6,624 |
| 2013 | -- | $6,624 |
| 2012 | -- | $6,624 |
| 2011 | -- | -- |
| 2008 | -- | $8,936 -5.9% |
| 2007 | -- | $9,500 +17.7% |
| 2006 | -- | $8,073 +8% |
| 2005 | -- | $7,476 +0.9% |
| 2004 | -- | $7,407 +9.7% |
| 2003 | -- | $6,751 +9.9% |
| 2002 | -- | $6,142 +43.2% |
| 2000 | -- | $4,290 |
Find assessor info on the county website
Monthly payment
Est. payment
Payment breakdown
Explore the cost of this home by adjusting the details. Changes won't be saved.Climate risks
Neighborhood: Westheight Manor

Similar homes
- $209,9003 bd1 ba1.4k sqft1024 N 25th St, Kansas City, KS 66102For Sale
 MLS ID #2636281, M. Bryce Olson, House Brokerage. Heartland MLS as distributed by MLS GRID
 - $244,5003 bd2 ba1.4k sqft4504 Wood Ave, Kansas City, KS 66102For Sale
 MLS ID #2633342, Dylan Stoetzer, United Real Estate Kansas City. Heartland MLS as distributed by MLS GRID
 - $235,0004 bd2 ba1.8k sqft1727 N 47th St, Kansas City, KS 66102For Sale
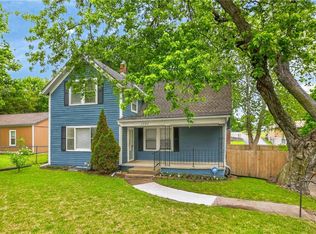 MLS ID #2615595, Vinny Monarez, Keller Williams Platinum Prtnr. Heartland MLS as distributed by MLS GRID
 - $269,9503 bd3 ba2.6k sqft1301 N 69th St, Kansas City, KS 66102For Sale
 MLS ID #2607402, Dan Lynch, Lynch Real Estate. Heartland MLS as distributed by MLS GRID
