Welcome to this beautifully remodeled home in a charming historic neighborhood! Completely renovated just one year ago, this move-in-ready property combines timeless character with modern updates throughout.
Inside, you'll find beautifully refinished hardwood floors, a spacious formal dining room, and two full bathrooms on the main level. Each bedroom offers generous space and comfort, making this home ideal for a variety of lifestyles.
The fully finished basement has been completely remodeled with durable waterproof vinyl flooring and features a large family/recreation room that's perfect for entertaining. It also includes a spacious bedroom, a full bathroom, and a utility room with abundant storage space. A walkout basement provides easy access to the backyard, creating a seamless indoor-outdoor living experience.
The exterior is just as inviting. The driveway includes the option of a wheelchair-accessible ramp, providing added convenience and accessibility for those who need it. Relax with your morning coffee on the welcoming front porch or unwind on the spacious back deck overlooking the backyard.
This is a rare opportunity to own a beautifully updated home in a highly desirable historic area. Schedule your showing today—you truly have to see it in person to appreciate everything it has to offer!
Active
Price cut: $10K (8/29)
$230,000
1836 Freeman Ave, Kansas City, KS 66102
3beds
2,248sqft
Single Family Residence
Built in 1946
8,276 Square Feet Lot
$-- Zestimate®
$102/sqft
$-- HOA
What's special
Spacious formal dining roomFully finished basementBeautifully refinished hardwood floorsWelcoming front porch
- 34 days
- 464
- 37
Likely to sell faster than
Zillow last checked:
Listing updated:
Listed by:
Hugo Jordan 818-430-2659,
Platinum Realty LLC
Source: Heartland MLS as distributed by MLS GRID,MLS#: 2635540
Facts & features
Interior
Bedrooms & bathrooms
- Bedrooms: 3
- Bathrooms: 3
- Full bathrooms: 3
Bedroom 1
- Features: Wood Floor
- Level: First
Bedroom 2
- Features: Wood Floor
- Level: First
Bedroom 3
- Level: Basement
Bathroom 1
- Features: Shower Over Tub
- Level: First
Bathroom 2
- Level: First
Bathroom 3
- Features: Shower Only
- Level: Basement
Dining room
- Features: Wood Floor
- Level: First
Family room
- Level: Basement
Kitchen
- Level: First
Laundry
- Level: First
Living room
- Features: Fireplace, Wood Floor
- Level: First
Utility room
- Level: Basement
Heating
- Forced Air
Cooling
- Electric
Appliances
- Included: Dishwasher, Dryer, Microwave, Refrigerator, Electric Range, Washer
- Laundry: In Bathroom, Main Level
Features
- Ceiling Fan(s)
- Flooring: Vinyl, Wood
- Basement: Finished,Full,Walk-Out Access
- Number of fireplaces: 1
- Fireplace features: Living Room
Interior area
- Total structure area: 2,248
- Total interior livable area: 2,248 sqft
- Finished area above ground: 1,248
- Finished area below ground: 1,000
Video & virtual tour
Property
Parking
- Parking features: Off Street
Accessibility
- Accessibility features: Accessible Approach with Ramp
Features
- Patio & porch: Porch
- Spa features: Bath
- Fencing: Metal
Lot
- Size: 8,276 Square Feet
- Dimensions: 50 x 150
- Features: City Lot
Details
- Parcel number: 065216
- Special conditions: As Is
Construction
Type & style
- Home type: SingleFamily
- Architectural style: A-Frame
- Property subtype: Single Family Residence
Materials
- Brick/Mortar
- Roof: Composition
Condition
- Year built: 1946
Utilities & green energy
- Sewer: Public Sewer
- Water: Public
Community & HOA
Community
- Subdivision: Westheight Manor
HOA
- Has HOA: No
Location
- Region: Kansas City
Financial & listing details
- Price per square foot: $102/sqft
- Tax assessed value: $171,800
- Annual tax amount: $2,996
- Date on market: 8/6/2026
- Listing terms: Cash,Conventional,Private Financing Available
- Ownership: Investor
Estimated market value
Not available
Estimated sales range
Not available
Not available
Price history
| Date | Event | Price |
|---|---|---|
| 9/4/2026 | Listed for rent | $1,845+2.5%$1/sqft |
Source: Zillow Rentals Report a problem | ||
| 8/29/2026 | Price change | $230,000-4.2%$102/sqft |
Source:  Heartland MLS as distributed by MLS GRID #2635540 Report a problem Heartland MLS as distributed by MLS GRID #2635540 Report a problem | ||
| 8/6/2026 | Listed for sale | $240,000$107/sqft |
Source: Heartland MLS as distributed by MLS GRID #2635540 Report a problem | ||
| 1/3/2026 | Listing removed | $1,800$1/sqft |
Source: Zillow Rentals Report a problem | ||
| 12/15/2025 | Listed for rent | $1,800$1/sqft |
Source: Zillow Rentals Report a problem | ||
| 7/18/2025 | Listing removed | $1,800$1/sqft |
Source: Zillow Rentals Report a problem | ||
| 7/15/2025 | Listed for rent | $1,800$1/sqft |
Source: Zillow Rentals Report a problem | ||
| 1/27/2004 | Sold | -- |
Source: Public Record Report a problem | ||
Public tax history
| Year | Property taxes | Tax assessment |
|---|---|---|
| 2025 | $2,996 +10.8% | $19,757 +6.7% |
| 2024 | $2,703 +0.5% | $18,515 +9.3% |
| 2023 | $2,689 +17.3% | $16,940 +17.6% |
| 2022 | $2,293 +10.7% | $14,410 +14% |
| 2021 | $2,071 +16.4% | $12,637 +16% |
| 2020 | $1,779 +7.6% | $10,893 +7.3% |
| 2019 | $1,654 +11.9% | $10,148 +11% |
| 2018 | $1,478 +5.1% | $9,142 +6% |
| 2017 | $1,406 +53.3% | $8,625 +52% |
| 2016 | $917 -1.2% | $5,673 |
| 2015 | $929 +87.1% | $5,673 +4% |
| 2014 | $496 | $5,455 +0% |
| 2013 | -- | $5,454 0% |
| 2012 | -- | $5,455 |
| 2011 | -- | -- |
| 2008 | -- | $4,359 |
| 2007 | -- | $4,359 +43.5% |
| 2006 | -- | $3,037 -53.6% |
| 2005 | -- | $6,544 |
| 2004 | -- | $6,544 +23.7% |
| 2003 | -- | $5,291 +10.3% |
| 2002 | -- | $4,796 |
| 2000 | -- | $4,796 |
Find assessor info on the county website
Monthly payment
Est. payment
Payment breakdown
Explore the cost of this home by adjusting the details. Changes won't be saved.Climate risks
Neighborhood: Westheight Manor
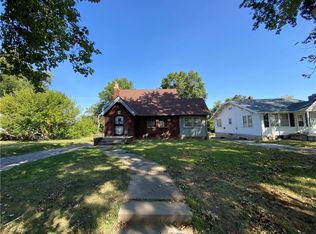
Similar homes
- $235,0003 bd2 ba1.7k sqft6537 Sears Dr, Kansas City, KS 66102For Sale
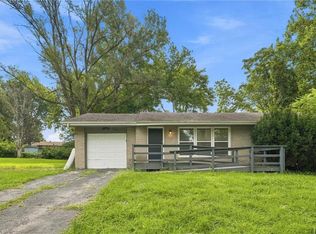 MLS ID #2631933, Brady Baker, Kansas City Regional Homes Inc. Heartland MLS as distributed by MLS GRID
 - $235,0004 bd2 ba1.8k sqft1727 N 47th St, Kansas City, KS 66102For Sale
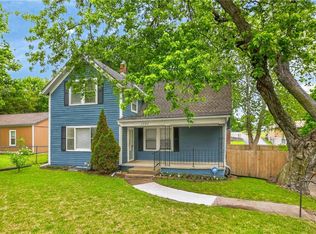 MLS ID #2615595, Vinny Monarez, Keller Williams Platinum Prtnr. Heartland MLS as distributed by MLS GRID
 - $199,9003 bd2 ba1.3k sqft103 S 22nd St, Kansas City, KS 66102For Sale
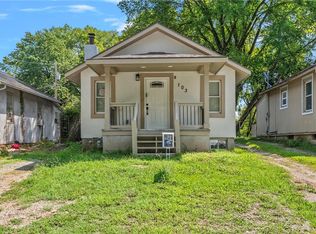 MLS ID #2631307, Lucila Hubbard, RE/MAX Premier Realty. Heartland MLS as distributed by MLS GRID
 - $179,9993 bd2 ba1.1k sqft1131 N 49th Ter, Kansas City, KS 66102For Sale
 MLS ID #2627497, Cari Coffman, Compass Realty Group. Heartland MLS as distributed by MLS GRID
