Skip main navigation
Sold
  • Price Unknown

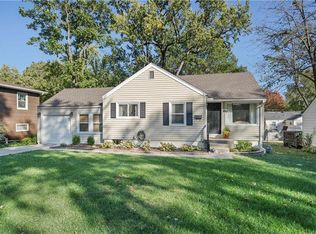
    5319 Woodson St, Mission, KS 66202

    3beds
    1,591sqft
    Single Family Residence
    Built in 1948
    8,276 Square Feet Lot
    $366,900 Zestimate®
    $--/sqft
    $2,559 Estimated rent

    Home value

    $366,900

    $345,000 - $389,000

    $2,559/mo

    Zestimate® history
    Loading
    Loading...

    Owner options

    List your home for rent

    $2,559/mo

    Rent Zestimate®

    Find your next renter with Zillow Rental Manager. Plus, with online applications, you can quickly screen prospective tenants – for free.

    Learn more

    $2,559/mo

    Rent Zestimate®

    Refinance and save

    Refinancing to a lower rate could help reduce your monthly payments and save thousands over the life of the loan.

    See today's rates

    Explore your selling options

    Work with a Zillow partner agent

    Leverage their expertise and Zillow's premium Showcase listings to get your home seen by more buyers.

    Get started

    List with your own agent

    Get your home in front of millions of buyers by listing it on Zillow.

    Learn how to do it

    Sell it yourself

    Take full control of how buyers see your home on Zillow by listing For Sale by Owner (FSBO).

    List your home

    What's special

    This charming 3 bed 2 bath home is filled with thoughtful updates and plenty of character. The inviting family room and dining room combination offers a comfortable, open space for everyday living and entertaining. Move into the light and bright kitchen which offers stainless steel appliances, including a refrigerator and dishwasher, plus a gas stove. Tucked off the kitchen is a private area with newly installed luxury vinyl plank flooring which can be used as an office, an extra tv room or game room. The main floor includes a nice sized bedroom as well as a full bath. Two bedrooms and a bathroom are on the second floor. For a second living space move on down to the finished basement. The fenced backyard is a perfect place for entertaining on the patio overlooking the spacious yard. There is a neighborhood park at the end of the street and close to shopping, restaurants and easy highway access. This darling home is move in ready! Buyer/Buyers agent to verify all info such as taxes, sq footage, schools, etc SELLERS HAVE DECIDED TO SET A DEADLINE FOR OFFERS TO SATURDAY AUGUST 29 AT 6 PM. A DECISION WILL BE MADE SATURDAY EVENING.

    Zillow last checked:

    Listing updated:

    Listed by:

    Lisa Johnson 913-205-8186,

    ReeceNichols - Overland Park

    Bought with:

    Ashley Mahoney, 00250318

    Boss Realty

    Source: Heartland MLS as distributed by MLS GRID,MLS#: 2638728MLS Logo

    Facts & features

    Interior

    Bedrooms & bathrooms
    • Bedrooms: 3
    • Bathrooms: 2
    • Full bathrooms: 2
    Bedroom 1
    • Features: Carpet
    • Level: Second
    • Area: 143 Square Feet
    • Dimensions: 11 x 13
    Bedroom 2
    • Level: First
    • Area: 110 Square Feet
    • Dimensions: 10 x 11
    Bedroom 3
    • Features: Carpet
    • Level: Second
    • Area: 130 Square Feet
    • Dimensions: 10 x 13
    Dining room
    • Level: First
    • Area: 63 Square Feet
    • Dimensions: 7 x 9
    Family room
    • Features: Ceiling Fan(s)
    • Level: First
    • Area: 252 Square Feet
    • Dimensions: 14 x 18
    Kitchen
    • Features: Ceramic Tiles
    • Level: First
    • Area: 90 Square Feet
    • Dimensions: 9 x 10
    Office
    • Features: Luxury Vinyl
    • Level: First
    • Area: 144 Square Feet
    • Dimensions: 8 x 18
    Recreation room
    • Features: Carpet
    • Level: Basement
    • Area: 325 Square Feet
    • Dimensions: 13 x 25
    Heating
    • Forced Air
    Cooling
    • Electric
    Appliances
    • Included: Dishwasher, Disposal, Dryer, Refrigerator, Gas Range, Washer
    • Laundry: In Basement
    Features
    • Ceiling Fan(s), Painted Cabinets
    • Flooring: Carpet, Tile, Wood
    • Basement: Finished,Sump Pump
    • Has fireplace: No
    Interior area
    • Total structure area: 1,591
    • Total interior livable area: 1,591 sqft
    • Finished area above ground: 1,301
    • Finished area below ground: 290

    Property

    Parking
    • Total spaces: 1
    • Parking features: Attached, Garage Faces Front
    • Attached garage spaces: 1
    Features
    • Patio & porch: Patio
    • Fencing: Metal
    Lot
    • Size: 8,276 Square Feet
    • Features: City Lot
    Details
    • Additional structures: Shed(s)
    • Parcel number: KF2512054060

    Construction

    Type & style
    • Home type: SingleFamily
    • Architectural style: Traditional
    • Property subtype: Single Family Residence
    Materials
    • Frame, Vinyl Siding, Wood Siding
    • Roof: Composition
    Condition
    • Year built: 1948

    Utilities & green energy

    • Sewer: Public Sewer
    • Water: Public

    Community & HOA

    Community
    • Subdivision: Suncrest Park
    HOA
    • Has HOA: No
    Location
    • Region: Mission

    Financial & listing details

    • Tax assessed value: $297,200
    • Annual tax amount: $4,336
    • Date on market: 8/28/2026
    • Listing terms: Cash,Conventional,FHA,VA Loan
    • Ownership: Private

    Price history

    DateEventPrice
    9/17/2026Sold--
    Source: Heartland MLS as distributed by MLS GRID #2638728 Report a problem
    8/30/2026Pending sale$350,000$220/sqft
    Source: Heartland MLS as distributed by MLS GRID #2638728 Report a problem
    8/28/2026Listed for sale$350,000$220/sqft
    Source: Heartland MLS as distributed by MLS GRID #2638728 Report a problem
    6/26/2018Sold--
    Source: Agent Provided Report a problem
    5/19/2015Sold--
    Source: Heartland MLS as distributed by MLS GRID #1924552 Report a problem

    Public tax history

    YearProperty taxesTax assessment
    2025$4,336 +6.1%$34,178 +4.1%
    2024$4,085 +1.3%$32,821 +3.3%
    2023$4,032 +3.7%$31,763 +2.1%
    2022$3,887 $31,096 +19.6%
    2021-- $25,990 +2.9%
    2020$3,431 $25,254 +3.3%
    2019-- $24,438 -3.1%
    2018-- $25,231 +16.8%
    2017$3,068 0%$21,609 +6.2%
    2016$3,068 +9.2%$20,344 +4.9%
    2015$2,811 +7.6%$19,389 +7.5%
    2013$2,613 +25.2%$18,032 -0.8%
    2012$2,087 -23.1%$18,170 -7.7%
    2010$2,715 +10%$19,688
    2009$2,467 +0.8%$19,688 -2.5%
    2008$2,448 +8%$20,194 +2%
    2007$2,267 +9.8%$19,803 +1.4%
    2006$2,065 $19,538 0%
    2005-- $19,539
    Find assessor info on the county website

    Neighborhood: 66202

    Nearby schools

    GreatSchools rating
    Schools provided by the listing agent
    • Elementary: Rushton
    • Middle: Hocker Grove
    • High: SM North

    Source: Heartland MLS as distributed by MLS GRID. This data may not be complete. We recommend contacting the local school district to confirm school assignments for this home.

    Get a cash offer in 3 minutes
    Find out how much your home could sell for in as little as 3 minutes with a no-obligation cash offer.
    Estimated market value
    $366,900
    Get a cash offer in 3 minutes
    Find out how much your home could sell for in as little as 3 minutes with a no-obligation cash offer.
    Estimated market value
    $366,900