Skip main navigation
Sold
  • Price Unknown

    5309 Woodson St, Mission, KS 66202

    2beds
    1,209sqft
    Single Family Residence
    Built in 1948
    8,329 Square Feet Lot
    $312,500 Zestimate®
    $--/sqft
    $1,892 Estimated rent

    Home value

    $312,500

    $291,000 - $334,000

    $1,892/mo

    Zestimate® history
    Loading
    Loading...

    Owner options

    List your home for rent

    $1,892/mo

    Rent Zestimate®

    Find your next renter with Zillow Rental Manager. Plus, with online applications, you can quickly screen prospective tenants – for free.

    Learn more

    $1,892/mo

    Rent Zestimate®

    Refinance and save

    Refinancing to a lower rate could help reduce your monthly payments and save thousands over the life of the loan.

    See today's rates

    Explore your selling options

    Work with a Zillow partner agent

    Leverage their expertise and Zillow's premium Showcase listings to get your home seen by more buyers.

    Get started

    List with your own agent

    Get your home in front of millions of buyers by listing it on Zillow.

    Learn how to do it

    Sell it yourself

    Take full control of how buyers see your home on Zillow by listing For Sale by Owner (FSBO).

    List your home

    What's special

    Tongue and groove ceilingGreat closet spaceOpen paver patioLarge covered patioWarm neutral paintSpacious kitchenLarge windows
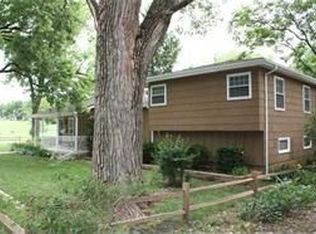
    Beautiful Mission true ranch has been beautifully updated. Sits just a couple of homes away from the upgraded Water Works Park! Low maintenance vinyl siding, 8 yr old roof, trim recently painted. Gorgeous wood floors from entry through living, dining, hall and bedrooms. Warm, neutral paint throughout the home, large windows bring in natural light. Primary bedroom has great closet space and sits at the back of the home for quiet privacy. 2nd bedroom has nice closet as well. Hall bath updated with tile floor & vanity, tiled shower walls over tub, new fixtures. Kitchen has wide sliding window over the sink, bringing in great natural light into the spacious kitchen with white cabinets, gas range, dishwasher & refrigerator! Bonus space on the main level, off the kitchen is a great family room or office space. Tongue & groove ceiling, large window at 1 end with sliding glass door on other, leading to the backyard! Large covered patio, additional open paver patio, level backyard is fenced, mature trees, storage shed. 1 car garage is as deep as the home, to provide room for car and storage! Inside access stairway to the finished basement, has updated LVP flooring, light neutral walls, sets up perfectly for media & family room space. 2 large storage areas remain with laundry in 1 area, HVAC and HWH in other. Electrical panel replaced 3 years ago, HVAC only 7 yrs old, HWH 5 yrs old. Beautiful established landscape on a beautiful street. Quick access to highways, schools are also nearby.

    Zillow last checked:

    Listing updated:

    Listing Provided by:

    Denise Sanker 816-679-8336,

    ReeceNichols - Lees Summit,

    Rob Ellerman Team 816-304-4434,

    ReeceNichols - Lees Summit

    Bought with:

    Jordan Eckley, 00247044

    KW KANSAS CITY METRO

    Source: Heartland MLS as distributed by MLS GRID,MLS#: 2517141MLS Logo

    Facts & features

    Interior

    Bedrooms & bathrooms
    • Bedrooms: 2
    • Bathrooms: 1
    • Full bathrooms: 1
    Primary bedroom
    • Features: Wood Floor
    • Level: Main
    • Dimensions: 12 x 11
    Bedroom 2
    • Features: Wood Floor
    • Level: Main
    • Dimensions: 11 x 11
    Bathroom 1
    • Features: Ceramic Tiles, Shower Over Tub
    • Level: Main
    • Dimensions: 8 x 5
    Dining room
    • Features: Wood Floor
    • Level: Main
    • Dimensions: 9 x 14
    Family room
    • Features: Luxury Vinyl
    • Level: Lower
    • Dimensions: 21 x 21
    Kitchen
    • Features: Luxury Vinyl
    • Level: Main
    • Dimensions: 10 x 11
    Living room
    • Features: Wood Floor
    • Level: Main
    • Dimensions: 12 x 11
    Office
    • Features: Carpet
    • Level: Main
    • Dimensions: 8 x 18
    Heating
    • Forced Air
    Cooling
    • Electric
    Appliances
    • Included: Dishwasher, Refrigerator, Gas Range
    • Laundry: Laundry Room, Lower Level
    Features
    • Painted Cabinets
    • Flooring: Luxury Vinyl, Tile, Wood
    • Windows: Thermal Windows
    • Basement: Daylight,Finished
    • Has fireplace: No
    Interior area
    • Total structure area: 1,209
    • Total interior livable area: 1,209 sqft
    • Finished area above ground: 959
    • Finished area below ground: 250

    Property

    Parking
    • Total spaces: 1
    • Parking features: Built-In, Garage Faces Front
    • Attached garage spaces: 1
    Features
    • Patio & porch: Patio, Covered
    • Fencing: Metal,Wood
    Lot
    • Size: 8,329 sqft
    • Features: Level
    Details
    • Additional structures: Shed(s)
    • Parcel number: KF2512054063

    Construction

    Type & style
    • Home type: SingleFamily
    • Architectural style: Traditional
    • Property subtype: Single Family Residence
    Materials
    • Vinyl Siding
    • Roof: Composition
    Condition
    • Year built: 1948

    Utilities & green energy

    • Sewer: Public Sewer
    • Water: Public

    Community & neighborhood

    Security
    • Security features: Smoke Detector(s)
    Location
    • Region: Mission
    • Subdivision: Suncrest Park

    Other

    Other facts
    • Listing terms: Cash,Conventional,FHA,VA Loan
    • Ownership: Private
    • Road surface type: Paved

    Price history

    DateEventPrice
    12/4/2024Sold--
    Source: Heartland MLS as distributed by MLS GRID #2517141 Report a problem
    11/3/2024Pending sale$290,000$240/sqft
    Source: Heartland MLS as distributed by MLS GRID #2517141 Report a problem
    11/1/2024Listed for sale$290,000+45%$240/sqft
    Source: Heartland MLS as distributed by MLS GRID #2517141 Report a problem
    12/31/2020Sold--
    Source: Heartland MLS as distributed by MLS GRID #45001_2252074 Report a problem
    11/28/2020Pending sale$200,000$165/sqft
    Source: Daybreak Realty Inc #2252074 Report a problem
    11/26/2020Price change$200,000+5.3%$165/sqft
    Source: Daybreak Realty Inc #2252074 Report a problem
    11/21/2020Pending sale$189,900$157/sqft
    Source: Daybreak Realty Inc #2252074 Report a problem
    11/19/2020Listed for sale$189,900$157/sqft
    Source: Daybreak Realty Inc #2252074 Report a problem

    Public tax history

    YearProperty taxesTax assessment
    2025$4,133 +12.3%$32,442 +10.8%
    2024$3,681 +3.8%$29,268 +6.5%
    2023$3,545 +5.4%$27,473 +4.2%
    2022$3,363 $26,369 +16.2%
    2021-- $22,690 +6.9%
    2020$2,959 $21,229 +16.2%
    2019-- $18,273 +3.5%
    2018-- $17,652 +15.9%
    2017$2,297 $15,226 +6.6%
    2016$2,297 +9.5%$14,283 +5.5%
    2015$2,099 +9.4%$13,535 +5.2%
    2013$1,919 +27.3%$12,868 -2.3%
    2012$1,507 -30.3%$13,167 -10.8%
    2010$2,163 +9.6%$14,766 -3.2%
    2009$1,974 +1.6%$15,249 -1.7%
    2008$1,943 +8.1%$15,513 +0.3%
    2007$1,798 +10.8%$15,467 +0.1%
    2006$1,623 $15,444 +16.3%
    2005-- $13,283

    Find assessor info on the county website

    Neighborhood: 66202

    Nearby schools

    GreatSchools rating
    Schools provided by the listing agent
    • Elementary: Rushton
    • Middle: Hocker Grove
    • High: SM North

    Source: Heartland MLS as distributed by MLS GRID. This data may not be complete. We recommend contacting the local school district to confirm school assignments for this home.

    Get a cash offer in 3 minutes
    Find out how much your home could sell for in as little as 3 minutes with a no-obligation cash offer.
    Estimated market value
    $312,500
    Get a cash offer in 3 minutes
    Find out how much your home could sell for in as little as 3 minutes with a no-obligation cash offer.
    Estimated market value
    $312,500