**PROFESSIONAL PHOTOS COMING SOON**Charming bungalow in Mellier Place featuring newer Pella double-pane windows, original woodwork throughout w/ original hardwoods (in most rooms), a high-efficiency HVAC system approximately 5 years old. Main-floor laundry adds everyday convenience, while the fully fenced backyard feels like a private oasis, complete with a charming deck overlooking the lot—perfect for relaxing or entertaining. Classic character and well-maintained systems in a fantastic Midtown location, just steps from the restaurants, coffee shops, bars and local businesses along the vibrant West 39th Street corridor. Conveniently located near KU Medical Center, Westport, the Country Club Plaza and Downtown Kansas City.
Coming soon 10/15
$275,000
1815 W 38th St, Kansas City, MO 64111
2beds
924sqft
Single Family Residence
Built in 1923
3,399 Square Feet Lot
$-- Zestimate®
$298/sqft
$-- HOA
What's special
- --
- on Zillow
- 745
- views
- 40
- saves
Zillow last checked:
Listing updated:
Listed by:
Erin Dreiling 816-332-2140,
ReeceNichols -The Village
Source: Heartland MLS as distributed by MLS GRID,MLS#: 2639645
Facts & features
Interior
Bedrooms & bathrooms
- Bedrooms: 2
- Bathrooms: 1
- Full bathrooms: 1
Primary bedroom
- Level: First
- Area: 110 Square Feet
- Dimensions: 10 x 11
Bedroom 2
- Level: First
- Area: 110 Square Feet
- Dimensions: 10 x 11
Dining room
- Level: First
- Area: 110 Square Feet
- Dimensions: 11 x 10
Kitchen
- Level: First
- Area: 70 Square Feet
- Dimensions: 7 x 10
Laundry
- Level: First
- Area: 60 Square Feet
- Dimensions: 10 x 6
Living room
- Level: First
- Area: 231 Square Feet
- Dimensions: 21 x 11
Heating
- Natural Gas
Cooling
- Electric
Appliances
- Laundry: Main Level, Off The Kitchen
Features
- Flooring: Wood
- Windows: Window Coverings, Storm Window(s)
- Basement: Full,Interior Entry,Stone/Rock
- Number of fireplaces: 1
- Fireplace features: Family Room, Living Room
Interior area
- Total structure area: 924
- Total interior livable area: 924 sqft
- Finished area above ground: 924
- Finished area below ground: 0
Property
Parking
- Parking features: Off Street, Other
Features
- Fencing: Privacy,Wood
Lot
- Size: 3,399 Square Feet
Details
- Additional structures: Outbuilding
- Parcel number: 30320280300000000
Construction
Type & style
- Home type: SingleFamily
- Architectural style: Traditional
- Property subtype: Single Family Residence
Materials
- Stucco & Frame
- Roof: Composition
Condition
- Year built: 1923
Utilities & green energy
- Sewer: Public Sewer
- Water: Rural
Community & HOA
Community
- Security: Smoke Detector(s)
- Subdivision: Mellier Place
HOA
- Has HOA: No
Location
- Region: Kansas City
Financial & listing details
- Price per square foot: $298/sqft
- Tax assessed value: $142,970
- Annual tax amount: $2,278
- Date on market: 9/1/2026
- Listing terms: Cash,Conventional,FHA,VA Loan
- Exclusions: See Disclosure
- Ownership: Private
Estimated market value
Not available
Estimated sales range
Not available
Not available
Price history
Price history is unavailable.
Public tax history
| Year | Property taxes | Tax assessment |
|---|---|---|
| 2025 | $2,279 +22.2% | $27,165 +15% |
| 2024 | $1,864 +1% | $23,623 |
| 2023 | $1,847 -9.1% | $23,623 -4.4% |
| 2022 | $2,032 +0.3% | $24,700 |
| 2021 | $2,025 +4% | $24,700 +5.3% |
| 2020 | $1,947 +2.1% | $23,453 |
| 2019 | $1,906 | $23,453 +14.9% |
| 2018 | $1,906 +12.6% | $20,411 |
| 2017 | $1,693 +6.5% | $20,411 +2.6% |
| 2016 | $1,589 -0.6% | $19,899 |
| 2014 | $1,599 -1.3% | $19,899 |
| 2013 | $1,620 +0.5% | $19,899 |
| 2012 | $1,612 +0.1% | $19,899 |
| 2011 | $1,610 +0.9% | $19,899 |
| 2010 | $1,597 -3.5% | $19,899 |
| 2009 | $1,655 +0.5% | $19,899 -4% |
| 2008 | $1,647 -0.9% | $20,729 |
| 2007 | $1,662 +0% | $20,729 |
| 2006 | $1,662 +155.4% | $20,729 |
| 2005 | $651 +0.1% | $20,729 +151.8% |
| 2004 | $650 +14.3% | $8,231 |
| 2003 | $569 +0.3% | $8,231 +15% |
| 2002 | $568 +11.7% | $7,158 |
| 2001 | $508 | $7,158 |
Find assessor info on the county website
Monthly payment
Est. payment
Payment breakdown
Explore the cost of this home by adjusting the details. Changes won't be saved.Climate risks
Neighborhood: Volker
Nearby schools
Schools provided by the listing agent
- Elementary: Magnet
- Middle: Magnet
- High: Magnet
Source: Heartland MLS as distributed by MLS GRID. This data may not be complete. We recommend contacting the local school district to confirm school assignments for this home.
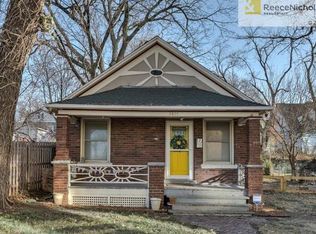
Similar homes
- $270,0002 bd1 ba928 sqft3823 Genessee St, Kansas City, MO 64111For Sale
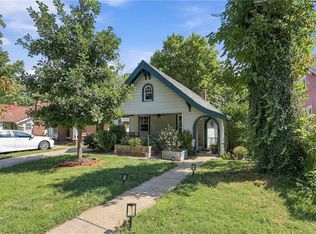 MLS ID #2640911, Natasa Gacpar-Helixon, ReeceNichols - Overland Park. Heartland MLS as distributed by MLS GRID
 - $315,0002 bd1 ba1.1k sqft4206 Bell St, Kansas City, MO 64111For Sale
 MLS ID #2635733, Sarah Burch, United Real Estate Kansas City. Heartland MLS as distributed by MLS GRID
 - $339,0002 bd2 ba1.3k sqft829 W 40th St, Kansas City, MO 64111For Sale
 MLS ID #2636885, Mark Allen Alford Jr, KC Vintage Realty LLC. Heartland MLS as distributed by MLS GRID
 - $169,5002 bd1 ba1k sqft3734 Wyoming St APT 2S, Kansas City, MO 64111For Sale
 MLS ID #2618905, Nick Huscroft, Chosen Realty LLC. Heartland MLS as distributed by MLS GRID
