Welcome to 9321 NW 68th Street, a completely updated 3-bedroom, 3-full-bath home in the sought-after Park Hill School District! The main level features an open living and dining layout with vaulted ceilings over the dining and kitchen area, creating a bright, airy space for everyday living and entertaining. Retreat to the stunning primary bathroom, finished with a walk in tiled shower. The finished lower level offers a full second living area with walk-out doors to the backyard, ideal as a family room, game room, or home office. Step out onto the beautiful elevated deck and take in views of the tree-lined lot. The fully fenced quarter-acre yard gives you room to play, garden, or unwind, and the 2-car garage adds convenience and storage. Located just 5 minutes from downtown Parkville's shops, dining, and riverfront parks, with easy access to I-29, I-435, Hwy 152, and KCI Airport. There's so much more to love. Schedule your showing today!
Active
$299,000
9321 NW 68th St, Kansas City, MO 64152
3beds
1,704sqft
Single Family Residence
Built in 1977
0.25 Acres Lot
$-- Zestimate®
$175/sqft
$-- HOA
What's special
Fully fenced quarter-acre yardBeautiful elevated deckStunning primary bathroomWalk in tiled shower
- 34 days
- 2,880
- 512
Likely to sell faster than
Zillow last checked:
Listing updated:
Listed by:
Shane Cleary 913-808-7380,
The Cleric Group
Source: Heartland MLS as distributed by MLS GRID,MLS#: 2644949
Facts & features
Interior
Bedrooms & bathrooms
- Bedrooms: 3
- Bathrooms: 3
- Full bathrooms: 3
Dining room
- Description: Kit/Dining Combo,Liv/Dining Combo
Heating
- Natural Gas
Cooling
- Electric
Appliances
- Included: Dishwasher, Disposal, Dryer, Microwave, Refrigerator, Electric Range, Washer
- Laundry: In Garage
Features
- Ceiling Fan(s), Vaulted Ceiling(s)
- Flooring: Luxury Vinyl, Tile
- Windows: Storm Window(s)
- Basement: Finished
- Number of fireplaces: 1
- Fireplace features: Living Room
Interior area
- Total structure area: 1,704
- Total interior livable area: 1,704 sqft
- Finished area above ground: 1,080
- Finished area below ground: 624
Property
Parking
- Total spaces: 2
- Parking features: Attached
- Attached garage spaces: 2
Features
- Patio & porch: Deck, Patio, Covered
- Fencing: Metal
Lot
- Size: 0.25 Acres
- Features: Many Trees
Details
- Parcel number: 206023300001011000
Construction
Type & style
- Home type: SingleFamily
- Architectural style: Traditional
- Property subtype: Single Family Residence
Materials
- Board & Batten Siding
- Roof: Composition
Condition
- Year built: 1977
Utilities & green energy
- Sewer: Public Sewer
- Water: Public
Community & HOA
Community
- Subdivision: Other
HOA
- Has HOA: No
Location
- Region: Kansas City
Financial & listing details
- Price per square foot: $175/sqft
- Tax assessed value: $150,710
- Annual tax amount: $2,386
- Date on market: 10/1/2026
- Listing terms: Cash,Conventional,FHA,Other,VA Loan
- Ownership: Investor
- Road surface type: Paved
Estimated market value
Not available
Estimated sales range
Not available
Not available
Price history
| Date | Event | Price |
|---|---|---|
| 10/1/2026 | Listed for sale | $299,000$175/sqft |
Source:  Heartland MLS as distributed by MLS GRID #2644949 Report a problem | ||
| 1/1/2021 | Listing removed | -- |
Source: Owner Report a problem | ||
| 11/28/2020 | Listed for rent | $1,495+15%$1/sqft |
Source: Owner Report a problem | ||
| 1/4/2020 | Listing removed | -- |
Source: Auction.com Report a problem | ||
| 12/27/2019 | Listed for sale | -- |
Source: Auction.com Report a problem | ||
| 11/22/2017 | Listing removed | $1,300$1/sqft |
Source: Owner Report a problem | ||
| 10/29/2017 | Listed for rent | $1,300$1/sqft |
Source: Owner Report a problem | ||
Public tax history
| Year | Property taxes | Tax assessment |
|---|---|---|
| 2025 | $2,387 +12.1% | $28,635 |
| 2024 | $2,130 -0.2% | $28,635 |
| 2023 | $2,136 +12.7% | $28,635 +14.1% |
| 2022 | $1,896 -0.4% | $25,096 |
| 2021 | $1,903 +10.2% | $25,096 +12.7% |
| 2020 | $1,726 | $22,268 |
| 2018 | -- | $22,268 |
| 2017 | $1,740 -1.6% | $22,268 |
| 2016 | $1,768 -0.5% | $22,268 |
| 2015 | $1,777 +3% | $22,268 |
| 2013 | $1,725 | $22,268 |
| 2012 | -- | $22,268 |
| 2011 | -- | $22,268 |
| 2010 | -- | $22,268 |
| 2009 | -- | $22,268 |
Find assessor info on the county website
Monthly payment
Est. payment
Payment breakdown
Explore the cost of this home by adjusting the details. Changes won't be saved.Climate risks
Neighborhood: 64152
Nearby schools
Schools provided by the listing agent
- Elementary: Lakeview
Source: Heartland MLS as distributed by MLS GRID. This data may not be complete. We recommend contacting the local school district to confirm school assignments for this home.

Similar homes
- $295,0003 bd3 ba1.9k sqft10600 NW 58th St, Kansas City, MO 64152For Sale
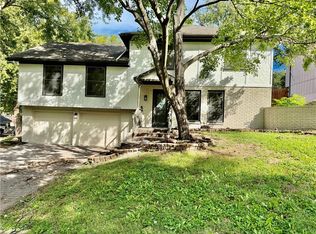 MLS ID #2640575, Fidelity RE Group, Keller Williams KC North. Heartland MLS as distributed by MLS GRID
- $327,9003 bd3 ba1.2k sqft8421 NW 68th St, Parkville, MO 64152For Sale
 MLS ID #2649703, Dennis Wright, Platinum Realty LLC. Heartland MLS as distributed by MLS GRID
- $340,0004 bd3 ba1.9k sqft7013 N Winan Ave, Parkville, MO 64152For Sale
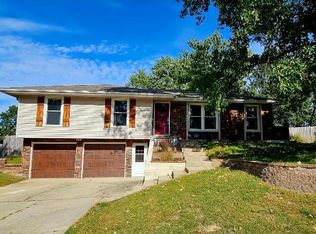 MLS ID #2635467, Melissa Burns, Real Broker, LLC-MO. Heartland MLS as distributed by MLS GRID
- $300,0003 bd2 ba1.6k sqft7908 NW Milrey Dr, Kansas City, MO 64152For Sale
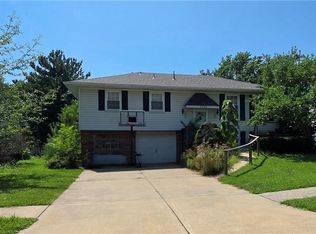 MLS ID #2645678, AudraH Team, Real Broker, LLC. Heartland MLS as distributed by MLS GRID
