A classic 1960s raised ranch in the Park Hill School District? This aptly defines this single-family home, offering a serene environment on a .3-acre lot in Kansas City's Northland.
This home features three bedrooms and two full bathrooms, encompassing a living area of 1240 square feet up and an extra 320 finished square feet on the lower level. The functional interior includes an eat-in kitchen with pantry, a cozy living room with wood inset ceiling and fireplace.
The primary bedroom offers a spacious closet with his and her entrances and an updated walk-in shower. The two additional bedrooms, also on the main level, have large closets. All bedrooms, and most of the main level, were recently painted.
Situated on a spacious lot, the outdoor space provides a tranquil backdrop for relaxation, particularly with the covered patio space. The shed out back provides space for yard equipment.
The lower level offers a recreation room, a cedar closet and laundry, with unfinished storage. The two-car garage is off the rec room.
Vinyl siding makes caring for the outside easier, and the home has a newer roof.
*Seller is offering a home warranty.*
Active
$280,000
7415 NW 80th Ter, Kansas City, MO 64152
3beds
1,560sqft
Single Family Residence
Built in 1979
0.3 Acres Lot
$-- Zestimate®
$179/sqft
$-- HOA
What's special
Newer roofSpacious lotThree bedroomsCedar closetUpdated walk-in showerCovered patio spaceEat-in kitchen with pantry
- 17 days
- 605
- 57
Likely to sell faster than
Zillow last checked:
Listing updated:
Listed by:
Maribeth Samenus 816-289-0520,
Platinum Realty LLC
Source: Heartland MLS as distributed by MLS GRID,MLS#: 2646661
Facts & features
Interior
Bedrooms & bathrooms
- Bedrooms: 3
- Bathrooms: 2
- Full bathrooms: 2
Dining room
- Description: Eat-In Kitchen,Kit/Dining Combo
Heating
- Has Heating (Unspecified Type)
Cooling
- Attic Fan, Electric
Features
- Flooring: Carpet, Laminate
- Basement: Garage Entrance,Interior Entry
- Number of fireplaces: 1
- Fireplace features: Family Room
Interior area
- Total structure area: 1,560
- Total interior livable area: 1,560 sqft
- Finished area above ground: 1,240
- Finished area below ground: 320
Video & virtual tour
Property
Parking
- Total spaces: 2
- Parking features: Attached, Basement
- Attached garage spaces: 2
Features
- Patio & porch: Patio, Covered
Lot
- Size: 0.3 Acres
- Features: City Limits, City Lot, Level
Details
- Parcel number: 201012400006004000
Construction
Type & style
- Home type: SingleFamily
- Architectural style: Traditional
- Property subtype: Single Family Residence
Materials
- Vinyl Siding
- Roof: Composition
Condition
- Year built: 1979
Utilities & green energy
- Water: Public
Community & HOA
Community
- Subdivision: Tiffany Park
HOA
- Has HOA: No
Location
- Region: Kansas City
Financial & listing details
- Price per square foot: $179/sqft
- Tax assessed value: $176,518
- Annual tax amount: $3,016
- Date on market: 10/23/2026
- Ownership: Private
Estimated market value
Not available
Estimated sales range
Not available
Not available
Price history
| Date | Event | Price |
|---|---|---|
| 10/23/2026 | Listed for sale | $280,000+19.1%$179/sqft |
Source:  Heartland MLS as distributed by MLS GRID #2646661 Report a problem | ||
| 11/15/2021 | Sold | -- |
Source: Heartland MLS as distributed by MLS GRID #2348403 Report a problem | ||
| 10/6/2021 | Pending sale | $235,000$151/sqft |
Source: Heartland MLS as distributed by MLS GRID #2348403 Report a problem | ||
| 10/5/2021 | Listed for sale | $235,000$151/sqft |
Source: Heartland MLS as distributed by MLS GRID #2348403 Report a problem | ||
| 5/30/2014 | Sold | -- |
Source: Heartland MLS as distributed by MLS GRID #45001_1879493 Report a problem | ||
Public tax history
| Year | Property taxes | Tax assessment |
|---|---|---|
| 2025 | $3,016 +11.6% | $33,538 |
| 2024 | $2,702 +0.1% | $33,538 |
| 2023 | $2,698 +10.9% | $33,538 +14.5% |
| 2022 | $2,433 -0.3% | $29,291 |
| 2021 | $2,440 +11.3% | $29,291 +13% |
| 2020 | $2,192 | $25,922 |
| 2018 | -- | $25,922 |
| 2017 | $2,146 +32.4% | $25,922 +33.2% |
| 2016 | $1,622 -0.3% | $19,458 |
| 2015 | $1,627 +1.1% | $19,458 |
| 2013 | $1,608 | $19,458 |
| 2012 | -- | $19,458 |
| 2011 | -- | $19,458 |
| 2010 | -- | $19,458 |
| 2009 | -- | $19,458 |
Find assessor info on the county website
Monthly payment
Est. payment
Payment breakdown
Explore the cost of this home by adjusting the details. Changes won't be saved.Climate risks
Neighborhood: Platte Ridge
Nearby schools
Schools provided by the listing agent
- Elementary: Renner
- Middle: Congress
- High: Park Hill
Source: Heartland MLS as distributed by MLS GRID. This data may not be complete. We recommend contacting the local school district to confirm school assignments for this home.
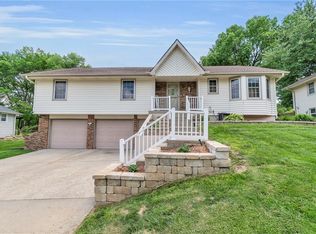

Similar homes
- $300,0003 bd2 ba1.6k sqft7908 NW Milrey Dr, Kansas City, MO 64152For Sale
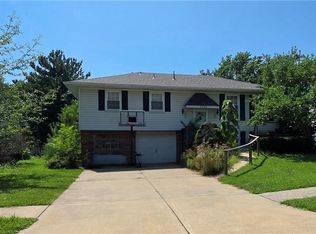 MLS ID #2645678, AudraH Team, Real Broker, LLC. Heartland MLS as distributed by MLS GRID
- $294,9003 bd2 ba1.3k sqft6923 NW 78th St, Kansas City, MO 64152For Sale
 MLS ID #2648067, Brooke Wilson, Aristocrat Realty. Heartland MLS as distributed by MLS GRID
- $300,0003 bd2 ba1.6k sqft6901 NW Kerns Dr, Parkville, MO 64152For Sale
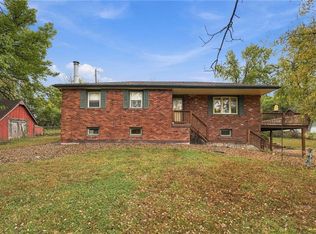 MLS ID #2649540, Jason Rains, RE/MAX Elite, REALTORS. Heartland MLS as distributed by MLS GRID
- $260,0003 bd2 ba1.4k sqft7201 NW Winter Ave, Kansas City, MO 64152For Sale
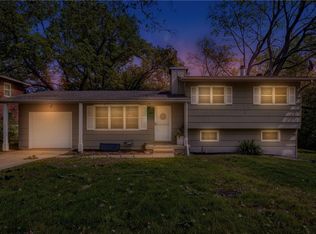 MLS ID #2643967, Penny Beatty, Keller Williams KC North. Heartland MLS as distributed by MLS GRID
