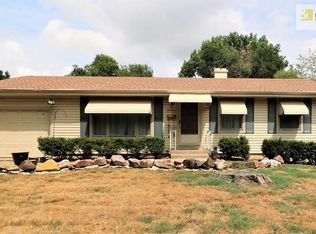
COMING SOON!! Location, space, and a home that has been well cared for—this Northland ranch checks all the right boxes! Situated in the North Kansas City School District, this 3-bedroom, 2-full-bath home offers comfortable main-level living along with a full basement providing plenty of room for additional living space, storage, hobbies, or future finishing. The main level features hardwood flooring, a spacious kitchen and dining combination that creates a great gathering space, and a practical layout designed for everyday living. The primary bedroom includes a private full bathroom for added convenience. A new roof in 2020 and new HVAC in 2025 provide added peace of mind. Step outside to the covered porch overlooking the large backyard, offering a great spot to relax, entertain, or enjoy the outdoors with family and friends. The location is hard to beat! Conveniently situated close to North Kansas City Hospital and just minutes from Downtown Kansas City, North Kansas City, and the Zona Rosa area, with easy access to shopping, dining, entertainment, and everyday amenities. You won't want to miss this well-maintained home with a functional layout, valuable basement space, and an excellent Northland location—come see all this home has to offer. Call to schedule a showing with me, or call your favorite agent before it is too late!
Active
$275,500
2623 Vernon St, Kansas City, MO 64116
3beds
1,966sqft
Single Family Residence
Built in 1957
0.32 Acres Lot
$-- Zestimate®
$140/sqft
$-- HOA
What's special
- 9 days
- 1,351
- 87
Likely to sell faster than
Zillow last checked:
Listing updated:
Listed by:
Cheri Hudson Landwehr 660-322-0067,
RE/MAX Central
Source: Heartland MLS as distributed by MLS GRID,MLS#: 2638355
Facts & features
Interior
Bedrooms & bathrooms
- Bedrooms: 3
- Bathrooms: 2
- Full bathrooms: 2
Primary bedroom
- Level: First
- Area: 121 Square Feet
- Dimensions: 11 x 11
Bedroom 2
- Level: First
- Area: 81 Square Feet
- Dimensions: 9 x 9
Bedroom 3
- Level: First
- Area: 108 Square Feet
- Dimensions: 9 x 12
Primary bathroom
- Features: Ceramic Tiles, Shower Only
- Level: First
- Area: 32 Square Feet
- Dimensions: 8 x 4
Bathroom 2
- Features: Ceramic Tiles, Shower Over Tub
- Level: First
- Area: 30 Square Feet
- Dimensions: 6 x 5
Great room
- Level: First
- Area: 216 Square Feet
- Dimensions: 18 x 12
Kitchen
- Features: Ceramic Tiles
- Level: First
- Area: 391 Square Feet
- Dimensions: 23 x 17
Recreation room
- Level: Basement
- Area: 814 Square Feet
- Dimensions: 37 x 22
Heating
- Natural Gas
Cooling
- Electric
Appliances
- Included: Dishwasher, Dryer, Humidifier, Refrigerator, Gas Range, Washer
- Laundry: In Basement
Features
- Ceiling Fan(s)
- Flooring: Other, Vinyl, Wood
- Windows: Thermal Windows
- Basement: Concrete,Finished,Full,Garage Entrance
- Has fireplace: No
Interior area
- Total structure area: 1,966
- Total interior livable area: 1,966 sqft
- Finished area above ground: 1,152
- Finished area below ground: 814
Property
Parking
- Total spaces: 2
- Parking features: Attached, Garage Door Opener, Garage Faces Front
- Attached garage spaces: 2
Features
- Patio & porch: Screened
- Fencing: Partial
Lot
- Size: 0.32 Acres
- Features: City Lot
Details
- Parcel number: 1760800086.00
Construction
Type & style
- Home type: SingleFamily
- Architectural style: Traditional
- Property subtype: Single Family Residence
Materials
- Brick Trim, Vinyl Siding
- Roof: Composition
Condition
- Year built: 1957
Utilities & green energy
- Sewer: Public Sewer
- Water: Public
Community & HOA
Community
- Security: Smoke Detector(s)
- Subdivision: River Forest
HOA
- Has HOA: No
Location
- Region: Kansas City
Financial & listing details
- Price per square foot: $140/sqft
- Tax assessed value: $32,620
- Annual tax amount: $2,251
- Date on market: 9/1/2026
- Listing terms: Cash,Conventional,FHA,USDA Loan,VA Loan
- Ownership: Private
- Road surface type: Paved
Estimated market value
Not available
Estimated sales range
Not available
Not available
Price history
| Date | Event | Price |
|---|---|---|
| 9/1/2026 | Listed for sale | $275,500+62.1%$140/sqft |
Source:  Heartland MLS as distributed by MLS GRID #2638355 Report a problem Heartland MLS as distributed by MLS GRID #2638355 Report a problem | ||
| 10/16/2020 | Sold | -- |
Source: Heartland MLS as distributed by MLS GRID #2245730 Report a problem | ||
| 10/1/2020 | Pending sale | $170,000$86/sqft |
Source: Keller Williams Northland Prts #2245730 Report a problem | ||
| 10/1/2020 | Listed for sale | $170,000$86/sqft |
Source: Keller Williams Northland Prts #2245730 Report a problem | ||
| 5/21/1997 | Sold | -- |
Source: Agent Provided Report a problem | ||
Public tax history
| Year | Property taxes | Tax assessment |
|---|---|---|
| 2025 | $2,251 +7.4% | $32,620 +10% |
| 2024 | $2,096 | $29,660 |
| 2023 | $2,096 +14.4% | $29,660 +18% |
| 2022 | $1,832 +0.3% | $25,140 |
| 2021 | $1,827 +3.7% | $25,140 +13.7% |
| 2020 | $1,761 | $22,120 +0% |
| 2019 | $1,761 +0.1% | $22,116 -0.9% |
| 2018 | $1,759 -6% | $22,310 |
| 2017 | $1,872 | $22,310 |
| 2016 | $1,872 | $22,310 |
| 2015 | $1,872 +0% | $22,310 -3.3% |
| 2014 | $1,871 | $23,080 |
| 2013 | -- | $23,080 -1.3% |
| 2012 | -- | $23,390 |
| 2011 | -- | $23,390 -5.1% |
| 2010 | -- | $24,640 |
| 2009 | -- | $24,640 -1.2% |
| 2007 | -- | $24,940 +3% |
| 2006 | -- | $24,220 |
| 2005 | $1,510 | $24,220 +2.9% |
| 2004 | -- | $23,540 |
| 2003 | -- | $23,540 +27.4% |
| 2002 | -- | $18,470 +22.4% |
| 2001 | -- | $15,090 |
Find assessor info on the county website
Monthly payment
Est. payment
Payment breakdown
Explore the cost of this home by adjusting the details. Changes won't be saved.Climate risks
Neighborhood: 64116
Nearby schools
Schools provided by the listing agent
- Elementary: Crestview
- Middle: Eastgate
- High: North Kansas City
Source: Heartland MLS as distributed by MLS GRID. This data may not be complete. We recommend contacting the local school district to confirm school assignments for this home.
Similar homes
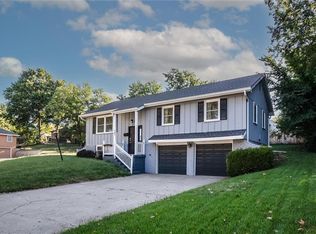
- $300,0003 bd2 ba1.9k sqft6732 N Madison Ave, Kansas City, MO 64118For Sale
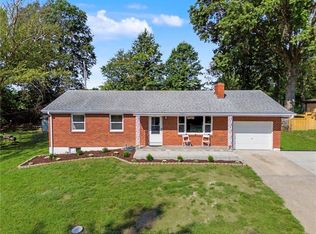 MLS ID #2640235, Michelle Cook, Keller Williams KC North. Heartland MLS as distributed by MLS GRID
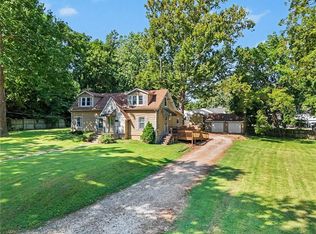
 - $285,0004 bd3 ba2k sqft4900 NE Park Ln, Kansas City, MO 64118For Sale
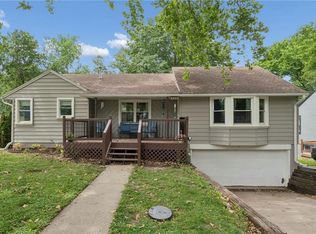 MLS ID #2621254, Patel Group, Keller Williams Platinum Prtnr. Heartland MLS as distributed by MLS GRID
 - $257,0003 bd3 ba1.5k sqft647 N 62nd St, Kansas City, KS 66102For Sale
 MLS ID #2635546, Shannon Cambiano, ReeceNichols- Leawood Town Center. Heartland MLS as distributed by MLS GRID
 - $275,0003 bd3 ba2.8k sqft2200 N 37th St, Kansas City, KS 66104For Sale
 MLS ID #2634604, Allison Hougland, KW Diamond Partners. Heartland MLS as distributed by MLS GRID
