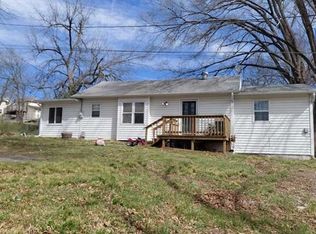
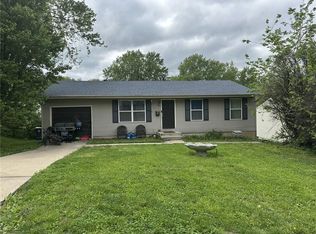
Fixer up!
Excellent opportunity to pick up a home at a value!
Coming soon 08/17
$220,000
5001 NE 57th Ter, Kansas City, MO 64119
3beds
1,226sqft
:
Get pre-qualified$1,448/mo
Single Family Residence
Built in 1966
9,148 Square Feet Lot
$-- Zestimate®
$179/sqft
$-- HOA
What's special
- --
- on Zillow |
- 2,818
- views |
- 302
- saves |
Zillow last checked:
Listing updated:
Listed by:
Jason Amberson 816-838-4525,
United Real Estate Kansas City
Source: Heartland MLS as distributed by MLS GRID,MLS#: 2631025
Facts & features
Interior
Bedrooms & bathrooms
- Bedrooms: 3
- Bathrooms: 2
- Full bathrooms: 2
Primary bedroom
- Level: Second
Bedroom 2
- Level: Second
Bedroom 3
- Level: Second
Primary bathroom
- Level: Second
Bathroom 1
- Level: Second
Dining room
- Level: First
Kitchen
- Level: First
Living room
- Level: First
Recreation room
- Level: Basement
Heating
- Natural Gas
Cooling
- Has cooling: Yes
Appliances
- Laundry: Lower Level
Features
- Basement: Finished
- Has fireplace: No
Interior area
- Total structure area: 1,226
- Total interior livable area: 1,226 sqft
- Finished area above ground: 1,226
Property
Parking
- Total spaces: 2
- Parking features: Attached
- Attached garage spaces: 2
Features
- Patio & porch: Deck
Lot
- Size: 9,148 Square Feet
- Dimensions: 70 x 120 x 77 x 114
- Features: City Lot, Corner Lot
Details
- Additional structures: Shed(s)
- Parcel number: 14712000613.00
Construction
Type & style
- Home type: SingleFamily
- Architectural style: Traditional
- Property subtype: Single Family Residence
Materials
- Frame
- Roof: Composition
Condition
- Year built: 1966
Utilities & green energy
- Sewer: Public Sewer
- Water: Public
Community & HOA
Community
- Subdivision: Ravenwood
HOA
- Has HOA: No
Location
- Region: Kansas City
Financial & listing details
- Price per square foot: $179/sqft
- Tax assessed value: $34,680
- Annual tax amount: $3,000
- Date on market: 7/12/2026
- Ownership: Private
Estimated market value
Not available
Estimated sales range
Not available
Not available
Price history
| Date | Event | Price |
|---|---|---|
| 1/9/2019 | Sold | -- |
Source: Agent Provided Report a problem | ||
| 11/17/2018 | Pending sale | $139,999$114/sqft |
Source: Keller Williams Northland Partners #2130429 Report a problem | ||
| 11/14/2018 | Listed for sale | $139,999+7.8%$114/sqft |
Source: Keller Williams KC North #2130429 Report a problem | ||
| 6/14/2014 | Listing removed | $1,900$2/sqft |
Source: Classic Property Management, Inc Report a problem | ||
| 6/7/2014 | Listed for rent | $1,900$2/sqft |
Source: Classic Property Management, Inc Report a problem | ||
| 4/5/2013 | Listing removed | $1,900$2/sqft |
Source: Classic Property Management, Inc Report a problem | ||
| 3/20/2013 | Listed for rent | $1,900$2/sqft |
Source: Classic Property Management, Inc Report a problem | ||
| 2/18/2010 | Listing removed | $129,900$106/sqft |
Source: REALTY EXECUTIVES Area Realtors #1647510 Report a problem | ||
| 12/26/2009 | Listed for sale | $129,900$106/sqft |
Source: REALTY EXECUTIVES Area Realtors #1647510 Report a problem | ||
| 9/11/2009 | Sold | -- |
Source: Public Record Report a problem | ||
| 6/20/2005 | Sold | -- |
Source: Public Record Report a problem | ||
Public tax history
| Year | Property taxes | Tax assessment |
|---|---|---|
| 2025 | $2,733 +8.4% | $34,680 +10.8% |
| 2024 | $2,521 +0.9% | $31,290 |
| 2023 | $2,499 +8.9% | $31,290 +13.9% |
| 2022 | $2,294 -0.1% | $27,460 |
| 2021 | $2,297 +7.9% | $27,460 +16.7% |
| 2020 | $2,129 | $23,540 |
| 2019 | $2,129 +1.9% | $23,540 +12% |
| 2018 | $2,089 +9% | $21,010 |
| 2017 | $1,916 | $21,010 |
| 2016 | $1,916 | $21,010 |
| 2015 | $1,916 +0% | $21,010 +6.5% |
| 2014 | $1,915 | $19,720 |
| 2013 | -- | $19,720 -8.4% |
| 2012 | -- | $21,530 |
| 2011 | -- | $21,530 -2.7% |
| 2010 | -- | $22,120 |
| 2009 | -- | $22,120 -1.2% |
| 2007 | -- | $22,380 +2.9% |
| 2006 | -- | $21,740 |
| 2005 | $1,425 | $21,740 +3% |
| 2004 | -- | $21,110 |
| 2003 | -- | $21,110 +20.8% |
| 2002 | -- | $17,480 +10.4% |
| 2001 | -- | $15,830 |
Find assessor info on the county website
Monthly payment
Est. payment
Payment breakdown
Explore the cost of this home by adjusting the details. Changes won't be saved.Climate risks
Neighborhood: Ravenwood
Nearby schools
GreatSchools rating
- 4/10Ravenwood Elementary SchoolGrades: K-5Distance: 0.1 mi
- 4/10Maple Park Middle SchoolGrades: 7-8Distance: 1 mi
- 4/10Winnetonka High SchoolGrades: 9-12Distance: 1.5 mi
Schools provided by the listing agent
- Elementary: Ravenwood
- Middle: Maple Park
- High: Winnetonka
Source: Heartland MLS as distributed by MLS GRID. This data may not be complete. We recommend contacting the local school district to confirm school assignments for this home.
- $247,7003 bd2 ba1.2k sqft5005 NE 57th Ter, Kansas City, MO 64119Off Market
- $238,6003 bd2 ba1k sqft5000 NE 57th St, Kansas City, MO 64119Off Market

- $255,1003 bd2 ba1.2k sqft5009 NE 57th Ter, Kansas City, MO 64119Off Market
- $262,6003 bd2 ba1.5k sqft5004 NE 57th St, Kansas City, MO 64119Off Market

- $238,7003 bd1 ba1.2k sqft5000 NE 57th Ter, Kansas City, MO 64119Off Market
- $213,4004 bd1 ba944 sqft5008 NE 57th St, Kansas City, MO 64119Off Market
- $--4 bd2 ba1.4k sqft5004 NE 57th Ter, Kansas City, MO 64119Sold
- $264,1003 bd3 ba1.5k sqft5013 NE 57th Ter, Kansas City, MO 64119Off Market
A local agent can set up tours, give advice and negotiate with sellers.
A local lender can help you make sure your offer is ready when you are.
Similar homes
- $--3 bd2 ba1.2k sqft3812 NE Drexel Rd, Kansas City, MO 64117Auction
 Auction.com 2
 - $--3 bd1 ba1.3k sqft3412 NE 68th Ter, Kansas City, MO 64119Auction
 ServiceLink Auction
 - $207,5003 bd1 ba936 sqft4804 N Tullis Dr, Kansas City, MO 64119For Sale
 MLS ID #2615891, Michael Littlejohn, Platinum Realty LLC. Heartland MLS as distributed by MLS GRID
 - $--3 bd-- ba1k sqft5801 NE 45th St, Kansas City, MO 64117Auction
 ServiceLink Auction
 - $230,0003 bd2 ba1.7k sqft6208 NE Antioch Rd, Kansas City, MO 64119For SaleMLS ID #2632362, Brandi Perkins, Real Broker, LLC-MO. Heartland MLS as distributed by MLS GRID
- $225,0003 bd1 ba1.4k sqft3745 N Indiana Ave, Kansas City, MO 64117For SaleMLS ID #2634166, HAPPY 2 HELP NETWORK TEAM, Keller Williams KC North. Heartland MLS as distributed by MLS GRID
- $--3 bd2 ba1.3k sqft1705ne67th St, Kansas City, MO 64118AuctionAuction.com 1
- $230,0004 bd1 ba1.1k sqft8109 N Summit St, Kansas City, MO 64118For SaleMLS ID #2633796, Erica Kirk, Platinum Realty LLC. Heartland MLS as distributed by MLS GRID
- $195,0002 bd1 ba1.1k sqft508 E 6th St, Kansas City, MO 64161For SaleMLS ID #2634628, Desmond Williams, 1st Class Real Estate KC. Heartland MLS as distributed by MLS GRID
- $210,0004 bd2 ba1.4k sqft1713 N 43rd St, Kansas City, KS 66102For SaleMLS ID #2635295, Dave Johns, Keller Williams Realty Partners Inc.. Heartland MLS as distributed by MLS GRID
- $209,0003 bd2 ba1.8k sqft10011 & 10009 E 35th Ter S, Independence, MO 64052For SaleMLS ID #2634464, Julee Robison, EXP Realty LLC. Heartland MLS as distributed by MLS GRID
- $265,0003 bd2 ba1.6k sqft6116 N Broadway St, Kansas City, MO 64118For SaleMLS ID #2631694, Ed Rippee, RE/MAX Heritage. Heartland MLS as distributed by MLS GRID
- $--3 bd1 ba988 sqft1212 Old Manor Rd, Liberty, MO 64068AuctionAuction.com 2
- $--3 bd1 ba960 sqft3837 Windsor Rd, Kansas City, MO 64133AuctionAuction.com 2
- $270,0003 bd2 ba1.2k sqft7940 N Broadway St, Kansas City, MO 64118For SaleMLS ID #2626995, Eric Craig Team, ReeceNichols-KCN. Heartland MLS as distributed by MLS GRID
- $--2 bd1 ba1.1k sqft11514 E Lexington Ave, Sugar Creek, MO 64054AuctionAuction.com 2
- $185,0003 bd2 ba1k sqft8404 Booth Ave, Raytown, MO 64138For SaleMLS ID #2635480, Bethany Hughes, HomeSmart Legacy. Heartland MLS as distributed by MLS GRID
- $199,9002 bd2 ba1.6k sqft17405 E 41st Ter S, Independence, MO 64055For SaleMLS ID #2635767, Rick Parker, Keller Williams Platinum Prtnr. Heartland MLS as distributed by MLS GRID
- $169,0003 bd2 ba1.4k sqft8710 E 92nd St, Kansas City, MO 64138For SaleMLS ID #2635132, Patel Group, Keller Williams Platinum Prtnr. Heartland MLS as distributed by MLS GRID
- $199,0002 bd1 ba930 sqft8708 N Grand Ave, Kansas City, MO 64155For SaleMLS ID #2633048, Tri Nguyen, Nguyen Group Realty. Heartland MLS as distributed by MLS GRID
