This a Beautiful Must see Home in a great location!
This home will be sold As-Is. Needs work on ... including but not limited to inspections for environmental hazards. Short sale buyer approval is required and can take months for approval, no financing, no creative deal structuring, no sight unseen offers. Must send proof of funds prior to asking for a showing with a minimum of 48 hours notice.
Active
$335,000
5110 Willow Ave, Kansas City, MO 64133
4beds
3,354sqft
:
Get pre-qualified$2,250/mo
Single Family Residence
Built in 1993
0.27 Acres Lot
$-- Zestimate®
$100/sqft
$-- HOA
What's special
- 320 days |
- 757 |
- 16 |
Zillow last checked:
Listing updated:
Listed by:
Dedra Nickell 816-695-8102,
EXP Realty LLC
Source: Heartland MLS as distributed by MLS GRID,MLS#: 2576512
Facts & features
Interior
Bedrooms & bathrooms
- Bedrooms: 4
- Bathrooms: 4
- Full bathrooms: 3
- 1/2 bathrooms: 1
Primary bedroom
- Features: Carpet, Ceiling Fan(s)
- Level: Upper
- Area: 255 Square Feet
- Dimensions: 17 x 15
Bedroom 1
- Features: Carpet, Ceiling Fan(s)
- Level: Upper
- Area: 168 Square Feet
- Dimensions: 12 x 14
Bedroom 2
- Features: Carpet, Ceiling Fan(s)
- Level: Upper
- Area: 156 Square Feet
- Dimensions: 13 x 12
Bedroom 3
- Features: Carpet
- Level: Upper
- Area: 120 Square Feet
- Dimensions: 10 x 12
Primary bathroom
- Features: Linoleum, Separate Shower And Tub, Walk-In Closet(s)
- Level: Upper
- Area: 120 Square Feet
- Dimensions: 10 x 12
Bathroom 2
- Features: Linoleum, Shower Over Tub
- Level: Upper
- Area: 45 Square Feet
- Dimensions: 9 x 5
Bathroom 3
- Features: Linoleum, Shower Only
- Level: Lower
- Area: 56 Square Feet
- Dimensions: 9 x 6
Other
- Features: Built-in Features, Ceramic Tiles
- Level: Main
- Area: 156 Square Feet
- Dimensions: 13 x 12
Bonus room
- Features: Carpet
- Level: Lower
- Area: 90 Square Feet
- Dimensions: 9 x 10
Dining room
- Features: Carpet
- Level: Main
- Area: 156 Square Feet
- Dimensions: 13 x 12
Family room
- Features: Built-in Features, Carpet, Ceiling Fan(s)
- Level: Main
- Area: 280 Square Feet
- Dimensions: 14 x 20
Half bath
- Features: Linoleum
- Level: Main
- Area: 30 Square Feet
- Dimensions: 5 x 6
Kitchen
- Features: Built-in Features, Linoleum
- Level: Main
- Area: 143 Square Feet
- Dimensions: 11 x 13
Living room
- Features: Carpet, Ceiling Fan(s), Fireplace
- Level: Main
- Area: 234 Square Feet
- Dimensions: 18 x 13
Recreation room
- Features: Built-in Features, Carpet, Wet Bar
- Level: Lower
- Area: 560 Square Feet
- Dimensions: 42 x 14
Utility room
- Features: Built-in Features, Linoleum
- Level: Main
- Area: 84 Square Feet
- Dimensions: 7 x 12
Heating
- Forced Air
Cooling
- Electric
Appliances
- Included: Cooktop, Dishwasher, Disposal, Double Oven, Freezer, Exhaust Fan, Microwave, Refrigerator, Built-In Oven
- Laundry: Main Level
Features
- Ceiling Fan(s), Custom Cabinets, Stained Cabinets
- Flooring: Carpet, Tile, Vinyl
- Windows: Thermal Windows
- Basement: Finished,Interior Entry,Walk-Out Access
- Number of fireplaces: 1
- Fireplace features: Living Room
Interior area
- Total structure area: 3,354
- Total interior livable area: 3,354 sqft
- Finished area above ground: 2,454
- Finished area below ground: 900
Property
Parking
- Total spaces: 2
- Parking features: Attached
- Attached garage spaces: 2
Features
- Patio & porch: Deck
- Fencing: Wood
Lot
- Size: 0.27 Acres
- Features: City Lot
Details
- Parcel number: 32720101600000000
Construction
Type & style
- Home type: SingleFamily
- Architectural style: Traditional
- Property subtype: Single Family Residence
Materials
- Frame
- Roof: Composition
Condition
- Year built: 1993
Utilities & green energy
- Sewer: Public Sewer
- Water: Public
Community & HOA
Community
- Subdivision: Cassell Brook
HOA
- Has HOA: No
Location
- Region: Kansas City
Financial & listing details
- Price per square foot: $100/sqft
- Tax assessed value: $286,980
- Annual tax amount: $3,500
- Date on market: 9/19/2025
- Ownership: Private
- Road surface type: Paved
Estimated market value
Not available
Estimated sales range
Not available
Not available
Price history
| Date | Event | Price |
|---|---|---|
| 2/22/2026 | Listed for sale | $335,000$100/sqft |
Source:  Heartland MLS as distributed by MLS GRID #2576512 Report a problem Heartland MLS as distributed by MLS GRID #2576512 Report a problem | ||
| 10/16/2025 | Contingent | $335,000$100/sqft |
Source: Heartland MLS as distributed by MLS GRID #2576512 Report a problem | ||
| 10/16/2025 | Listed for sale | $335,000$100/sqft |
Source: Heartland MLS as distributed by MLS GRID #2576512 Report a problem | ||
| 10/15/2025 | Contingent | $335,000$100/sqft |
Source: Heartland MLS as distributed by MLS GRID #2576512 Report a problem | ||
| 9/19/2025 | Listed for sale | $335,000+11.7%$100/sqft |
Source: Heartland MLS as distributed by MLS GRID #2576512 Report a problem | ||
| 3/20/2023 | Sold | -- |
Source: Heartland MLS as distributed by MLS GRID #2421087 Report a problem | ||
| 2/12/2023 | Pending sale | $300,000$89/sqft |
Source: Heartland MLS as distributed by MLS GRID #2421087 Report a problem | ||
| 2/10/2023 | Listed for sale | $300,000$89/sqft |
Source: Heartland MLS as distributed by MLS GRID #2421087 Report a problem | ||
Public tax history
| Year | Property taxes | Tax assessment |
|---|---|---|
| 2025 | $4,946 -2.5% | $54,526 -2.7% |
| 2024 | $5,073 +0.6% | $56,050 |
| 2023 | $5,041 +30.7% | $56,050 +35.9% |
| 2022 | $3,857 +0% | $41,230 |
| 2021 | $3,857 +8.5% | $41,230 +9.8% |
| 2020 | $3,555 +1.9% | $37,548 |
| 2019 | $3,487 | $37,548 +14.9% |
| 2018 | $3,487 +11.8% | $32,679 |
| 2017 | $3,119 +6.8% | $32,679 +2.6% |
| 2016 | $2,921 +2.4% | $31,860 +3% |
| 2014 | $2,854 -1% | $30,932 |
| 2013 | $2,883 +0.4% | $30,932 |
| 2012 | $2,871 -3% | $30,932 |
| 2011 | $2,961 +2.1% | $30,932 -3.3% |
| 2010 | $2,900 -9.2% | $31,990 |
| 2009 | $3,195 +12.1% | $31,990 -16% |
| 2008 | $2,850 +5.2% | $38,083 |
| 2007 | $2,711 +0.2% | $38,083 +6% |
| 2006 | $2,706 +14.1% | $35,927 |
| 2005 | $2,372 +0% | $35,927 +15% |
| 2004 | $2,371 -2.4% | $31,241 |
| 2003 | $2,430 +0.3% | $31,241 |
| 2002 | $2,423 +9.8% | $31,241 |
| 2001 | $2,207 | $31,241 |
Find assessor info on the county website
Monthly payment
Est. payment
Payment breakdown
Explore the cost of this home by adjusting the details. Changes won't be saved.Climate risks
Neighborhood: Stayton Meadows
Nearby schools
GreatSchools rating
- NANorthwood SchoolGrades: K-12Distance: 1 mi
- 3/10Raytown Middle SchoolGrades: 6-8Distance: 0.5 mi
- 6/10Laurel Hills Elementary SchoolGrades: K-5Distance: 1.1 mi
Schools provided by the listing agent
- Elementary: Laurel Hills
- Middle: Raytown
- High: Raytown
Source: Heartland MLS as distributed by MLS GRID. This data may not be complete. We recommend contacting the local school district to confirm school assignments for this home.
- $266,1003 bd3 ba1.3k sqft5106 Willow Ave, Kansas City, MO 64133Off Market
- $260,8003 bd2 ba1.2k sqft5114 Willow Ave, Kansas City, MO 64133Off Market
- $240,8003 bd1 ba1.2k sqft5117 Willow Ave, Kansas City, MO 64133Off Market
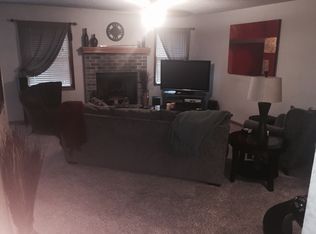
- $269,6003 bd1 ba1.4k sqft10415 E 51st St, Kansas City, MO 64133Off Market
- $--4 bd4 ba2.4k sqft5121 Willow Ave, Kansas City, MO 64133Sold
- $268,6003 bd2 ba1.2k sqft5118 Willow Ave, Kansas City, MO 64133Off Market
- $256,6003 bd2 ba1.2k sqft5113 Willow Ave, Kansas City, MO 64133Off Market
- $302,2003 bd3 ba2.5k sqft5102 Willow Ave, Kansas City, MO 64133Off Market
A local agent can set up tours, give advice and negotiate with sellers.
A local lender can help you make sure your offer is ready when you are.
Similar homes
- $335,0004 bd4 ba2.8k sqft13905 E 50th St, Kansas City, MO 64133For Sale
 MLS ID #2629214, Brooke Miller, ReeceNichols - Country Club Plaza. Heartland MLS as distributed by MLS GRID
 - $322,9003 bd3 ba2.5k sqft4644 Blue Ridge Blvd, Kansas City, MO 64133For Sale
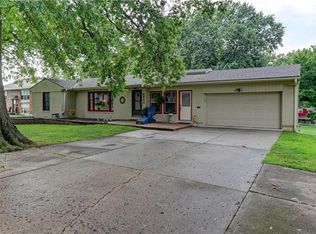 MLS ID #2632207, Jonna Jeffries, Realty Professionals Heartland. Heartland MLS as distributed by MLS GRID
 - $385,0004 bd3 ba2.4k sqft9060 E 51st St, Kansas City, MO 64133For Sale
 MLS ID #2627062, Marline Brown, Murrell Homes Real Estate Grp. Heartland MLS as distributed by MLS GRID
 - $350,0004 bd3 ba2.9k sqft8026 Blue Ridge Blvd, Kansas City, MO 64138For Sale
 MLS ID #2629693, Faye Whitney, Platinum Realty LLC. Heartland MLS as distributed by MLS GRID
 - $370,0004 bd3 ba2.5k sqft19009 E 34th St S, Independence, MO 64057For SaleMLS ID #2634516, Ron Van Fleet, RE/MAX Elite, REALTORS. Heartland MLS as distributed by MLS GRID
- $289,0004 bd3 ba3.6k sqft9909 E 76th Ter, Raytown, MO 64138For SaleMLS ID #2633431, Riyad Naser, Keller Williams Platinum Prtnr. Heartland MLS as distributed by MLS GRID
- $319,0004 bd3 ba2.5k sqft4444 E 107th Ter, Kansas City, MO 64137For SaleMLS ID #2629746, Riyad Naser, Keller Williams Platinum Prtnr. Heartland MLS as distributed by MLS GRID
- $295,0003 bd3 ba2.2k sqft16109 E 50th Ter, Kansas City, MO 64136For SaleMLS ID #2630920, Michelle Harrington, RE/MAX Advantage. Heartland MLS as distributed by MLS GRID
- $269,0003 bd3 ba1.7k sqft6832 Sterling Ave, Raytown, MO 64133For SaleMLS ID #2625140, Mason Marrs, Keller Williams KC North. Heartland MLS as distributed by MLS GRID
- $335,0004 bd3 ba2.3k sqft6916 N Overland Dr, Kansas City, MO 64151For SaleMLS ID #2634544, Benji Lytle, Opendoor Brokerage LLC. Heartland MLS as distributed by MLS GRID
- $329,9005 bd3 ba2.4k sqft2100 & 2105 S Ellison Way, Independence, MO 64050For SaleMLS ID #2602553, Cheri Hudson Landwehr, RE/MAX Central. Heartland MLS as distributed by MLS GRID
- $300,0004 bd4 ba3.2k sqft2431 S Ponca Ave, Independence, MO 64057For SaleMLS ID #2591882, Joe Blackshere, 1st Class Real Estate KC. Heartland MLS as distributed by MLS GRID
- $345,0005 bd3 ba2.6k sqft2843 Benton Blvd, Kansas City, MO 64128For SaleMLS ID #2566824, Doug Shafer, Next Door Real Estate. Heartland MLS as distributed by MLS GRID
- $314,9004 bd3 ba2.1k sqft8110 Walnut St, Kansas City, MO 64114For SaleMLS ID #2630898, Chad Novotny, EXP Realty LLC. Heartland MLS as distributed by MLS GRID
- $285,0003 bd3 ba2.2k sqft2701 S Maybrook Ave, Independence, MO 64057For SaleMLS ID #2633808, Dominic Dixon, KC Realtors LLC. Heartland MLS as distributed by MLS GRID
- $375,0004 bd3 ba2.6k sqft3416 S Arrowhead Ct, Independence, MO 64057For SaleMLS ID #2628044, Chet Meierarend, RE/MAX Premier Properties. Heartland MLS as distributed by MLS GRID
- $334,9003 bd3 ba2.4k sqft3722 S Bolger Ct, Independence, MO 64055For SaleMLS ID #2578398, Wendi Elkins, Premium Realty Group LLC. Heartland MLS as distributed by MLS GRID
- $350,0003 bd3 ba2k sqft3212 S Bryn Mawr Dr, Independence, MO 64057For SaleMLS ID #2628224, Laeth Hamil, RE/MAX Innovations. Heartland MLS as distributed by MLS GRID
- $360,0003 bd3 ba2k sqft813 SW Foxtail Dr, Grain Valley, MO 64029For SaleMLS ID #2633978, Gary Derks, ReeceNichols- Leawood Town Center. Heartland MLS as distributed by MLS GRID
- $288,0004 bd2 ba3k sqft2005 Plymouth Rd, Independence, MO 64058For SaleMLS ID #2629318, Riyad Naser, Keller Williams Platinum Prtnr. Heartland MLS as distributed by MLS GRID
