coming soon
Active
Price cut: $9.8K (10/26)
$410,000
3725 NW Old Stagecoach Rd, Kansas City, MO 64154
3beds
1,401sqft
Single Family Residence
Built in 2021
7,869 Square Feet Lot
$-- Zestimate®
$293/sqft
$-- HOA
What's special
- 27 days
- 321
- 11
Zillow last checked:
Listing updated:
Listed by:
Kyle Sharp 816-564-1358,
HomeSmart Legacy
Source: Heartland MLS as distributed by MLS GRID,MLS#: 2645388
Facts & features
Interior
Bedrooms & bathrooms
- Bedrooms: 3
- Bathrooms: 2
- Full bathrooms: 2
Heating
- Forced Air
Cooling
- Electric
Appliances
- Included: Dishwasher, Electric Range
- Laundry: Laundry Room
Features
- Ceiling Fan(s), Kitchen Island, Pantry, Walk-In Closet(s)
- Flooring: Carpet, Vinyl
- Basement: Unfinished
- Number of fireplaces: 1
Interior area
- Total structure area: 1,401
- Total interior livable area: 1,401 sqft
- Finished area above ground: 1,401
- Finished area below ground: 0
Property
Parking
- Total spaces: 2
- Parking features: Attached, Garage Faces Front
- Attached garage spaces: 2
Features
- Patio & porch: Covered
Lot
- Size: 7,869 Square Feet
- Dimensions: 129 x 61 x 129 x 61
Details
- Parcel number: 999999
Construction
Type & style
- Home type: SingleFamily
- Architectural style: Traditional
- Property subtype: Single Family Residence
Materials
- Stone Trim, Vinyl Siding
- Roof: Composition
Condition
- Year built: 2021
Details
- Builder model: Redbud
- Builder name: Ashlar Homes LLC
Utilities & green energy
- Sewer: Public Sewer
- Water: Public
Community & HOA
Community
- Security: Smoke Detector(s)
- Subdivision: Genesis Place at Green Hills
HOA
- Has HOA: No
- Amenities included: Pool
Location
- Region: Kansas City
Financial & listing details
- Price per square foot: $293/sqft
- Tax assessed value: $281,200
- Annual tax amount: $4,238
- Date on market: 10/8/2026
- Listing terms: Cash,Conventional,FHA,VA Loan
- Ownership: Private
Estimated market value
Not available
Estimated sales range
Not available
Not available
Price history
| Date | Event | Price |
|---|---|---|
| 10/26/2026 | Price change | $410,000-2.3%$293/sqft |
Source:  Heartland MLS as distributed by MLS GRID #2645388 Report a problem | ||
| 10/8/2026 | Listed for sale | $419,800+54.3%$300/sqft |
Source: Heartland MLS as distributed by MLS GRID #2645388 Report a problem | ||
| 10/27/2021 | Sold | -- |
Source: Heartland MLS as distributed by MLS GRID #2305032 Report a problem | ||
| 2/12/2021 | Pending sale | $271,991-3.5%$194/sqft |
Source: Heartland MLS as distributed by MLS GRID #2305032 Report a problem | ||
| 1/26/2021 | Listing removed | -- |
Source:  Ashlar Homes LLC Report a problem | ||
| 1/18/2021 | Price change | $281,775$201/sqft |
Source: Ashlar Homes LLC Report a problem | ||
| 8/19/2020 | Listed for sale | -- |
Source: Ashlar Homes Report a problem | ||
Public tax history
| Year | Property taxes | Tax assessment |
|---|---|---|
| 2025 | $4,238 +5.8% | $53,428 |
| 2024 | $4,007 +0.1% | $53,428 |
| 2023 | $4,003 -3.1% | $53,428 |
| 2022 | $4,129 +749.5% | $53,428 +752.1% |
| 2021 | $486 | $6,270 |
Find assessor info on the county website
Monthly payment
Est. payment
Payment breakdown
Explore the cost of this home by adjusting the details. Changes won't be saved.Climate risks
Neighborhood: Coves North
Nearby schools
Schools provided by the listing agent
- Elementary: Pathfinder
- Middle: Barry Middle
- High: Platte County R-III
Source: Heartland MLS as distributed by MLS GRID. This data may not be complete. We recommend contacting the local school district to confirm school assignments for this home.
- $413,0003 bd2 ba1.4k sqft3729 Old Stagecoach Rd, Kansas City, MO 64154Off Market
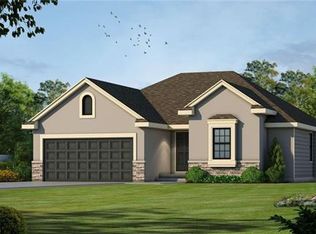
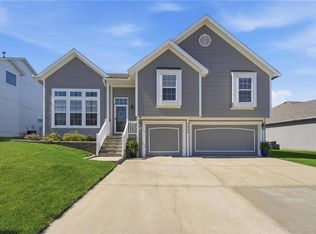
- $389,6003 bd3 ba1.7k sqft3801 NW Old Stagecoach Rd, Kansas City, MO 64154Off Market
- $408,3004 bd3 ba1.8k sqft3705 NW Old Stagecoach Rd, Kansas City, MO 64154Off Market
- $--3 bd3 ba2.2k sqft3805 NW Old Stagecoach Rd, Kansas City, MO 64154Sold
Similar homes
- $440,0003 bd3 ba1.7k sqft3704 NW 95th St, Kansas City, MO 64154For Sale
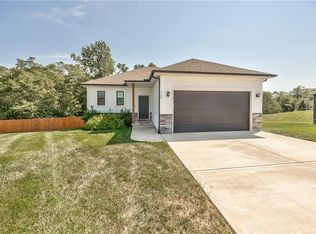 MLS ID #2636435, Jennifer Hill, Sold On KC, Inc. Heartland MLS as distributed by MLS GRID
- $389,9524 bd3 ba1.8k sqft3056 NW 96th St, Kansas City, MO 64154For Sale
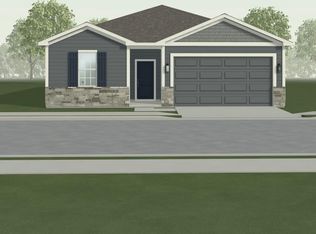 MLS ID #2650148, Aimee Miller, ReeceNichols - Lees Summit. Heartland MLS as distributed by MLS GRID
- $375,0004 bd3 ba1.9k sqft5101 NW 93rd St, Kansas City, MO 64154For Sale
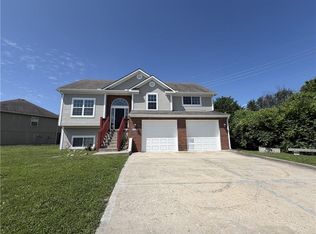 MLS ID #2629348, Kimberly Killian, Realty Platinum Professionals. Heartland MLS as distributed by MLS GRID
- $399,0004 bd3 ba1.8k sqft3622 NE 85th St, Kansas City, MO 64156For Sale
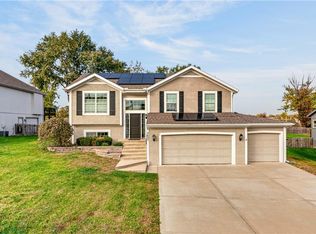 MLS ID #2648916, Meseret Bieza, ReeceNichols-KCN. Heartland MLS as distributed by MLS GRID
