Welcome home to this spacious and beautifully designed 5-bedroom, 3-bath home offering exceptional space, versatility, and move-in-ready appeal. With five bedrooms—a rare find in the neighborhood—this home combines inviting living spaces with thoughtful updates throughout. Great curb appeal welcomes you inside to an open and warm main level featuring a cozy living room with a fireplace that flows seamlessly into the kitchen, creating the perfect setting for entertaining and everyday living. The kitchen is conveniently located near the laundry room for added functionality. The upper level offers three bedrooms, including a spacious primary suite featuring a beautiful en-suite bathroom with double vanities, gorgeous tilework, and a tub/shower combination, along with a large walk-in closet. Two additional bedrooms provide flexibility for guests, a home office, or growing household needs.
The expansive lower level adds even more living space with two additional bedrooms, a generous area for entertaining, dedicated storage, and a convenient countertop bar—ideal for hosting gatherings, game days, or relaxing evenings at home.
Enjoy peace of mind with a new roof, fresh paint and new carpet throughout the entire home, plus an expanded backyard patio ready for outdoor entertaining and enjoying the seasons. With its generous space, versatile layout, and extensive updates, this home is truly ready for its next owner to move in and enjoy!
Active
$475,000
3809 NW Old Stagecoach Rd, Kansas City, MO 64154
5beds
2,671sqft
Single Family Residence
Built in 2014
8,451 Square Feet Lot
$-- Zestimate®
$178/sqft
$31/mo HOA
What's special
Great curb appealNew roofDedicated storageSpacious primary suiteLarge walk-in closetGorgeous tileworkGenerous area for entertaining
- 6 days
- 485
- 49
Likely to sell faster than
Zillow last checked:
Listing updated:
Listed by:
Hannah Sharp 816-896-1282,
Keller Williams KC North,
Angie Stoner 816-718-2418,
Keller Williams KC North
Source: Heartland MLS as distributed by MLS GRID,MLS#: 2649182
Facts & features
Interior
Bedrooms & bathrooms
- Bedrooms: 5
- Bathrooms: 3
- Full bathrooms: 3
Primary bedroom
- Features: All Carpet, Ceiling Fan(s)
- Level: Main
- Dimensions: 15 x 12
Bedroom 2
- Features: All Carpet
- Level: Main
- Dimensions: 11 x 10
Bedroom 3
- Features: All Carpet
- Level: Main
- Dimensions: 11 x 10
Bedroom 4
- Features: All Carpet
- Level: Basement
- Dimensions: 14 x 13
Bedroom 5
- Features: Carpet
- Level: Basement
- Dimensions: 15 x 11
Primary bathroom
- Features: Ceramic Tiles, Double Vanity, Shower Over Tub, Walk-In Closet(s)
- Level: Main
Bathroom 2
- Features: Ceramic Tiles, Shower Over Tub
- Level: Main
Bathroom 3
- Features: Shower Only
- Level: Basement
Breakfast room
- Features: All Drapes/Curtains
- Level: Main
- Dimensions: 11 x 11
Kitchen
- Features: Granite Counters, Kitchen Island, Pantry
- Level: Main
- Dimensions: 14 x 11
Living room
- Features: Carpet, Ceiling Fan(s), Fireplace
- Level: Main
- Dimensions: 16 x 16
Recreation room
- Features: All Carpet, Carpet, Ceiling Fan(s)
- Level: Basement
- Dimensions: 15 x 14
Heating
- Has Heating (Unspecified Type)
Cooling
- Electric
Appliances
- Included: Dishwasher, Disposal, Microwave, Electric Range, Stainless Steel Appliance(s)
- Laundry: Main Level, Off The Kitchen
Features
- Ceiling Fan(s), Kitchen Island, Painted Cabinets, Pantry, Walk-In Closet(s)
- Flooring: Carpet, Luxury Vinyl, Tile
- Windows: Thermal Windows
- Basement: Basement BR,Egress Window(s),Finished,Interior Entry
- Number of fireplaces: 1
- Fireplace features: Family Room, Living Room
Interior area
- Total structure area: 2,671
- Total interior livable area: 2,671 sqft
- Finished area above ground: 1,411
- Finished area below ground: 1,260
Property
Parking
- Total spaces: 2
- Parking features: Attached, Garage Door Opener, Garage Faces Front, Secured
- Attached garage spaces: 2
Features
- Patio & porch: Covered
- Fencing: Privacy,Wood
Lot
- Size: 8,451 Square Feet
- Dimensions: 8451
- Features: City Limits, City Lot, Sprinkler-In Ground
Details
- Parcel number: 193005100002003000
Construction
Type & style
- Home type: SingleFamily
- Architectural style: Traditional
- Property subtype: Single Family Residence
Materials
- Stone Trim, Stucco
- Roof: Composition
Condition
- Year built: 2014
Utilities & green energy
- Sewer: Public Sewer
- Water: Public
Community & HOA
Community
- Security: Smoke Detector(s)
- Subdivision: Genesis Place at Green Hills
HOA
- Has HOA: Yes
- Amenities included: Pool
- HOA fee: $375 annually
- HOA name: First Residential
Location
- Region: Kansas City
Financial & listing details
- Price per square foot: $178/sqft
- Tax assessed value: $307,426
- Annual tax amount: $4,634
- Date on market: 10/29/2026
- Listing terms: Cash,Conventional,FHA,VA Loan
- Ownership: Private
Estimated market value
Not available
Estimated sales range
Not available
Not available
Price history
| Date | Event | Price |
|---|---|---|
| 10/29/2026 | Listed for sale | $475,000+28.4%$178/sqft |
Source:  Heartland MLS as distributed by MLS GRID #2649182 Report a problem | ||
| 6/3/2022 | Sold | -- |
Source: Heartland MLS as distributed by MLS GRID #2379266 Report a problem | ||
| 5/8/2022 | Pending sale | $370,000$139/sqft |
Source: Heartland MLS as distributed by MLS GRID #2379266 Report a problem | ||
| 5/6/2022 | Listed for sale | $370,000+57.4%$139/sqft |
Source: Heartland MLS as distributed by MLS GRID #2379266 Report a problem | ||
| 3/31/2015 | Sold | -- |
Source: Heartland MLS as distributed by MLS GRID #1917933 Report a problem | ||
| 3/31/2015 | Pending sale | $235,000$88/sqft |
Source: ReeceNichols Leawood #1917933 Report a problem | ||
| 7/22/2014 | Sold | -- |
Source: Agent Provided Report a problem | ||
Public tax history
| Year | Property taxes | Tax assessment |
|---|---|---|
| 2025 | $4,634 +5.8% | $58,411 |
| 2024 | $4,381 +0.1% | $58,411 |
| 2023 | $4,376 +11% | $58,411 +14.5% |
| 2022 | $3,942 -0.3% | $51,014 |
| 2021 | $3,955 +1.8% | $51,014 +3.3% |
| 2020 | $3,885 | $49,395 +16.7% |
| 2018 | -- | $42,323 |
| 2017 | $3,255 +1% | $42,323 |
| 2016 | $3,223 +0.1% | $42,323 |
| 2015 | $3,218 +506% | $42,323 +642.5% |
| 2013 | $531 | $5,700 |
| 2012 | -- | $5,700 -16.7% |
| 2011 | -- | $6,840 |
| 2010 | -- | $6,840 |
| 2009 | -- | $6,840 |
Find assessor info on the county website
Monthly payment
Est. payment
Payment breakdown
Explore the cost of this home by adjusting the details. Changes won't be saved.Climate risks
Neighborhood: Coves North
Nearby schools
Schools provided by the listing agent
- Elementary: Pathfinder
- Middle: Barry Middle
- High: Platte County R-III
Source: Heartland MLS as distributed by MLS GRID. This data may not be complete. We recommend contacting the local school district to confirm school assignments for this home.
- $374,700-- bd1 ba1.3k sqft3815 NW Old Stagecoach Rd, Kansas City, MO 64154Off Market

- $--3 bd3 ba2.2k sqft3805 NW Old Stagecoach Rd, Kansas City, MO 64154Sold
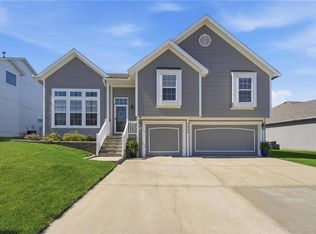
- $362,2003 bd2 ba1.7k sqft3819 NW Old Stagecoach Rd, Kansas City, MO 64154Off Market
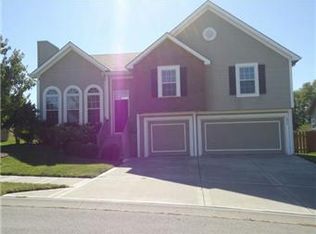
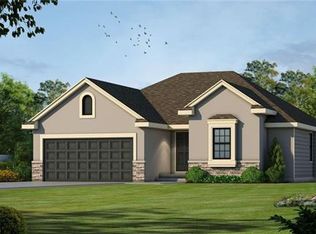
- $413,0003 bd2 ba1.4k sqft3729 Old Stagecoach Rd, Kansas City, MO 64154Off Market
Similar homes
- $455,0004 bd3 ba2.5k sqft9451 N Adrian Ave, Kansas City, MO 64154For Sale
 MLS ID #2638523, Deborah Dean, RE/MAX Innovations. Heartland MLS as distributed by MLS GRID
- $445,0005 bd3 ba2.9k sqft9004 N Cosby Ave, Kansas City, MO 64154For Sale
 MLS ID #2645893, Jacque Ross, Platinum Realty LLC. Heartland MLS as distributed by MLS GRID
- $495,0004 bd3 ba2k sqft4004 NW 96th Ter, Kansas City, MO 64154For Sale
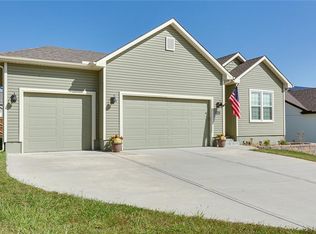 MLS ID #2648800, Summer Bortone, ReeceNichols - Overland Park. Heartland MLS as distributed by MLS GRID
- $475,0004 bd4 ba3.1k sqft8625 N Dawn Ave, Kansas City, MO 64154For Sale
 MLS ID #2640834, Hightower Heritage Team, Jason Mitchell Real Estate Mis. Heartland MLS as distributed by MLS GRID
