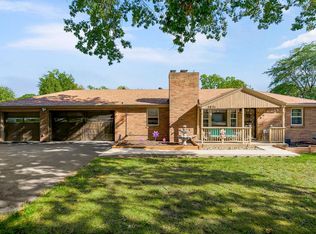
Tucked away on a private, tree-lined acre+ in the heart of the city, this rare urban homestead retreat offers the perfect blend of seclusion and convenience. Perched atop a hill and set back from the road, the property provides unmatched privacy while offering direct front-door access to the scenic Line Creek trail. Inside, you’ll find 5 spacious bedrooms and 5 full bathrooms, along with a studio apartment with kitchenette in the basement. The main floor showcases original hardwood floors and tile throughout, complemented by a beautifully updated kitchen with honed granite and abundant cabinets and luxurious primary bath. Major systems and upgrades have already been taken care of, including new roof, HVAC, water heater, appliances, garage floor and driveway-offering peace of mind and modern efficiency. Step outside to enjoy the expansive yard, complete with mature trees and a chicken coop, creating a unique blend of urban living with a touch of homestead lifestyle. Located in Platte County R-3 District, minutes away from KCI.
Active
Price cut: $15.9K (10/15)
$484,000
4311 NW 80th Ter, Kansas City, MO 64151
5beds
2,990sqft
Single Family Residence
Built in 1977
1.15 Acres Lot
$-- Zestimate®
$162/sqft
$-- HOA
What's special
Chicken coopExpansive yardNew roofLuxurious primary bathPerched atop a hillOriginal hardwood floorsMature trees
- 14 days
- 1,033
- 75
Likely to sell faster than
Zillow last checked:
Listing updated:
Listed by:
Christopher Stjernholm 855-806-6400,
Trelora Realty
Source: Heartland MLS as distributed by MLS GRID,MLS#: 2644579
Facts & features
Interior
Bedrooms & bathrooms
- Bedrooms: 5
- Bathrooms: 5
- Full bathrooms: 5
Primary bedroom
- Features: Ceiling Fan(s), Walk-In Closet(s)
- Level: Main
- Dimensions: 15 x 15
Bedroom 2
- Level: Main
- Dimensions: 10 x 15
Bedroom 3
- Features: Ceiling Fan(s)
- Level: Main
- Dimensions: 10 x 15
Bedroom 4
- Features: All Carpet, Ceiling Fan(s), Walk-In Closet(s)
- Level: Second
- Dimensions: 11 x 11
Bedroom 5
- Features: All Carpet, Ceiling Fan(s), Walk-In Closet(s)
- Level: Second
- Dimensions: 11 x 12
Primary bathroom
- Features: Ceramic Tiles, Shower Only
- Level: Main
- Dimensions: 6 x 8
Bathroom 2
- Features: Ceramic Tiles, Shower Over Tub
- Level: Main
- Dimensions: 5 x 8
Bathroom 3
- Features: Ceramic Tiles, Shower Only
- Level: Second
- Dimensions: 6 x 7
Bathroom 4
- Features: Ceramic Tiles, Shower Only
- Level: Second
- Dimensions: 6 x 7
Bathroom 5
- Features: Ceramic Tiles, Shower Only
- Level: Lower
Dining room
- Features: Ceiling Fan(s)
- Level: Main
- Dimensions: 10 x 15
Family room
- Features: Carpet, Ceramic Tiles, Fireplace, Wet Bar
- Level: Lower
- Dimensions: 18 x 28
Kitchen
- Features: Ceramic Tiles, Laminate Counters, Pantry
- Level: Main
- Dimensions: 15 x 18
Laundry
- Features: Ceramic Tiles
- Level: Main
- Dimensions: 5 x 15
Living room
- Features: Ceiling Fan(s), Fireplace
- Level: Main
- Dimensions: 15 x 16
Heating
- Zoned
Cooling
- Electric, Solar
Appliances
- Included: Cooktop, Dishwasher, Disposal, Dryer, Microwave, Built-In Oven, Washer
- Laundry: Main Level
Features
- Ceiling Fan(s), Painted Cabinets, In-Law Floorplan, Smart Thermostat
- Flooring: Carpet, Ceramic Tile, Tile, Wood
- Basement: Basement BR,Concrete,Finished,Walk-Out Access
- Attic: Expandable
- Number of fireplaces: 2
- Fireplace features: Basement, Gas Starter, Living Room, Wood Burning, Fireplace Screen
Interior area
- Total structure area: 2,990
- Total interior livable area: 2,990 sqft
- Finished area above ground: 2,150
- Finished area below ground: 840
Video & virtual tour
Property
Parking
- Total spaces: 2
- Parking features: Attached, Garage Door Opener
- Attached garage spaces: 2
Features
- Patio & porch: Deck, Patio, Porch
- Exterior features: Fire Pit
Lot
- Size: 1.15 Acres
- Features: Many Trees
Details
- Additional structures: Shed(s)
- Parcel number: 193008400002018000
Construction
Type & style
- Home type: SingleFamily
- Architectural style: Traditional
- Property subtype: Single Family Residence
Materials
- Brick Trim, Wood Siding
- Roof: Composition
Condition
- Year built: 1977
Utilities & green energy
- Sewer: Public Sewer
- Water: Public
Green energy
- Energy generation: Solar
Community & HOA
Community
- Security: Smoke Detector(s)
- Subdivision: Weatherwood Cove
HOA
- Has HOA: No
Location
- Region: Kansas City
Financial & listing details
- Price per square foot: $162/sqft
- Tax assessed value: $287,759
- Annual tax amount: $4,337
- Date on market: 10/6/2026
- Listing terms: Cash,Conventional,FHA,VA Loan
- Ownership: Private
- Road surface type: Paved
Estimated market value
Not available
Estimated sales range
Not available
Not available
Price history
| Date | Event | Price |
|---|---|---|
| 10/20/2026 | Listed for rent | $3,775$1/sqft |
Source: Zillow Rentals Report a problem | ||
| 10/15/2026 | Price change | $484,000-3.2%$162/sqft |
Source:  Heartland MLS as distributed by MLS GRID #2644579 Report a problem | ||
| 10/6/2026 | Listed for sale | $499,900+28.2%$167/sqft |
Source: Heartland MLS as distributed by MLS GRID #2644579 Report a problem | ||
| 5/5/2022 | Sold | -- |
Source: Heartland MLS as distributed by MLS GRID #2360986 Report a problem | ||
| 3/6/2022 | Pending sale | $389,900$130/sqft |
Source:  RE/MAX of Kansas-Missouri #2360986 Report a problem | ||
| 3/6/2022 | Contingent | $389,900$130/sqft |
Source: Heartland MLS as distributed by MLS GRID #2360986 Report a problem | ||
| 3/3/2022 | Listed for sale | $389,900$130/sqft |
Source: Heartland MLS as distributed by MLS GRID #2360986 Report a problem | ||
| 2/21/2022 | Listing removed | -- |
Source: RE/MAX of Kansas-Missouri Report a problem | ||
| 2/14/2022 | Pending sale | $389,900$130/sqft |
Source: Heartland MLS as distributed by MLS GRID #2360986 Report a problem | ||
| 2/11/2022 | Listed for sale | $389,900$130/sqft |
Source: Heartland MLS as distributed by MLS GRID #2360986 Report a problem | ||
| 1/29/2022 | Listing removed | -- |
Source: RE/MAX of Kansas-Missouri Report a problem | ||
| 1/22/2022 | Pending sale | $389,900$130/sqft |
Source: Heartland MLS as distributed by MLS GRID #2360986 Report a problem | ||
| 1/13/2022 | Listed for sale | $389,900+50%$130/sqft |
Source: Heartland MLS as distributed by MLS GRID #2360986 Report a problem | ||
| 12/28/2015 | Sold | -- |
Source: Heartland MLS as distributed by MLS GRID #45001_1963675 Report a problem | ||
| 10/28/2015 | Price change | $259,900+0.3%$87/sqft |
Source: RE/MAX Results #1963675 Report a problem | ||
| 10/25/2015 | Listed for sale | $259,000$87/sqft |
Source: RE/MAX Results #1963675 Report a problem | ||
| 8/24/2002 | Sold | -- |
Source: Agent Provided Report a problem | ||
Public tax history
| Year | Property taxes | Tax assessment |
|---|---|---|
| 2025 | $4,337 +5.8% | $54,674 |
| 2024 | $4,100 +0.1% | $54,674 |
| 2023 | $4,096 +9.5% | $54,674 +12.9% |
| 2022 | $3,742 -0.3% | $48,427 |
| 2021 | $3,754 +113.5% | $48,427 +116.6% |
| 2020 | $1,759 | $22,359 |
| 2018 | -- | $22,359 |
| 2017 | $1,720 +1% | $22,359 |
| 2016 | $1,703 +0.1% | $22,359 |
| 2015 | $1,700 | $22,359 |
| 2013 | $1,700 | $22,359 |
| 2012 | -- | $22,359 |
| 2011 | -- | $22,359 |
| 2010 | -- | $22,359 |
| 2009 | -- | $22,359 |
Find assessor info on the county website
Monthly payment
Est. payment
Payment breakdown
Explore the cost of this home by adjusting the details. Changes won't be saved.Climate risks
Neighborhood: Platte Brook North
Nearby schools
Schools provided by the listing agent
- Elementary: Pathfinder
- Middle: Barry Middle
- High: Platte County R-III
Source: Heartland MLS as distributed by MLS GRID. This data may not be complete. We recommend contacting the local school district to confirm school assignments for this home.

Similar homes
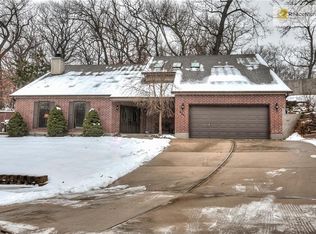
- $409,9003 bd3 ba2k sqft8143 NW Beaman Dr, Kansas City, MO 64151For Sale
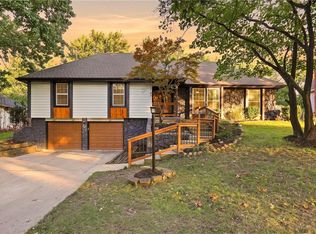 MLS ID #2639269, Pati Santos, Keller Williams Realty Partners Inc.. Heartland MLS as distributed by MLS GRID
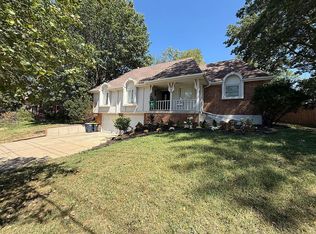
- $398,0003 bd4 ba3.1k sqft6705 N Overland Dr, Kansas City, MO 64151For Sale By Owner
- $400,0004 bd4 ba2.4k sqft6112 N Strathbury Ave, Kansas City, MO 64151For Sale
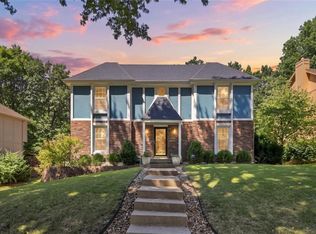 MLS ID #2638308, Kristy Wendt, United Real Estate Kansas City. Heartland MLS as distributed by MLS GRID
- $365,0004 bd3 ba2.1k sqft5831 N Ava Ave, Kansas City, MO 64151For Sale
 MLS ID #2642164, Courtney Mcnamee, Keller Williams KC North. Heartland MLS as distributed by MLS GRID
