Introducing The Carlyle Two Story by DRHI — a beautifully designed new home that blends comfort, style, and thoughtful details throughout. The chef-inspired kitchen features custom cabinetry, offering both functionality and timeless appeal. The inviting Great Room is anchored by a fireplace, creating a warm and elegant focal point perfect for everyday living and entertaining.
Upstairs, the spacious primary suite serves as a relaxing retreat with a private bath and tiled walk-in shower, while each bathroom throughout the home is finished with stunning tilework. Step outside to the covered patio and enjoy peaceful views of the surrounding greenspace.
Located in the brand-new Hoot Owl Acres community in Blue Springs, this home is currently under construction, and final pricing is subject to change.
Active
$499,900
8012 SE Hoot Owl St, Blue Springs, MO 64014
4beds
2,226sqft
:
Get pre-qualified$3,370/mo
Single Family Residence
Built in ----
10,465 Square Feet Lot
$-- Zestimate®
$225/sqft
$13/mo HOA
What's special
Spacious primary suiteChef-inspired kitchenPrivate bathTiled walk-in showerCovered patioInviting great roomCustom cabinetry
- 106 days |
- 122 |
- 10 |
Zillow last checked:
Listing updated:
Listed by:
Ask Cathy Team 816-268-4033,
Keller Williams Platinum Prtnr,
Shelly Rampetsreiter 816-582-8723,
Keller Williams Platinum Prtnr
Source: Heartland MLS as distributed by MLS GRID,MLS#: 2614952
Facts & features
Interior
Bedrooms & bathrooms
- Bedrooms: 4
- Bathrooms: 3
- Full bathrooms: 2
- 1/2 bathrooms: 1
Primary bedroom
- Level: Second
- Dimensions: 13.1 x 14.4
Bedroom 2
- Level: Second
- Dimensions: 12 x 11
Bedroom 3
- Level: Second
- Dimensions: 12 x 13
Bedroom 4
- Level: Second
- Dimensions: 12.7 x 12.11
Primary bathroom
- Features: Ceramic Tiles
- Level: Second
- Dimensions: 9.5 x 9
Bathroom 2
- Features: Ceramic Tiles
- Level: Second
- Dimensions: 12 x 5.5
Dining room
- Features: Wood Floor
- Level: First
- Dimensions: 14 x 11
Family room
- Features: Fireplace, Wood Floor
- Level: First
- Dimensions: 14 x 13
Half bath
- Features: Wood Floor
- Level: First
- Dimensions: 7 x 3
Kitchen
- Features: Pantry, Solid Surface Counter, Wood Floor
- Level: First
- Dimensions: 14 x 8
Laundry
- Features: Ceramic Tiles
- Level: Second
- Dimensions: 9 x 5
Other
- Features: Wood Floor
- Level: First
Heating
- Forced Air
Cooling
- Electric
Appliances
- Included: Dishwasher, Disposal, Microwave, Free-Standing Electric Oven
- Laundry: Bedroom Level, Laundry Room
Features
- Ceiling Fan(s), Custom Cabinets, Kitchen Island, Pantry, Vaulted Ceiling(s), Walk-In Closet(s)
- Flooring: Carpet, Tile, Wood
- Basement: Full,Interior Entry
- Number of fireplaces: 1
- Fireplace features: Living Room
Interior area
- Total structure area: 2,226
- Total interior livable area: 2,226 sqft
- Finished area above ground: 2,226
- Finished area below ground: 0
Video & virtual tour
Property
Parking
- Total spaces: 3
- Parking features: Attached, Built-In, Garage Faces Front
- Attached garage spaces: 3
Lot
- Size: 10,465 Square Feet
- Features: Cul-De-Sac
Details
- Parcel number: 41800080300000000
Construction
Type & style
- Home type: SingleFamily
- Architectural style: Traditional
- Property subtype: Single Family Residence
Materials
- Frame
- Roof: Composition
Condition
- Under Construction
- New construction: Yes
Details
- Builder model: The Carlyle II
- Builder name: DRHI
Utilities & green energy
- Sewer: Public Sewer
- Water: Public
Community & HOA
Community
- Subdivision: Hoot Owl Acres
HOA
- Has HOA: Yes
- HOA fee: $150 annually
- HOA name: Hoot Owl Acres
Location
- Region: Blue Springs
Financial & listing details
- Price per square foot: $225/sqft
- Date on market: 4/20/2026
- Listing terms: Cash,Conventional,FHA,VA Loan
- Ownership: Private
- Road surface type: Paved
Estimated market value
Not available
Estimated sales range
Not available
Not available
Price history
| Date | Event | Price |
|---|---|---|
| 4/20/2026 | Listed for sale | $499,900$225/sqft |
Source:  Heartland MLS as distributed by MLS GRID #2614952 Report a problem Heartland MLS as distributed by MLS GRID #2614952 Report a problem | ||
Public tax history
Tax history is unavailable.
Monthly payment
Est. payment
Payment breakdown
Explore the cost of this home by adjusting the details. Changes won't be saved.Climate risks
Neighborhood: 64014
Nearby schools
GreatSchools rating
- 7/10Cordill-Mason Elementary SchoolGrades: K-5Distance: 0.8 mi
- 7/10Moreland Ridge Middle SchoolGrades: 6-8Distance: 1.4 mi
- 8/10Blue Springs South High SchoolGrades: 9-12Distance: 2.2 mi
Schools provided by the listing agent
- Elementary: William Bryant
- Middle: Moreland Ridge
- High: Blue Springs South
Source: Heartland MLS as distributed by MLS GRID. This data may not be complete. We recommend contacting the local school district to confirm school assignments for this home.
- $--4 bd3 ba2.4k sqft8008 SE Hoot Owl St, Blue Springs, MO 64014Sold
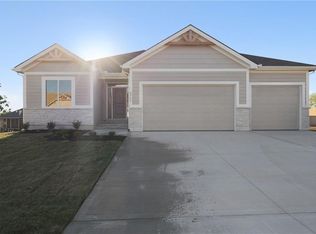
- $650,0004 bd3 ba2.6k sqft8016 SE Hoot Owl St, Blue Springs, MO 64014New Construction

- $509,9004 bd3 ba2.5k sqft8004 SE Hoot Owl St, Blue Springs, MO 64014New Construction

- $484,9004 bd3 ba2.2k sqft8000 SE Hoot Owl St, Blue Springs, MO 64014Pending
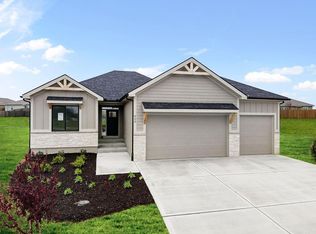
- $--4 bd3 ba2.4k sqft8005 SE Hoot Owl St, Blue Springs, MO 64014Sold
- $10-- bd-- ba-- sqft700 SE Major Rd, Blue Springs, MO 64014Off Market
- $687,6004 bd3 ba3.2k sqft801 Major Rd, Blue Springs, MO 64014Off Market
- $10-- bd-- ba-- sqft701 SE Major Rd, Blue Springs, MO 64014Off Market
A local agent can set up tours, give advice and negotiate with sellers.
A local lender can help you make sure your offer is ready when you are.
Similar homes
- $509,9004 bd3 ba2.5k sqft8004 SE Hoot Owl St, Blue Springs, MO 64014New ConstructionMLS ID #2633641, Ask Cathy Team, Keller Williams Platinum Prtnr. Heartland MLS as distributed by MLS GRID
- $484,9004 bd3 ba2.2k sqft7904 SE Hoot Owl St, Blue Springs, MO 64014New ConstructionMLS ID #2625066, Ask Cathy Team, Keller Williams Platinum Prtnr. Heartland MLS as distributed by MLS GRID
- $509,9004 bd3 ba2.4k sqft216 SW Chelmsford Dr, Blue Springs, MO 64014New Construction
 Heartland MLS as distributed by MLS GRID
 - from $509,9004 bd3 ba2.4k sqftCarlson Plan, Eagles Ridge - Blue Springs, Blue Springs, MO 64014New ConstructionFitz Osborn Real Estate
- $550,0004 bd3 ba2.1k sqft4316 SE Adams Dr, Blue Springs, MO 64014New ConstructionHeartland MLS as distributed by MLS GRID
- $469,9503 bd2 ba1.5k sqft501 SW Newport Dr, Blue Springs, MO 64014New ConstructionHeartland MLS as distributed by MLS GRID
- $539,9005 bd4 ba3.1k sqft4705 SW 3rd St, Blue Springs, MO 64014For SaleMLS ID #2627021, Christopher Ramsey, EXP Realty LLC. Heartland MLS as distributed by MLS GRID
- $484,9504 bd3 ba2k sqft4712 SW 6th Ter, Blue Springs, MO 64014New ConstructionHeartland MLS as distributed by MLS GRID
- $575,0004 bd4 ba2.5k sqft400 SW Hawthorne Ln, Blue Springs, MO 64014New ConstructionMLS ID #2468821, Kana Steinmeyer, ReeceNichols - Lees Summit. Heartland MLS as distributed by MLS GRID
- $480,0004 bd3 ba2.8k sqft204 SW Chelmsford Dr, Blue Springs, MO 64014New ConstructionHeartland MLS as distributed by MLS GRID
- $509,9503 bd2 ba1.7k sqft509 SW Newport Dr, Blue Springs, MO 64014New ConstructionHeartland MLS as distributed by MLS GRID
- $650,0004 bd3 ba2.6k sqft8016 SE Hoot Owl St, Blue Springs, MO 64014New ConstructionMLS ID #2610454, Ask Cathy Team, Keller Williams Platinum Prtnr. Heartland MLS as distributed by MLS GRID
- $569,9005 bd4 ba2.7k sqft820 SE Partridge Ln, Blue Springs, MO 64014For SaleMLS ID #2632460, Vicki Shepherd, Realty Executives. Heartland MLS as distributed by MLS GRID
- $555,0004 bd4 ba2.4k sqft417 SE Maxwell Dr, Blue Springs, MO 64014New ConstructionHeartland MLS as distributed by MLS GRID
- $580,0005 bd4 ba2.8k sqft4108 SE Adams Dr, Blue Springs, MO 64014New ConstructionHeartland MLS as distributed by MLS GRID
- $384,9504 bd3 ba1.7k sqft4805 SW 6th Ter, Blue Springs, MO 64014New ConstructionHeartland MLS as distributed by MLS GRID
- $453,3864 bd4 ba2.4k sqft354 SW Chavis Dr, Blue Springs, MO 64064New ConstructionHeartland MLS as distributed by MLS GRID
- $509,9004 bd3 ba2.4k sqft2368 NE Colonnade Ave, Blue Springs, MO 64029New ConstructionMLS ID #2596733, Bill Reifeiss, Keller Williams Platinum Prtnr. Heartland MLS as distributed by MLS GRID
- $392,2493 bd2 ba1.6k sqft405 SW Mulberry Ct, Blue Springs, MO 64014New ConstructionMLS ID #2581705, Kana Steinmeyer, ReeceNichols - Lees Summit. Heartland MLS as distributed by MLS GRID
- $499,9003 bd2 ba1.8k sqft903 Captain Merriman Dr, Freeman, MO 64746New ConstructionMLS ID #2629125, Scott Swaggart, Keller Williams Southland. Heartland MLS as distributed by MLS GRID
