Better than new! Built in 2023, this beautifully maintained 5-bedroom, 3.5-bath home offers modern finishes, thoughtful upgrades, and the added value of fully paid-off solar panels for energy efficiency and long-term savings. The open-concept main level features a spacious living room with a fireplace, a versatile flex room that can be used as a home office, playroom, or formal dining room, and a stunning kitchen with an oversized island, walk-in pantry, and abundant cabinetry. Enjoy outdoor living from the covered front porch or relax on the covered back patio overlooking the newly fenced backyard (2026) perfect for entertaining, pets, or play. Upstairs, the spacious primary suite features a spa-like bath with a soaking tub, dual shower heads, oversized walk-in closet, and convenient bedroom-level laundry. The finished lower level includes a large rec room, fifth bedroom, and full bath, offering ideal space for guests, hobbies, or a home gym. Additional updates include fresh interior paint (2026) and upgraded lighting throughout over the past two years, making this home truly move-in ready. Located in the desirable Eagles Ridge community within the Blue Springs South School District, this home offers the benefits of newer construction without the wait, plus thousands of dollars in upgrades already completed.
Coming soon 09/11
$499,000
409 SW Nelson Dr, Blue Springs, MO 64029
5beds
3,398sqft
Single Family Residence
Built in 2023
0.3 Acres Lot
$500,000 Zestimate®
$147/sqft
$-- HOA
What's special
- --
- on Zillow
- 71
- views
- 7
- saves
Zillow last checked:
Listing updated:
Listed by:
Cassidy Wheeler 816-914-5458,
Real Broker, LLC
Source: Heartland MLS as distributed by MLS GRID,MLS#: 2641476
Facts & features
Interior
Bedrooms & bathrooms
- Bedrooms: 5
- Bathrooms: 4
- Full bathrooms: 3
- 1/2 bathrooms: 1
Primary bedroom
- Features: Carpet
- Level: Second
- Dimensions: 10 x 15
Bedroom 2
- Features: Carpet
- Level: Second
- Area: 121 Square Feet
- Dimensions: 11 x 11
Bedroom 3
- Features: Carpet
- Level: Second
- Area: 132 Square Feet
- Dimensions: 11 x 12
Bedroom 4
- Features: Carpet
- Level: Second
- Area: 132 Square Feet
- Dimensions: 11 x 12
Bathroom 2
- Features: Ceramic Tiles, Double Vanity, Shower Over Tub
- Level: Second
- Area: 45 Square Feet
- Dimensions: 5 x 9
Great room
- Features: Wood Floor
- Level: First
- Area: 252 Square Feet
- Dimensions: 18 x 14
Half bath
- Features: Ceramic Tiles
- Level: First
- Area: 30 Square Feet
- Dimensions: 6 x 5
Kitchen
- Features: Kitchen Island, Pantry, Wood Floor
- Level: First
- Area: 392 Square Feet
- Dimensions: 28 x 14
Laundry
- Features: Ceramic Tiles
- Level: Second
Office
- Features: Carpet
- Level: First
- Dimensions: 12 x 10
Other
- Features: Wood Floor
- Level: First
- Area: 48 Square Feet
- Dimensions: 8 x 6
Other
- Features: Ceramic Tiles, Double Vanity, Shower Only, Walk-In Closet(s)
- Level: Second
- Area: 72 Square Feet
- Dimensions: 12 x 6
Heating
- Natural Gas
Cooling
- Electric
Appliances
- Included: Dishwasher, Disposal, Microwave, Electric Range
- Laundry: Bedroom Level, Laundry Room
Features
- Ceiling Fan(s), Custom Cabinets, Kitchen Island, Pantry, Stained Cabinets, Vaulted Ceiling(s), Walk-In Closet(s)
- Flooring: Carpet, Wood
- Windows: Thermal Windows
- Basement: Basement BR,Finished,Full
- Number of fireplaces: 1
- Fireplace features: Electric, Great Room
Interior area
- Total structure area: 3,398
- Total interior livable area: 3,398 sqft
- Finished area above ground: 2,498
- Finished area below ground: 900
Property
Parking
- Total spaces: 3
- Parking features: Attached, Garage Faces Front
- Attached garage spaces: 3
Features
- Patio & porch: Patio, Porch
- Fencing: Metal
Lot
- Size: 0.3 Acres
- Features: City Lot, Level
Details
- Parcel number: 38900040300000000
Construction
Type & style
- Home type: SingleFamily
- Architectural style: Traditional
- Property subtype: Single Family Residence
Materials
- Frame, Stone Trim
- Roof: Composition
Condition
- Year built: 2023
Details
- Builder model: Lexi
- Builder name: DRHI
Utilities & green energy
- Sewer: Public Sewer
- Water: Public
Green energy
- Energy generation: Solar
Community & HOA
Community
- Security: Smoke Detector(s)
- Subdivision: Eagles Ridge
HOA
- Has HOA: Yes
- Amenities included: Trail(s)
- Services included: Other
- HOA name: Eagles Ridge
Location
- Region: Blue Springs
Financial & listing details
- Price per square foot: $147/sqft
- Tax assessed value: $560,790
- Annual tax amount: $8,975
- Date on market: 9/10/2026
- Ownership: Private
Estimated market value
$500,000
$475,000 - $525,000
$3,805/mo
Price history
| Date | Event | Price |
|---|---|---|
| 9/3/2026 | Listing removed | $499,000$147/sqft |
Source:  Heartland MLS as distributed by MLS GRID #2633130 Report a problem Heartland MLS as distributed by MLS GRID #2633130 Report a problem | ||
| 8/3/2026 | Pending sale | $499,000$147/sqft |
Source: Heartland MLS as distributed by MLS GRID #2633130 Report a problem | ||
| 7/31/2026 | Listed for sale | $499,000+8.5%$147/sqft |
Source: Heartland MLS as distributed by MLS GRID #2633130 Report a problem | ||
| 12/15/2023 | Sold | -- |
Source: Heartland MLS as distributed by MLS GRID #2458300 Report a problem | ||
| 10/17/2023 | Pending sale | $460,000$135/sqft |
Source: Heartland MLS as distributed by MLS GRID #2458300 Report a problem | ||
| 10/13/2023 | Listed for sale | $460,000+4.5%$135/sqft |
Source: Heartland MLS as distributed by MLS GRID #2458300 Report a problem | ||
| 7/7/2023 | Sold | -- |
Source: Heartland MLS as distributed by MLS GRID #2350277 Report a problem | ||
| 4/10/2023 | Pending sale | $440,000$129/sqft |
Source: Heartland MLS as distributed by MLS GRID #2350277 Report a problem | ||
| 3/7/2022 | Price change | $440,000+1.1%$129/sqft |
Source: Heartland MLS as distributed by MLS GRID #2350277 Report a problem | ||
| 2/17/2022 | Price change | $435,000+3.6%$128/sqft |
Source: Heartland MLS as distributed by MLS GRID #2350277 Report a problem | ||
| 10/13/2021 | Listed for sale | $420,000$124/sqft |
Source: Heartland MLS as distributed by MLS GRID #2350277 Report a problem | ||
Public tax history
| Year | Property taxes | Tax assessment |
|---|---|---|
| 2025 | $8,975 +10.9% | $106,551 +11% |
| 2024 | $8,091 +1.9% | $95,971 |
| 2023 | $7,937 +486.1% | $95,971 +818.4% |
| 2022 | $1,354 | $10,450 |
Find assessor info on the county website
Monthly payment
Est. payment
Payment breakdown
Explore the cost of this home by adjusting the details. Changes won't be saved.Climate risks
Neighborhood: 64029
Nearby schools
Schools provided by the listing agent
- Elementary: Cordill-Mason
- Middle: Moreland Ridge
- High: Blue Springs South
Source: Heartland MLS as distributed by MLS GRID. This data may not be complete. We recommend contacting the local school district to confirm school assignments for this home.
- $422,1004 bd3 ba1.3k sqft404 SW Nelson Dr, Blue Springs, MO 64014Off Market
- $464,2002 bd3 ba1.2k sqft400 SW Nelson Dr, Blue Springs, MO 64014Off Market
- $440,1004 bd3 ba1.4k sqft408 SW Nelson Dr, Blue Springs, MO 64014Off Market
- $451,0002 bd3 ba1.2k sqft308 SW Nelson Dr, Blue Springs, MO 64014Off Market
Similar homes
- $519,9005 bd4 ba3.1k sqft4705 SW 3rd St, Blue Springs, MO 64014For Sale
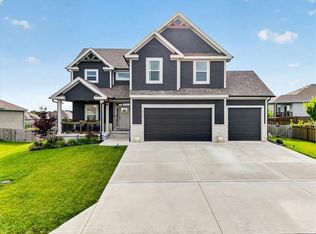 MLS ID #2627021, Christopher Ramsey, EXP Realty LLC. Heartland MLS as distributed by MLS GRID
 - $475,0004 bd4 ba2.4k sqft1021 SE Scarlet Ct, Blue Springs, MO 64014For Sale
 MLS ID #2632187, Rachel Harrington, RE/MAX Elite, REALTORS. Heartland MLS as distributed by MLS GRID
 - $550,0004 bd3 ba2.7k sqft2309 NE Colonnade Ave, Blue Springs, MO 64029For Sale
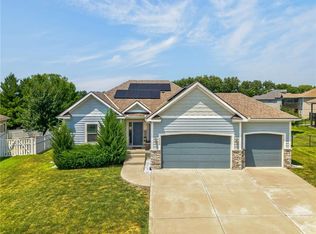 MLS ID #2631220, Duane Krehbiel, ReeceNichols-KCN. Heartland MLS as distributed by MLS GRID
 - $509,9004 bd3 ba2.4k sqft216 SW Chelmsford Dr, Blue Springs, MO 64014New Construction
 Heartland MLS as distributed by MLS GRID
