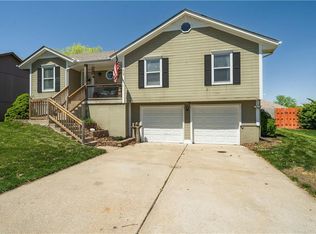
Like new and beautifully designed, split entry home featuring 4 bedrooms and 3 full baths! Living room has beautiful fireplace and large floor to ceiling windows providing natural light and vaulted ceilings. Hardwood flooring throughout main level leading you Into the kitchen where you'll find granite countertops with a large island and walk in pantry. Back door off the kitchen opens to a covered deck, with steps to large backyard. This split bedroom floor plan has the oversized primary on one end of the home, with double sinks and separate vanity & mirror, walk in tile shower & generously sized walk in closet. On the other side of the home you'll find 2 great sized bedrooms, full bathroom & main floor laundry. Basement is fully finished with plenty of rec space, the 4th bedroom & additional full bath along with a boot bench for coats and bags! This home also offers a deep 3 car garage, perfect for storage, workbench, golf cart or just vehicles. You will love all of the upgrades made throughout the build process that exceed base pricing of similar available floor plans without the wait times or price of building new. Eagles Ridge subdivision offers an amazing neighborhood pool, walking trails and the highly accredited Blue Springs School District.
Sold
Price Unknown
413 SW Nelson Dr, Blue Springs, MO 64014
4beds
2,230sqft
Single Family Residence
Built in 2022
10,081 Square Feet Lot
$400,800 Zestimate®
$--/sqft
$2,615 Estimated rent
Home value
$400,800
$357,000 - $449,000
$2,615/mo
Zestimate® history
Owner options
List your home for rent
$2,615/mo
Rent Zestimate®
Find your next renter with Zillow Rental Manager. Plus, with online applications, you can quickly screen prospective tenants – for free.
$2,615/mo
Rent Zestimate®
Refinance and save
$500/mo
Est. payment
Refinancing to a lower rate could help reduce your monthly payments and save thousands over the life of the loan.
$500/mo
Est. payment
Explore your selling options
Work with a Zillow partner agent
Leverage their expertise and Zillow's premium Showcase listings to get your home seen by more buyers.
Get startedList with your own agent
Get your home in front of millions of buyers by listing it on Zillow.
Learn how to do itSell it yourself
Take full control of how buyers see your home on Zillow by listing For Sale by Owner (FSBO).
List your homeWhat's special
Beautiful fireplaceLarge backyardCovered deckGranite countertopsPlenty of rec spaceDouble sinksSeparate vanity and mirror
Zillow last checked:
Listing updated:
Listing Provided by:
Jessica Smotherman 816-590-6890,
RE/MAX Elite, REALTORS
Bought with:
Tina Roe, 2011031038
RE/MAX Heritage
Source: Heartland MLS as distributed by MLS GRID,MLS#: 2539037
Facts & features
Interior
Bedrooms & bathrooms
- Bedrooms: 4
- Bathrooms: 3
- Full bathrooms: 3
Primary bedroom
- Features: Carpet, Walk-In Closet(s)
- Level: First
- Dimensions: 13 x 13
Bedroom 2
- Features: Carpet
- Level: First
- Dimensions: 10 x 13
Bedroom 3
- Features: Carpet
- Level: First
- Area: 144 Square Feet
- Dimensions: 10 x 11
Bedroom 4
- Features: Carpet
- Level: Lower
- Area: 182 Square Feet
- Dimensions: 13 x 11
Primary bathroom
- Features: Ceramic Tiles, Double Vanity, Shower Only
- Level: First
Bathroom 1
- Features: Shower Over Tub
- Level: First
Bathroom 3
- Features: Shower Only
- Level: Lower
Great room
- Features: Ceiling Fan(s), Fireplace
- Level: First
- Dimensions: 17 x 14
Kitchen
- Features: Kitchen Island, Pantry
- Level: First
- Dimensions: 21 x 14
Laundry
- Features: Built-in Features, Ceramic Tiles
- Level: First
- Dimensions: 6 x 7
Recreation room
- Features: Carpet
- Level: Lower
- Dimensions: 21 x 13
Heating
- Natural Gas
Cooling
- Electric
Appliances
- Included: Dishwasher, Disposal, Microwave, Built-In Electric Oven, Stainless Steel Appliance(s)
- Laundry: Laundry Room, Main Level
Features
- Ceiling Fan(s), Custom Cabinets, Kitchen Island, Pantry, Vaulted Ceiling(s), Walk-In Closet(s)
- Flooring: Carpet, Tile, Wood
- Basement: Finished
- Number of fireplaces: 1
- Fireplace features: Great Room
Interior area
- Total structure area: 2,230
- Total interior livable area: 2,230 sqft
- Finished area above ground: 1,620
- Finished area below ground: 610
Property
Parking
- Total spaces: 3
- Parking features: Built-In, Garage Faces Front
- Attached garage spaces: 3
Lot
- Size: 10,081 sqft
- Features: City Lot
Details
- Parcel number: 41920180700000000
Construction
Type & style
- Home type: SingleFamily
- Architectural style: Traditional
- Property subtype: Single Family Residence
Materials
- Lap Siding, Stone Trim
- Roof: Composition
Condition
- Year built: 2022
Details
- Builder model: The Jackson
- Builder name: DRHI
Utilities & green energy
- Sewer: Public Sewer
- Water: Public
Community & neighborhood
Location
- Region: Blue Springs
- Subdivision: Eagles Ridge
HOA & financial
HOA
- Has HOA: Yes
- HOA fee: $500 annually
- Amenities included: Pool, Trail(s)
- Association name: Eagles Ridge
Other
Other facts
- Listing terms: Cash,Conventional,FHA,VA Loan
- Ownership: Private
Price history
| Date | Event | Price |
|---|---|---|
| 5/29/2025 | Sold | -- |
Source:  Heartland MLS as distributed by MLS GRID #2539037 Report a problem Heartland MLS as distributed by MLS GRID #2539037 Report a problem | ||
| 4/6/2025 | Contingent | $395,000$177/sqft |
Source: Heartland MLS as distributed by MLS GRID #2539037 Report a problem | ||
| 3/29/2025 | Listed for sale | $395,000-2.5%$177/sqft |
Source: Heartland MLS as distributed by MLS GRID #2539037 Report a problem | ||
| 3/25/2025 | Listing removed | $405,000$182/sqft |
Source: Heartland MLS as distributed by MLS GRID #2528088 Report a problem | ||
| 3/6/2025 | Price change | $405,000-1.2%$182/sqft |
Source: Heartland MLS as distributed by MLS GRID #2528088 Report a problem | ||
| 1/30/2025 | Listed for sale | $410,000+13.9%$184/sqft |
Source: Heartland MLS as distributed by MLS GRID #2528088 Report a problem | ||
| 11/4/2022 | Sold | -- |
Source: Heartland MLS as distributed by MLS GRID #2356101 Report a problem | ||
| 2/2/2022 | Pending sale | $359,900$161/sqft |
Source: Heartland MLS as distributed by MLS GRID #2356101 Report a problem | ||
| 11/22/2021 | Listed for sale | $359,900$161/sqft |
Source: Heartland MLS as distributed by MLS GRID #2356101 Report a problem | ||
Public tax history
| Year | Property taxes | Tax assessment |
|---|---|---|
| 2025 | $6,088 +14.5% | $71,533 +15% |
| 2024 | $5,317 +1.9% | $62,204 |
| 2023 | $5,217 +370.8% | $62,204 +627.5% |
| 2022 | $1,108 | $8,550 |
Find assessor info on the county website
Neighborhood: 64014
Nearby schools
GreatSchools rating
- 7/10Cordill-Mason Elementary SchoolGrades: K-5Distance: 0.2 mi
- 6/10Moreland Ridge Middle SchoolGrades: 6-8Distance: 0.7 mi
- 8/10Blue Springs South High SchoolGrades: 9-12Distance: 2.2 mi
Schools provided by the listing agent
- Elementary: Cordill-Mason
- Middle: Moreland Ridge
- High: Blue Springs South
Source: Heartland MLS as distributed by MLS GRID. This data may not be complete. We recommend contacting the local school district to confirm school assignments for this home.
Get a cash offer in 3 minutes
Find out how much your home could sell for in as little as 3 minutes with a no-obligation cash offer.
Estimated market value
$400,800
Get a cash offer in 3 minutes
Find out how much your home could sell for in as little as 3 minutes with a no-obligation cash offer.
Estimated market value
$400,800
- Missouri
- Jackson County
- Blue Springs
- 64014
- 413 SW Nelson Dr
Nearby cities
Nearby zip codes
Other Blue Springs Topics
