4 Bed • 3 Bath • 3 Car Garage • 2,876 ft2
Floor Plan: Princeton
Community: Adam’s Pointe Village
The Princeton – Reverse 1.5 Story
The Princeton is designed for effortless entertaining and elevated everyday living. This home showcases a beautiful blend of organic modern design, a highly functional layout, and abundant natural light throughout.
The main level impresses with a custom wet bar in the living room, while built-in bookshelves frame a striking modern fireplace. The primary suite and a second bedroom are conveniently located on the main level, offering comfort and flexibility. The spa-inspired primary bath features a luxury soaker tub and an XL dual-head shower.
The gourmet kitchen is a true centerpiece, complete with a large island and a spacious butler’s pantry, making it ideal for hosting and daily living alike.
Step outside to your private lanai, seamlessly blending indoor and outdoor living.
Located in the highly regarded Grain Valley School District, The Princeton delivers a refined balance of luxury, comfort, and convenience in every detail.
Active
$599,000
2701 NE Crestview St, Blue Springs, MO 64029
4beds
2,876sqft
:
Get pre-qualified$4,053/mo
Single Family Residence
Built in 2026
0.27 Acres Lot
$-- Zestimate®
$208/sqft
$31/mo HOA
What's special
Striking modern fireplaceSpa-inspired primary bathLuxury soaker tubXl dual-head showerLarge islandBuilt-in bookshelvesPrivate lanai
- 81 days |
- 128 |
- 5 |
Zillow last checked:
Listing updated:
Listed by:
Hern Group 800-274-5951,
Keller Williams Platinum Prtnr,
Michael Hern 816-529-4949,
Keller Williams Platinum Prtnr
Source: Heartland MLS as distributed by MLS GRID,MLS#: 2618369
Facts & features
Interior
Bedrooms & bathrooms
- Bedrooms: 4
- Bathrooms: 3
- Full bathrooms: 3
Dining room
- Description: Breakfast Area
Heating
- Electric
Cooling
- Electric
Features
- Flooring: Carpet, Luxury Vinyl
- Windows: Thermal Windows
- Basement: Daylight,Finished,Full,Interior Entry
- Number of fireplaces: 1
- Fireplace features: Living Room
Interior area
- Total structure area: 2,876
- Total interior livable area: 2,876 sqft
- Finished area above ground: 1,624
- Finished area below ground: 1,252
Property
Parking
- Total spaces: 3
- Parking features: Attached, Garage Faces Front
- Attached garage spaces: 3
Lot
- Size: 0.27 Acres
- Features: City Limits, City Lot, Corner Lot
Details
- Parcel number: 36710090400000000
Construction
Type & style
- Home type: SingleFamily
- Property subtype: Single Family Residence
Materials
- Stone & Frame
- Roof: Composition
Condition
- Under Construction
- New construction: Yes
- Year built: 2026
Details
- Builder model: Princeton
- Builder name: Elevate Design+Build
Utilities & green energy
- Sewer: Public Sewer
- Water: Public
Community & HOA
Community
- Security: Smoke Detector(s)
- Subdivision: Adams Pointe Village
HOA
- Has HOA: Yes
- Amenities included: Trail(s)
- Services included: Management
- HOA fee: $375 annually
- HOA name: Adams Pointe Village HOA
Location
- Region: Blue Springs
Financial & listing details
- Price per square foot: $208/sqft
- Tax assessed value: $11,500
- Annual tax amount: $6,000
- Date on market: 5/5/2026
- Listing terms: Cash,Conventional,FHA,VA Loan
- Ownership: Investor
- Road surface type: Paved
Estimated market value
Not available
Estimated sales range
Not available
Not available
Price history
| Date | Event | Price |
|---|---|---|
| 5/5/2026 | Listed for sale | $599,000+649.7%$208/sqft |
Source:  Heartland MLS as distributed by MLS GRID #2618369 Report a problem Heartland MLS as distributed by MLS GRID #2618369 Report a problem | ||
| 2/24/2026 | Listing removed | $79,900$28/sqft |
Source: eXp Realty #2543924 Report a problem | ||
| 4/16/2025 | Listed for sale | $79,900$28/sqft |
Source: Heartland MLS as distributed by MLS GRID #2543924 Report a problem | ||
Public tax history
| Year | Property taxes | Tax assessment |
|---|---|---|
| 2025 | $170 +15.5% | $2,185 +15% |
| 2024 | $148 +4% | $1,900 |
| 2023 | $142 | $1,900 |
| 2022 | -- | -- |
Find assessor info on the county website
Monthly payment
Est. payment
Payment breakdown
Explore the cost of this home by adjusting the details. Changes won't be saved.Climate risks
Neighborhood: 64029
Nearby schools
GreatSchools rating
- 5/10Matthews Elementary SchoolGrades: K-5Distance: 1.8 mi
- 6/10Grain Valley North Middle SchoolGrades: 6-8Distance: 2.4 mi
- 9/10Grain Valley High SchoolGrades: 9-12Distance: 1.4 mi
Schools provided by the listing agent
- Elementary: Matthews
- Middle: Grain Valley North
- High: Grain Valley
Source: Heartland MLS as distributed by MLS GRID. This data may not be complete. We recommend contacting the local school district to confirm school assignments for this home.
- $698,2006 bd4 ba2.6k sqft2705 NE Crestview St, Blue Springs, MO 64029Off Market
- $--6 bd5 ba3.4k sqft2705 NE Crestview St, Blue Springs, MO 64029Sold
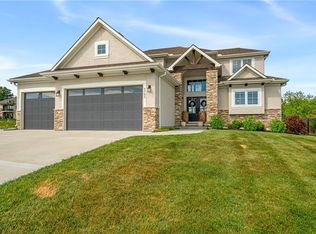
- $583,6004 bd3 ba2.6k sqft2700 NE Amanda Ln, Blue Springs, MO 64029Off Market
- $--0.347 Acres2613 NE Crestview St, Blue Springs, MO 64029Sold

- $630,0004 bd4 ba2.4k sqft2700 NE Crestview St, Blue Springs, MO 64029New Construction
- $--4 bd4 ba2.8k sqft2704 NE Amanda Ln, Blue Springs, MO 64029Sold
- $635,0004 bd3 ba2.8k sqft2604 Crestview St, Blue Springs, MO 64029For Sale
- $748,8005 bd4 ba2.7k sqft2713 NE Crestview St, Blue Springs, MO 64029Off Market
A local agent can set up tours, give advice and negotiate with sellers.
A local lender can help you make sure your offer is ready when you are.
Similar homes
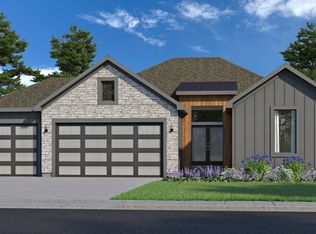
- from $605,0004 bd3 ba2.5k sqftThe Somerset Plan, Adam's Pointe Village, Blue Springs, MO 64029New Construction
 Elevate Design + Build
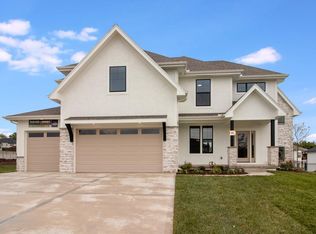
 - $615,0004 bd4 ba2.4k sqft2609 NE Amanda Ln, Blue Springs, MO 64029New Construction
 MLS ID #2624993, Danny Howell, EXP Realty LLC. Heartland MLS as distributed by MLS GRID
 - $635,9995 bd3 ba2.9k sqft404 NE Pavilion Dr, Blue Springs, MO 64029For Sale
 MLS ID #2627914, Liliya Karabut, Kansas City Real Estate, Inc.. Heartland MLS as distributed by MLS GRID
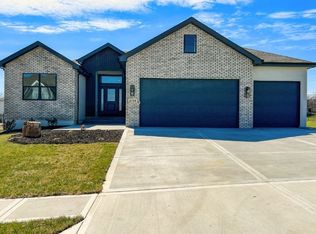
 - $638,0004 bd3 ba3k sqft2700 NE Wheatley Dr, Blue Springs, MO 64029New Construction
 Elevate Design + Build
 - from $605,0003 bd3 ba2.8k sqftPrinceton Plan, Adam's Pointe Village, Blue Springs, MO 64029New ConstructionElevate Design + Build
- from $575,0004 bd3 ba2.5k sqftWoodland II Plan, Adam's Pointe Village, Blue Springs, MO 64029New ConstructionElevate Design + Build
- $655,0004 bd3 ba2.8k sqft2701 NE Wheatley Dr, Blue Springs, MO 64029New ConstructionElevate Design + Build
- $625,0004 bd3 ba2.8k sqft2701 Wheatley Dr, Blue Springs, MO 64029New ConstructionHeartland MLS as distributed by MLS GRID
- $675,0003 bd4 ba2.4k sqft8009 S Enochs Mills Rd, Grain Valley, MO 64029For SaleMLS ID #2625010, Joe Hedges, Real Broker, LLC-MO. Heartland MLS as distributed by MLS GRID
- $569,9005 bd4 ba2.7k sqft820 SE Partridge Ln, Blue Springs, MO 64014For SaleMLS ID #2632460, Vicki Shepherd, Realty Executives. Heartland MLS as distributed by MLS GRID
- $509,9004 bd3 ba2.4k sqft2368 NE Colonnade Ave, Blue Springs, MO 64029New ConstructionMLS ID #2596733, Bill Reifeiss, Keller Williams Platinum Prtnr. Heartland MLS as distributed by MLS GRID
- $584,5004 bd3 ba2.5k sqft12800 S Foxborough Ct, Lees Summit, MO 64086New ConstructionMLS ID #2584935, Ask Cathy Team, Keller Williams Platinum Prtnr. Heartland MLS as distributed by MLS GRID
- $650,0004 bd3 ba2.6k sqft8016 SE Hoot Owl St, Blue Springs, MO 64014New ConstructionMLS ID #2610454, Ask Cathy Team, Keller Williams Platinum Prtnr. Heartland MLS as distributed by MLS GRID
- $699,9994 bd3 ba2.9k sqft8721 S Hardsaw Rd, Oak Grove, MO 64075For SaleMLS ID #2625877, Christina Auch, United Real Estate Kansas City. Heartland MLS as distributed by MLS GRID
- $558,7594 bd3 ba2.8k sqft16641 S Lawson St, Olathe, KS 66062New ConstructionHeartland MLS as distributed by MLS GRID
- $685,0004 bd3 ba3.3k sqft1908 NE Catalina Ave, Lees Summit, MO 64064For SaleMLS ID #2621293, Ray Homes KC Team, Compass Realty Group. Heartland MLS as distributed by MLS GRID
- $549,0005 bd3 ba2.9k sqft1703 Locust St, Oak Grove, MO 64075New ConstructionMLS ID #2612604, Cristy Hatfield, Platinum Realty LLC. Heartland MLS as distributed by MLS GRID
- $690,0005 bd3 ba3.8k sqft9305 SW Sushi Cir, Blue Springs, MO 64064For SaleMLS ID #2630293, Jason Simonin, 1121 Realty LLC. Heartland MLS as distributed by MLS GRID
- from $605,0003 bd3 ba2.8k sqftPrinceton Plan, Lakewood, Lees Summit, MO 64064New ConstructionElevate Design + Build
- $620,0004 bd3 ba2.5k sqft1622 Hanover Ln, Raymore, MO 64083New ConstructionMLS ID #2612121, Kaleena Menzsa, ReeceNichols - Lees Summit. Heartland MLS as distributed by MLS GRID
