Stunning 6-Bedroom Home in One of Blue Springs’ Newest Subdivisions – Grain Valley Schools! Welcome to this beautifully built 1.5-story home, completed in 2022, offering a perfect blend of modern luxury and functional design. With 6 spacious bedrooms, 4.5 bathrooms, and over 3,400 finished square feet, this home has room for everyone—and everything. Step through the double front doors into an open and airy floorplan, elegant wood flooring, and abundant natural light. The great room steals the show with soaring floor-to-peak ceilings, a floor-to-ceiling stone fireplace, and custom built-ins. The chef’s kitchen is a dream with a large center island, walk-in pantry, stainless steel appliances, and sleek modern finishes. The main-level primary suite is a private retreat, complete with a freestanding soaking tub, glass-enclosed shower, double vanity, and an enormous walk-in closet. Upstairs, you’ll find three bedrooms, each with walk-in closets. One enjoys a private en-suite bath, while the others share a convenient Jack and Jill bathroom. A gallery-style walkway on the second floor offers an open view to the great room below. The finished basement is an entertainer’s paradise with a recreation room, wet bar, kids’ playroom, two additional bedrooms, and a full bath with shower. Enjoy the outdoors from your covered patio, and take advantage of the black metal fenced yard and impressive landscaping. The 3-car garage and extended off-street paved parking provide ample space for guests. Located in the sought-after Grain Valley School District, this home combines style, space, and convenience in one of Blue Springs’ premier neighborhoods. Don’t miss this rare opportunity—schedule your private showing today!
Sold
Price Unknown
2705 NE Crestview St, Blue Springs, MO 64029
6beds
3,434sqft
Single Family Residence
Built in 2022
0.29 Acres Lot
$681,300 Zestimate®
$--/sqft
$3,303 Estimated rent
Home value
$681,300
$613,000 - $756,000
$3,303/mo
Zestimate® history
Owner options
List your home for rent
$3,303/mo
Rent Zestimate®
Find your next renter with Zillow Rental Manager. Plus, with online applications, you can quickly screen prospective tenants – for free.
$3,303/mo
Rent Zestimate®
Refinance and save
$370/mo
Est. payment
Refinancing to a lower rate could help reduce your monthly payments and save thousands over the life of the loan.
$370/mo
Est. payment
Explore your selling options
Work with a Zillow partner agent
Leverage their expertise and Zillow's premium Showcase listings to get your home seen by more buyers.
Get startedList with your own agent
Get your home in front of millions of buyers by listing it on Zillow.
Learn how to do itSell it yourself
Take full control of how buyers see your home on Zillow by listing For Sale by Owner (FSBO).
List your homeWhat's special
Floor-to-ceiling stone fireplaceFinished basementBlack metal fenced yardImpressive landscapingSleek modern finishesOpen and airy floorplanWalk-in closets
Zillow last checked:
Listing updated:
Listed by:
Harley Amos Todd 816-786-7883,
Heritage Realty
Bought with:
Marcia Franke, 2001025105
Chartwell Realty LLC
Source: Heartland MLS as distributed by MLS GRID,MLS#: 2549229
Facts & features
Interior
Bedrooms & bathrooms
- Bedrooms: 6
- Bathrooms: 5
- Full bathrooms: 4
- 1/2 bathrooms: 1
Primary bedroom
- Features: Ceiling Fan(s), Walk-In Closet(s), Wood Floor
- Level: Main
Bedroom 2
- Features: All Carpet, Walk-In Closet(s)
- Level: Second
Bedroom 3
- Features: All Carpet, Walk-In Closet(s)
- Level: Second
Bedroom 4
- Features: All Carpet, Walk-In Closet(s)
- Level: Second
Bedroom 5
- Features: Luxury Vinyl
- Level: Basement
Bedroom 6
- Features: Luxury Vinyl
- Level: Basement
Primary bathroom
- Features: Double Vanity, Shower Only, Tub Only
- Level: Main
Bathroom 2
- Features: Shower Over Tub
- Level: Second
Bathroom 3
- Features: Double Vanity, Shower Over Tub
- Level: Second
Bathroom 4
- Features: Tub Only
- Level: Basement
Dining room
- Features: Wood Floor
- Level: Main
Half bath
- Features: Wood Floor
- Level: Main
Kitchen
- Features: Kitchen Island, Wood Floor
- Level: Main
Laundry
- Features: Wood Floor
- Level: Main
Living room
- Features: Wood Floor
- Level: Main
Heating
- Natural Gas
Cooling
- Electric
Appliances
- Included: Cooktop, Dishwasher, Microwave, Gas Range, Stainless Steel Appliance(s)
- Laundry: Laundry Room, Main Level
Features
- Ceiling Fan(s), Custom Cabinets, Kitchen Island, Pantry, Stained Cabinets, Vaulted Ceiling(s), Walk-In Closet(s)
- Flooring: Carpet, Ceramic Tile, Luxury Vinyl, Wood
- Windows: Storm Window(s)
- Basement: Basement BR,Concrete,Egress Window(s),Finished,Full
- Number of fireplaces: 1
- Fireplace features: Great Room
Interior area
- Total structure area: 3,434
- Total interior livable area: 3,434 sqft
- Finished area above ground: 2,500
- Finished area below ground: 934
Property
Parking
- Total spaces: 3
- Parking features: Attached, Garage Faces Front
- Attached garage spaces: 3
Features
- Patio & porch: Covered
- Fencing: Metal
Lot
- Size: 0.29 Acres
- Features: City Limits, Cul-De-Sac, Level
Details
- Parcel number: 36710090500000000
Construction
Type & style
- Home type: SingleFamily
- Architectural style: Traditional
- Property subtype: Single Family Residence
Materials
- Stone & Frame, Wood Siding
- Roof: Composition
Condition
- Year built: 2022
Details
- Builder name: Walker Custom Homes
Utilities & green energy
- Sewer: Public Sewer
- Water: Public
Community & HOA
Community
- Security: Smoke Detector(s)
- Subdivision: Adams Pointe Village
HOA
- Has HOA: Yes
- Amenities included: Trail(s)
- HOA fee: $370 annually
- HOA name: Adams Point Village
Location
- Region: Blue Springs
Financial & listing details
- Annual tax amount: $5,014
- Date on market: 5/16/2025
- Listing terms: Cash,Conventional,FHA,VA Loan
- Ownership: Private
- Road surface type: Paved
Price history
| Date | Event | Price |
|---|---|---|
| 9/25/2025 | Sold | -- |
Source:  Heartland MLS as distributed by MLS GRID #2549229 Report a problem Heartland MLS as distributed by MLS GRID #2549229 Report a problem | ||
| 8/18/2025 | Pending sale | $674,900$197/sqft |
Source: Heartland MLS as distributed by MLS GRID #2549229 Report a problem | ||
| 8/5/2025 | Contingent | $674,900$197/sqft |
Source: Heartland MLS as distributed by MLS GRID #2549229 Report a problem | ||
| 7/15/2025 | Price change | $674,900-0.6%$197/sqft |
Source: Heartland MLS as distributed by MLS GRID #2549229 Report a problem | ||
| 5/16/2025 | Listed for sale | $679,000+7.9%$198/sqft |
Source: Heartland MLS as distributed by MLS GRID #2549229 Report a problem | ||
| 8/14/2023 | Sold | -- |
Source: Heartland MLS as distributed by MLS GRID #2413642 Report a problem | ||
| 7/19/2023 | Pending sale | $629,000$183/sqft |
Source: Heartland MLS as distributed by MLS GRID #2413642 Report a problem | ||
| 3/24/2023 | Price change | $629,000-1.6%$183/sqft |
Source: Heartland MLS as distributed by MLS GRID #2413642 Report a problem | ||
| 11/29/2022 | Listed for sale | $639,000$186/sqft |
Source: Heartland MLS as distributed by MLS GRID #2413642 Report a problem | ||
| 11/29/2022 | Listing removed | -- |
Source: Heartland MLS as distributed by MLS GRID #2402585 Report a problem | ||
| 9/7/2022 | Listed for sale | $639,000$186/sqft |
Source: Heartland MLS as distributed by MLS GRID #2402585 Report a problem | ||
Public tax history
Tax history is unavailable.
Neighborhood: 64029
Nearby homes
- $698,2006 bd4 ba2.6k sqft2705 NE Crestview St, Blue Springs, MO 64029Off Market
- $599,0004 bd3 ba2.8k sqft2701 NE Crestview St, Blue Springs, MO 64029New Construction
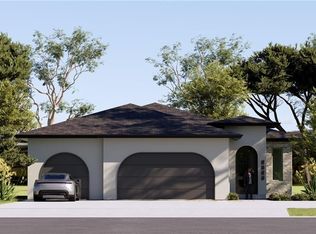
- $583,6004 bd3 ba2.6k sqft2700 NE Amanda Ln, Blue Springs, MO 64029Off Market
- $--4 bd4 ba2.8k sqft2704 NE Amanda Ln, Blue Springs, MO 64029Sold
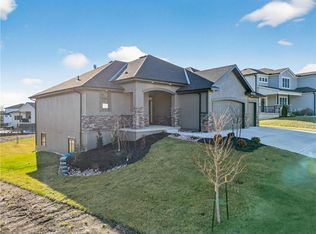
- $743,2005 bd4 ba2.7k sqft2713 NE Crestview St, Blue Springs, MO 64029Off Market
- $--0.347 Acres2613 NE Crestview St, Blue Springs, MO 64029Sold
- $630,0004 bd4 ba2.4k sqft2700 NE Crestview St, Blue Springs, MO 64029New Construction
- $--4 bd3 ba2.8k sqft2701 NE Amanda Ln, Blue Springs, MO 64029Sold
Nearby schools
GreatSchools rating
- 5/10Matthews Elementary SchoolGrades: K-5Distance: 1.8 mi
- 6/10Grain Valley North Middle SchoolGrades: 6-8Distance: 2.4 mi
- 9/10Grain Valley High SchoolGrades: 9-12Distance: 1.3 mi
Schools provided by the listing agent
- Elementary: Matthews
- Middle: Grain Valley North
- High: Grain Valley
Source: Heartland MLS as distributed by MLS GRID. This data may not be complete. We recommend contacting the local school district to confirm school assignments for this home.
Get a cash offer in 3 minutes
Find out how much your home could sell for in as little as 3 minutes with a no-obligation cash offer.
Estimated market value
$681,300
Get a cash offer in 3 minutes
Find out how much your home could sell for in as little as 3 minutes with a no-obligation cash offer.
Estimated market value
$681,300
- Missouri
- Jackson County
- Grain Valley
- 64029
- 2705 NE Crestview St
Nearby cities
Nearby zip codes
Other Grain Valley Topics
