New construction single-family home offering a clean, contemporary design and a functional reverse 1.5 story layout. The main level features 1,612 sq ft with an open kitchen/dining combo and living/dining combo, creating a bright and connected living space. The kitchen includes stainless appliances and flows seamlessly into the Great Room, highlighted by a gas fireplace. The laundry room is conveniently located on the main level, along with a mud room for added organization.
This home offers 4 bedrooms and 3 full baths, with a finished lower level providing an additional 1,220 sq ft. The lower level includes a spacious rec room, private office, and inside entrance, giving flexibility for work, entertaining, or relaxing.
Flooring throughout includes carpet, luxury vinyl plank, and wood for both comfort and durability. The exterior showcases frame construction with stone trim, an attached 3-car garage with a side-facing entry, and an in-ground sprinkler system for easy maintenance.
Enjoy outdoor living on the covered patio, and take advantage of subdivision amenities including a community swimming pool. Built with efficiency in mind, this home features thermal windows and green energy-efficient appliances, HVAC, and lighting.
A well-designed home that blends style, space, and everyday practicality.
Active
$619,900
20312 E 22nd St S, Independence, MO 64057
4beds
2,832sqft
:
Get pre-qualified$4,238/mo
Single Family Residence
Built in 2026
10,454 Square Feet Lot
$-- Zestimate®
$219/sqft
$75/mo HOA
What's special
Spacious rec roomClean contemporary designPrivate officeThermal windowsKitchen includes stainless appliances
- 115 days |
- 130 |
- 4 |
Zillow last checked:
Listing updated:
Listed by:
Sally Moore 816-308-6806,
Weichert, Realtors Welch & Co.,
Jim Flippin 816-830-5175,
Weichert, Realtors Welch & Co.
Source: Heartland MLS as distributed by MLS GRID,MLS#: 2610206
Facts & features
Interior
Bedrooms & bathrooms
- Bedrooms: 4
- Bathrooms: 3
- Full bathrooms: 3
Primary bedroom
- Features: Carpet, Ceiling Fan(s)
- Level: Main
- Area: 196 Square Feet
- Dimensions: 14 x 14.2
Bedroom 2
- Features: Carpet, Ceiling Fan(s)
- Level: Main
- Area: 154 Square Feet
- Dimensions: 14 x 11
Bedroom 3
- Features: Carpet, Ceiling Fan(s)
- Level: Lower
- Area: 179.3 Square Feet
- Dimensions: 15.1 x 11.4
Bedroom 4
- Features: Carpet, Ceiling Fan(s)
- Level: Lower
- Area: 132.24 Square Feet
- Dimensions: 11.6 x 11.4
Primary bathroom
- Features: Ceramic Tiles, Double Vanity, Shower Only, Walk-In Closet(s)
- Level: Main
Bathroom 2
- Features: Ceramic Tiles, Luxury Vinyl, Shower Over Tub
- Level: Main
- Area: 54 Square Feet
- Dimensions: 10 x 5.4
Bathroom 3
- Features: Luxury Vinyl, Shower Over Tub
- Level: Lower
- Area: 88 Square Feet
- Dimensions: 11 x 8
Family room
- Features: Carpet
- Level: Lower
- Area: 633 Square Feet
- Dimensions: 30.2 x 21
Great room
- Features: Carpet, Ceiling Fan(s), Fireplace
- Level: Main
- Area: 305.6 Square Feet
- Dimensions: 16 x 19.1
Kitchen
- Features: Kitchen Island, Pantry, Quartz Counter, Wood Floor
- Level: Main
- Area: 266 Square Feet
- Dimensions: 19 x 14
Office
- Level: Lower
- Area: 155.04 Square Feet
- Dimensions: 13.6 x 11.4
Other
- Features: Wood Floor
- Level: Main
Heating
- Forced Air
Cooling
- Electric
Appliances
- Included: Dishwasher, Disposal, Microwave, Free-Standing Electric Oven, Stainless Steel Appliance(s)
- Laundry: Laundry Room, Main Level
Features
- Ceiling Fan(s), Custom Cabinets, Kitchen Island, Pantry, Vaulted Ceiling(s), Walk-In Closet(s), Wet Bar
- Flooring: Carpet, Luxury Vinyl, Wood
- Windows: Thermal Windows
- Basement: Finished,Full,Interior Entry
- Number of fireplaces: 1
- Fireplace features: Gas, Great Room
Interior area
- Total structure area: 2,832
- Total interior livable area: 2,832 sqft
- Finished area above ground: 1,612
- Finished area below ground: 1,220
Property
Parking
- Total spaces: 3
- Parking features: Attached, Garage Faces Side
- Attached garage spaces: 3
Lot
- Size: 10,454 Square Feet
- Features: City Lot, Corner Lot, Level
Details
- Parcel number: 25600520100000000
Construction
Type & style
- Home type: SingleFamily
- Architectural style: Contemporary
- Property subtype: Single Family Residence
Materials
- Frame, Stone Trim
- Roof: Composition
Condition
- Model-Not For Sale
- New construction: Yes
- Year built: 2026
Details
- Builder model: The Maple
- Builder name: BC Residential Homes
Utilities & green energy
- Sewer: Public Sewer
- Water: Public
Green energy
- Energy efficient items: Appliances, HVAC, Lighting
Community & HOA
Community
- Security: Smoke Detector(s)
- Subdivision: Little Blue Estates
HOA
- Has HOA: Yes
- Amenities included: Pool
- Services included: Other
- HOA fee: $75 monthly
- HOA name: Little Blue Estates
Location
- Region: Independence
Financial & listing details
- Price per square foot: $219/sqft
- Annual tax amount: $8,160
- Date on market: 3/31/2026
- Listing terms: Cash,FHA,VA Loan
- Ownership: Private
- Road surface type: Paved
Estimated market value
Not available
Estimated sales range
Not available
Not available
Price history
| Date | Event | Price |
|---|---|---|
| 3/31/2026 | Listed for sale | $619,900$219/sqft |
Source:  Heartland MLS as distributed by MLS GRID #2610206 Report a problem Heartland MLS as distributed by MLS GRID #2610206 Report a problem | ||
Public tax history
Tax history is unavailable.
Monthly payment
Est. payment
Payment breakdown
Explore the cost of this home by adjusting the details. Changes won't be saved.Climate risks
Neighborhood: Blackburn
Nearby schools
GreatSchools rating
- 5/10Little Blue ElementaryGrades: PK-5Distance: 0.1 mi
- 7/10Bridger Middle SchoolGrades: 6Distance: 1.3 mi
- 4/10Truman High SchoolGrades: 9-12Distance: 4.2 mi
Schools provided by the listing agent
- Elementary: Little Blue
- Middle: Bingham
- High: Truman
Source: Heartland MLS as distributed by MLS GRID. This data may not be complete. We recommend contacting the local school district to confirm school assignments for this home.
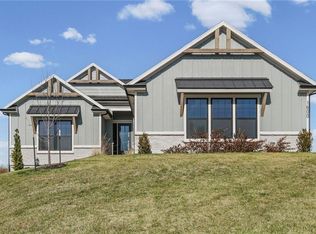
- $593,1454 bd3 ba2.8k sqft2200 S Quail Dr, Independence, MO 64057New Construction
- $17,190-- bd-- ba-- sqft2021 S Quail Dr, Independence, MO 64057Off Market
- $209,1003 bd1 ba1.2k sqft2115 S Jackson Dr, Independence, MO 64057Off Market
- $361,0007 bd4 ba2.6k sqft2107 S Jackson Dr, Independence, MO 64057Off Market
- $--5 bd3 ba1.9k sqft20300 E 23rd Ter S, Independence, MO 64057Sold
- $305,7003 bd2 ba1.4k sqft20304 E 23rd Ter, Independence, MO 64057Off Market
- $331,3004 bd2 ba1.5k sqft20308 E 23rd Ter S, Independence, MO 64057Off Market
- $335,2004 bd2 ba-- sqft20308 E 23 Terrace Ct, Independence, MO 64057Off Market
A local agent can set up tours, give advice and negotiate with sellers.
A local lender can help you make sure your offer is ready when you are.
Similar homes
- $593,1454 bd3 ba2.8k sqft2200 S Quail Dr, Independence, MO 64057New ConstructionMLS ID #2610210, Sally Moore, Weichert, Realtors Welch & Co.. Heartland MLS as distributed by MLS GRID
- $650,0005 bd4 ba3.2k sqft7904 N Spruce Ave, Kansas City, MO 64119For Sale
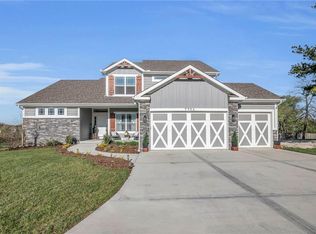 MLS ID #2632871, Nelson Home Group, Keller Williams KC North. Heartland MLS as distributed by MLS GRID
 - $620,0004 bd4 ba2.4k sqft2705 NE Wheatley Dr, Blue Springs, MO 64029For Sale
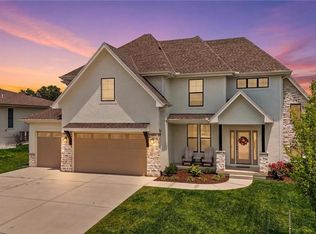 MLS ID #2628126, Madison Roberts, Platinum Realty LLC. Heartland MLS as distributed by MLS GRID
 - $635,9995 bd3 ba2.9k sqft404 NE Pavilion Dr, Blue Springs, MO 64029For Sale
 MLS ID #2627914, Liliya Karabut, Kansas City Real Estate, Inc.. Heartland MLS as distributed by MLS GRID
 - $688,0004 bd5 ba2.5k sqft2008 NE Bluestone Dr, Lees Summit, MO 64064New ConstructionMLS ID #2625228, Amber Shawhan, CEAH Realtors. Heartland MLS as distributed by MLS GRID
- $635,0004 bd3 ba2.8k sqft2604 Crestview St, Blue Springs, MO 64029For SaleMLS ID #2609199, Hern Group, Keller Williams Platinum Prtnr. Heartland MLS as distributed by MLS GRID
- $440,0004 bd3 ba2.2k sqft23500 E 11th St S, Independence, MO 64056For SaleMLS ID #2622544, Dan O'Dell, Real Broker, LLC. Heartland MLS as distributed by MLS GRID
- $674,9004 bd3 ba2.5k sqft4073 NE Chapel Manor Dr, Lees Summit, MO 64064For SaleMLS ID #2627252, Amber Shawhan, CEAH Realtors. Heartland MLS as distributed by MLS GRID
- $589,0004 bd3 ba2.5k sqft1717 SW 26th Ter, Lees Summit, MO 64082For SaleMLS ID #2623694, Jeffrey Eklund, Keller Williams Realty Partners Inc.. Heartland MLS as distributed by MLS GRID
- $465,0004 bd3 ba2.6k sqft1305 NW Crestwood Dr, Grain Valley, MO 64029For SaleMLS ID #2632404, Jessica Smotherman, RE/MAX Elite, REALTORS. Heartland MLS as distributed by MLS GRID
- $465,0004 bd3 ba2.2k sqft1313 N Holland Dr, Independence, MO 64056For SaleMLS ID #2584428, Devon West, Keller Williams Southland. Heartland MLS as distributed by MLS GRID
- $569,0004 bd3 ba2.7k sqft814 NW Hickory Ridge Dr, Grain Valley, MO 64029For SaleMLS ID #2589435, David Witt, PC, Realty Professionals Heartland. Heartland MLS as distributed by MLS GRID
- $619,9004 bd3 ba2.5k sqft9810 N Laurel Ave, Kansas City, MO 64157New ConstructionMLS ID #2627964, Christine Lies, ReeceNichols-KCN. Heartland MLS as distributed by MLS GRID
- $550,0005 bd3 ba2.7k sqft4805 SW 3rd St, Blue Springs, MO 64014For SaleMLS ID #2629963, Pam Malcy, BHG Kansas City Homes. Heartland MLS as distributed by MLS GRID
- $625,0004 bd5 ba4.1k sqft1416 NE Earnest Way, Lees Summit, MO 64086New ConstructionMLS ID #2614287, Kimberly Generally, Compass Realty Group. Heartland MLS as distributed by MLS GRID
- $739,0004 bd4 ba3.1k sqft1108 Deer Run Dr, Greenwood, MO 64034For SaleMLS ID #2632836, Aaron Donner, Real Broker, LLC. Heartland MLS as distributed by MLS GRID
- $575,0004 bd4 ba2.5k sqft400 SW Hawthorne Ln, Blue Springs, MO 64014New ConstructionMLS ID #2468821, Kana Steinmeyer, ReeceNichols - Lees Summit. Heartland MLS as distributed by MLS GRID
- $549,0004 bd3 ba2.8k sqft2605 NE Crestview St, Blue Springs, MO 64029New ConstructionMLS ID #2606562, Silas Gray, Keller Williams Southland. Heartland MLS as distributed by MLS GRID
- $589,0004 bd4 ba2.5k sqft11501 Switchgrass St, Kearney, MO 64060For SaleMLS ID #2612074, Eric Craig Team, ReeceNichols-KCN. Heartland MLS as distributed by MLS GRID
- $645,0004 bd4 ba2.6k sqft1712 SW 27th St, Lees Summit, MO 64082For SaleMLS ID #2622642, Telina Shepperd, Weichert Realtors - Generations. Heartland MLS as distributed by MLS GRID
