$10,000 SELLER PAID CLOSING COSTS for this stunning reverse 1.5 story NEW BUILD located in the desirable Fritchie Bluffs ready mid-May! This home featuring an open floor plan and thoughtful design throughout. The main level offers hardwood floors throughout featuring two bedrooms, including a spacious primary suite with a spa-like bathroom complete with a soaking tub and an oversized walk-in closet with direct access to the laundry room. The second main-level bedroom is filled with natural light and is perfect for a guest room or home office. A convenient mudroom off the garage creates an ideal drop zone for everyday living. The living room flows seamlessly into the dining area and kitchen, which showcases an impressive 8-foot island, a large walk-in working pantry with floating shelves, and a dedicated coffee bar. The lower level includes two additional bedrooms and a full bath, each with generous walk-in closets, offering flexible space for guests or family. The bright and inviting lower has a wall of oversized windows and is an entertainer’s dream, with endless possibilities for a theater room, gym, or game room. Step outside to expansive covered decks on both levels, constructed with maintenance-free composite decking, overlooking a private, tree-lined backyard with stunning panoramic treetop views, perfect for relaxing in your own quiet retreat. Additional highlights include a flat driveway, south-facing orientation, and a prime location near award-winning Lee’s Summit schools, shopping, parks, trails, and Legacy Park Fields and Community Center. This is a rare opportunity to own a new construction home at an exceptional value for the area. *Agents please refer to agent remarks for incentives!
Active
Price cut: $49K (7/2)
$649,000
1416 NE Earnest Way, Lees Summit, MO 64086
4beds
4,102sqft
Single Family Residence
Built in 2026
10,330 Square Feet Lot
$-- Zestimate®
$158/sqft
$-- HOA
What's special
Maintenance-free composite deckingPrivate tree-lined backyardSouth-facing orientationStunning panoramic treetop viewsOpen floor planHardwood floors throughoutDedicated coffee bar
- 49 days |
- 536 |
- 32 |
Zillow last checked:
Listing updated:
Listed by:
Kimberly Generally 816-944-6950,
Compass Realty Group
Source: Heartland MLS as distributed by MLS GRID,MLS#: 2614287
Loading...
Facts & features
Interior
Bedrooms & bathrooms
- Bedrooms: 4
- Bathrooms: 5
- Full bathrooms: 3
- 1/2 bathrooms: 2
Primary bedroom
- Level: Main
Bedroom 2
- Level: Main
Bedroom 3
- Level: Lower
Bedroom 4
- Level: Lower
Primary bathroom
- Level: Main
Bathroom 2
- Level: Lower
Bathroom 3
- Level: Lower
Half bath
- Level: Main
Other
- Level: Lower
Heating
- Forced Air
Cooling
- Electric
Appliances
- Included: Cooktop, Dishwasher, Exhaust Fan, Humidifier, Microwave, Stainless Steel Appliance(s)
- Laundry: Bedroom Level, Main Level
Features
- Ceiling Fan(s), Kitchen Island, Painted Cabinets, Pantry, Smart Thermostat, Walk-In Closet(s)
- Flooring: Carpet, Luxury Vinyl, Tile
- Basement: Basement BR,Finished,Full,Sump Pump,Walk-Out Access
- Number of fireplaces: 1
- Fireplace features: Family Room
Interior area
- Total structure area: 4,102
- Total interior livable area: 4,102 sqft
- Finished area above ground: 1,808
- Finished area below ground: 2,294
Property
Parking
- Total spaces: 2
- Parking features: Attached
- Attached garage spaces: 2
Features
- Patio & porch: Deck
Lot
- Size: 10,330 Square Feet
Details
- Parcel number: 52720280400000000
Construction
Type & style
- Home type: SingleFamily
- Architectural style: Contemporary,Craftsman
- Property subtype: Single Family Residence
Materials
- Frame, Stone Trim, Stucco
- Roof: Composition
Condition
- New Construction
- New construction: Yes
- Year built: 2026
Utilities & green energy
- Sewer: Public Sewer
- Water: Public
Community & HOA
Community
- Security: Smoke Detector(s)
- Subdivision: Fritchie Bluff
HOA
- Has HOA: No
Location
- Region: Lees Summit
Financial & listing details
- Price per square foot: $158/sqft
- Annual tax amount: $7,537
- Date on market: 5/22/2026
- Listing terms: Cash,Conventional,FHA,VA Loan
- Ownership: Private
- Road surface type: Paved
Estimated market value
Not available
Estimated sales range
Not available
Not available
Price history
| Date | Event | Price |
|---|---|---|
| 7/2/2026 | Price change | $649,000-7%$158/sqft |
Source:  Heartland MLS as distributed by MLS GRID #2614287 Report a problem Heartland MLS as distributed by MLS GRID #2614287 Report a problem | ||
| 6/25/2026 | Price change | $698,000-0.1%$170/sqft |
Source: Heartland MLS as distributed by MLS GRID #2614287 Report a problem | ||
| 6/11/2026 | Price change | $699,000-4.9%$170/sqft |
Source: Heartland MLS as distributed by MLS GRID #2614287 Report a problem | ||
| 5/28/2026 | Price change | $735,000-1.9%$179/sqft |
Source: Heartland MLS as distributed by MLS GRID #2614287 Report a problem | ||
| 5/22/2026 | Listed for sale | $749,000$183/sqft |
Source: Heartland MLS as distributed by MLS GRID #2614287 Report a problem | ||
Public tax history
Tax history is unavailable.
Monthly payment
Est. payment$--/mo
Payment breakdown
Explore the cost of this home by adjusting the details. Changes won't be saved.All calculations are estimates and provided by Zillow, Inc. for informational purposes only. Actual amounts may vary.
HOA fees may include property taxes on listings classified as Co-Ops. Contact the listing agent and/or owner for fee details.
Mortgage interest rates are dependent on a number of factors, including credit score, down payment, and repayment length. Interest rate data provided by Zillow Group Marketplace, Inc. as of 1/1/1970 from various mortgage lenders with which we have lead or other similar arrangements; the Estimated Payment is an average of those rates.
See how much you could borrow to make a competitive offer.
Climate risks
Neighborhood: 64086
Nearby schools
GreatSchools rating
- 3/10Underwood Elementary SchoolGrades: K-5Distance: 0.6 mi
- 6/10Bernard C. Campbell Middle SchoolGrades: 6-8Distance: 0.6 mi
- 8/10Lee's Summit North High SchoolGrades: 9-12Distance: 1.5 mi
Schools provided by the listing agent
- Elementary: Underwood
- Middle: Bernard Campbell
- High: Lee's Summit North
Source: Heartland MLS as distributed by MLS GRID. This data may not be complete. We recommend contacting the local school district to confirm school assignments for this home.
- $--4 bd4 ba3.4k sqft1401 NE Ernest Way, Lees Summit, MO 64086Sold

- $530,8005 bd5 ba3.1k sqft1316 NE Ernest Way, Lees Summit, MO 64086Off Market

- $557,5004 bd3 ba1.9k sqft1400 NE Ernest Way, Lees Summit, MO 64086Off Market
- $463,8004 bd3 ba2.3k sqft1312 NE Ernest Way, Lees Summit, MO 64086Off Market

- $--4 bd4 ba3.3k sqft1313 NE Ernest Way, Lees Summit, MO 64086Sold
- $484,8004 bd2 ba2.3k sqft1413 NE Ernest Way, Lees Summit, MO 64086Off Market
- $--0.41 Acres1404 NE Ernest Way, Lees Summit, MO 64086Sold
- $475,1004 bd4 ba2.4k sqft1309 NE Ernest Way, Lees Summit, MO 64086Off Market
A local agent can set up tours, give advice and negotiate with sellers.
A local lender can help you make sure your offer is ready when you are.
Similar homes
- $699,0005 bd5 ba4.1k sqft1412 NE Ernest Way, Lees Summit, MO 64086New Construction
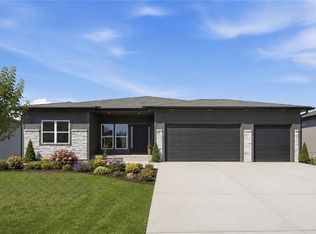 MLS ID #2609464, Kimberly Generally, Compass Realty Group. Heartland MLS as distributed by MLS GRID
 - $690,0005 bd3 ba2.8k sqft2624 NE Woodland Oak Dr, Lees Summit, MO 64086New Construction
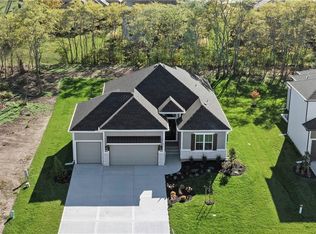 Heartland MLS as distributed by MLS GRID
 - $700,0005 bd5 ba4.8k sqft2634 SW Wintervalley Dr, Lees Summit, MO 64081For Sale
 MLS ID #2630085, Bryan Huff, Keller Williams Realty Partners Inc.. Heartland MLS as distributed by MLS GRID
 - $679,0004 bd4 ba3.6k sqft3628 NE Basswood Dr, Lees Summit, MO 64064For Sale
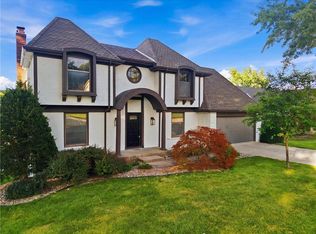 MLS ID #2627690, Branigan Barnett, Keller Williams Southland. Heartland MLS as distributed by MLS GRID
 - $688,0004 bd5 ba2.5k sqft2008 NE Bluestone Dr, Lees Summit, MO 64064New ConstructionMLS ID #2625228, Amber Shawhan, CEAH Realtors. Heartland MLS as distributed by MLS GRID
- $790,0005 bd5 ba3.1k sqft2620 NE Woodland Oak Dr, Lees Summit, MO 64086New ConstructionHeartland MLS as distributed by MLS GRID
- $645,0004 bd4 ba2.6k sqft1712 SW 27th St, Lees Summit, MO 64082For SaleMLS ID #2622642, Telina Shepperd, Weichert Realtors - Generations. Heartland MLS as distributed by MLS GRID
- $725,5004 bd4 ba3k sqft330 NW Ambersham Dr, Lees Summit, MO 64081For SaleMLS ID #2621065, Missy Barron, ReeceNichols - Lees Summit. Heartland MLS as distributed by MLS GRID
- $644,5006 bd5 ba3.8k sqft1505 SW Georgetown Dr, Lees Summit, MO 64082For SaleMLS ID #2622041, Bri Skiles, Keller Williams Realty Partners Inc.. Heartland MLS as distributed by MLS GRID
- $674,9004 bd3 ba2.5k sqft4073 NE Chapel Manor Dr, Lees Summit, MO 64064For SaleMLS ID #2627252, Amber Shawhan, CEAH Realtors. Heartland MLS as distributed by MLS GRID
- $599,9004 bd3 ba2.5k sqft1717 SW 26th Ter, Lees Summit, MO 64082For SaleMLS ID #2623694, Jeffrey Eklund, Keller Williams Realty Partners Inc.. Heartland MLS as distributed by MLS GRID
- $690,0005 bd5 ba3.2k sqft2310 SW Serena Pl, Lees Summit, MO 64082For SaleMLS ID #2626034, Elizabeth Manning, BHG Kansas City Homes. Heartland MLS as distributed by MLS GRID
- $595,0003 bd3 ba2.4k sqft4225 NE Park Springs Dr, Lees Summit, MO 64064New ConstructionMLS ID #2625394, Amber Shawhan, CEAH Realtors. Heartland MLS as distributed by MLS GRID
- $690,0005 bd5 ba3.2k sqft1101 SW Brookside Ct, Blue Springs, MO 64064For SaleMLS ID #2607567, Blake Nelson Team, KW KANSAS CITY METRO. Heartland MLS as distributed by MLS GRID
- $945,0005 bd3 ba2.8k sqft12001 S Eagle Crest Dr, Lees Summit, MO 64086For SaleMLS ID #2628351, Debbie Weber, RE/MAX Elite, REALTORS. Heartland MLS as distributed by MLS GRID
- $845,0004 bd4 ba3.2k sqft2226 SW Heartland Ct, Lees Summit, MO 64082For SaleMLS ID #2630663, Hannah Murrell, KW KANSAS CITY METRO. Heartland MLS as distributed by MLS GRID
- $659,9004 bd4 ba2.6k sqft3133 SW Summit View Trl, Lees Summit, MO 64082New ConstructionMLS ID #2624607, Sandra Kenney, Real Broker, LLC-MO. Heartland MLS as distributed by MLS GRID
- $927,4455 bd4 ba2.9k sqft2531 NE Woodland Oak Cir, Lees Summit, MO 64086New ConstructionMLS ID #2549530, Ask Cathy Team, Keller Williams Platinum Prtnr. Heartland MLS as distributed by MLS GRID
- $769,9004 bd3 ba2.8k sqft161 NW Carson Dr, Lees Summit, MO 64081For SaleMLS ID #2619503, Sherry Westhues, RE/MAX Elite, REALTORS. Heartland MLS as distributed by MLS GRID
- $550,0005 bd3 ba2.7k sqft4805 SW 3rd St, Blue Springs, MO 64014For SaleMLS ID #2629963, Pam Malcy, BHG Kansas City Homes. Heartland MLS as distributed by MLS GRID
- Missouri
- Jackson County
- Lees Summit
- 64086
- 1416 NE Earnest Way
Nearby cities
Nearby zip codes
Other Lees Summit Topics
