This majestic home is waiting for you! Nestled within a peaceful cul-de-sac, this home features too many wonderful details to mention here...but to name a few: The massive eat-in kitchen is complete with all stainless appliances and granite counter-tops. The cavernous space flows seamlessly into to a huge living room, and the entire space is lighted beautifully with large windows. The rear of the home features two decks ensconced by a beautiful, wooded backdrop that provides a peaceful, secluded, private feel. The rear of the home is shielded from morning sun which makes coffee on the rear decks that much more refreshing at the start of the day. The basement comes with a cedar closet, exercise room, office, and impressive open living space. The home is set on a hill, allowing for 12-foot ceilings in the basement. The second floor holds all four bedrooms, each having been updated with premium features, giving them their own amazing style. The master bathroom is truly remarkable. It features heated floors, custom cabinets, a built-in refrigerator, a coffee bar, floor-to-ceiling glass shower, a hair styling drawer to hold all appliances while plugged-in, and a copper bathtub that fills from the ceiling. The pictures are nice, but come and see with your own eyes, and FEEL why this home is truly special and should be your new home.
Active
$675,000
5822 NE Timber Hills Dr, Lees Summit, MO 64064
4beds
4,800sqft
Single Family Residence
Built in 2005
0.3 Acres Lot
$-- Zestimate®
$141/sqft
$600/mo HOA
What's special
Peaceful secluded private feelGranite counter-topsMassive eat-in kitchenExercise roomFloor-to-ceiling glass showerAll stainless appliancesLarge windows
- 25 days
- 1,077
- 68
Likely to sell faster than
Zillow last checked:
Listing updated:
Listed by:
Kenny Allen 573-308-5523,
United Real Estate Kansas City
Source: Heartland MLS as distributed by MLS GRID,MLS#: 2637123
Facts & features
Interior
Bedrooms & bathrooms
- Bedrooms: 4
- Bathrooms: 5
- Full bathrooms: 4
- 1/2 bathrooms: 1
Primary bedroom
- Features: Carpet, Ceiling Fan(s), Fireplace, Walk-In Closet(s)
- Level: Second
Bedroom 2
- Features: All Carpet, Carpet, Walk-In Closet(s)
- Level: Second
Bedroom 3
- Features: Carpet, Walk-In Closet(s)
- Level: Second
Bedroom 4
- Features: Ceiling Fan(s), Ceramic Tiles, Laminate Counters, Walk-In Closet(s)
- Level: Second
Primary bathroom
- Features: Ceramic Tiles, Double Vanity, Granite Counters, Separate Shower And Tub
- Level: Second
Bathroom 2
- Features: Ceramic Tiles, Double Vanity, Solid Surface Counter, Walk-In Closet(s)
- Level: Second
Bathroom 3
- Level: Second
Bathroom 4
- Features: Ceramic Tiles, Solid Surface Counter, Walk-In Closet(s)
- Level: Basement
Dining room
- Features: Carpet
- Level: First
Exercise room
- Features: Carpet
- Level: Basement
Half bath
- Features: Wood Floor
- Level: First
Kitchen
- Features: Fireplace, Granite Counters, Kitchen Island
- Level: First
Living room
- Features: All Carpet, Fireplace
- Level: First
Office
- Level: Basement
Other
- Features: Cedar Closet(s)
- Level: Basement
Recreation room
- Features: Carpet, Ceiling Fan(s), Ceramic Tiles, Wet Bar
- Level: Basement
Heating
- Heatpump/Gas
Cooling
- Electric, Heat Pump
Appliances
- Included: Dishwasher, Disposal, Humidifier, Microwave, Refrigerator, Built-In Oven, Electric Range, Stainless Steel Appliance(s)
- Laundry: In Basement, Lower Level
Features
- Ceiling Fan(s), Custom Cabinets, Kitchen Island, Stained Cabinets, Walk-In Closet(s), Wet Bar
- Flooring: Carpet, Wood
- Windows: Window Coverings
- Basement: Concrete,Finished,Walk-Out Access
- Number of fireplaces: 3
- Fireplace features: Family Room, Gas, Hearth Room, Primary Bedroom, Fireplace Equip
Interior area
- Total structure area: 4,800
- Total interior livable area: 4,800 sqft
- Finished area above ground: 3,369
- Finished area below ground: 1,431
Property
Parking
- Total spaces: 3
- Parking features: Attached, Garage Door Opener, Garage Faces Front, Off Street
- Attached garage spaces: 3
Features
- Patio & porch: Deck
Lot
- Size: 0.3 Acres
- Features: City Limits, City Lot, Cul-De-Sac, Sprinkler-In Ground
Details
- Parcel number: 34840124500000000
Construction
Type & style
- Home type: SingleFamily
- Architectural style: Contemporary
- Property subtype: Single Family Residence
Materials
- Stucco, Wood Siding
- Roof: Composition
Condition
- Year built: 2005
Utilities & green energy
- Sewer: Public Sewer, Grinder Pump
- Water: Public
Community & HOA
Community
- Security: Smoke Detector(s)
- Subdivision: Timber Hills
HOA
- Has HOA: Yes
- Amenities included: Pool
- HOA fee: $600 monthly
- HOA name: Timber Hills HOA
Location
- Region: Lees Summit
Financial & listing details
- Price per square foot: $141/sqft
- Tax assessed value: $564,650
- Annual tax amount: $8,261
- Date on market: 8/16/2026
- Ownership: Private
Estimated market value
Not available
Estimated sales range
Not available
Not available
Price history
| Date | Event | Price |
|---|---|---|
| 8/16/2026 | Listed for sale | $675,000+68.8%$141/sqft |
Source:  Heartland MLS as distributed by MLS GRID #2637123 Report a problem Heartland MLS as distributed by MLS GRID #2637123 Report a problem | ||
| 2/27/2017 | Sold | -- |
Source: Heartland MLS as distributed by MLS GRID #45001_2024710 Report a problem | ||
| 2/4/2017 | Pending sale | $400,000$83/sqft |
Source: Chief Properties LLC #2024710 Report a problem | ||
| 1/4/2017 | Listed for sale | $400,000+21.6%$83/sqft |
Source: Chief Properties LLC #2024710 Report a problem | ||
| 11/22/2011 | Listing removed | $329,000$69/sqft |
Source: Reece and Nichols Realtors #1697953 Report a problem | ||
| 7/16/2011 | Price change | $329,000-8.4%$69/sqft |
Source: Reece and Nichols Realtors #1697953 Report a problem | ||
| 6/30/2011 | Price change | $359,000-5.3%$75/sqft |
Source: Reece and Nichols Realtors #1697953 Report a problem | ||
| 6/14/2011 | Price change | $379,000-2.6%$79/sqft |
Source: Reece and Nichols Realtors #1697953 Report a problem | ||
| 5/27/2011 | Price change | $389,000-2.8%$81/sqft |
Source: Reece and Nichols Realtors #1697953 Report a problem | ||
| 5/11/2011 | Price change | $400,000-2.2%$83/sqft |
Source: Reece and Nichols Realtors #1697953 Report a problem | ||
| 4/13/2011 | Price change | $409,000-10.1%$85/sqft |
Source: Reece and Nichols Realtors #1697953 Report a problem | ||
| 3/19/2011 | Price change | $455,000-8.1%$95/sqft |
Source: Reece and Nichols Realtors #1697953 Report a problem | ||
| 3/4/2011 | Price change | $495,000-11.4%$103/sqft |
Source: Reece and Nichols Realtors #1697953 Report a problem | ||
| 10/10/2010 | Listed for sale | $559,000$116/sqft |
Source: Reece and Nichols Realtors #1697953 Report a problem | ||
Public tax history
| Year | Property taxes | Tax assessment |
|---|---|---|
| 2025 | $8,261 +15.6% | $107,283 +15% |
| 2024 | $7,144 +1.8% | $93,290 |
| 2023 | $7,016 +1.6% | $93,290 +14.7% |
| 2022 | $6,906 +0.1% | $81,320 |
| 2021 | $6,900 +5.8% | $81,320 +7% |
| 2020 | $6,520 +3.2% | $76,000 -14.7% |
| 2019 | $6,320 | $89,077 +15.8% |
| 2018 | $6,320 -6.5% | $76,912 |
| 2017 | $6,761 +18.5% | $76,912 +15% |
| 2016 | $5,707 +14.1% | $66,880 +14.9% |
| 2014 | $5,003 -6.7% | $58,197 |
| 2013 | $5,361 -36.7% | $58,197 |
| 2012 | $8,467 -0.1% | $58,197 -38.5% |
| 2011 | $8,479 +4.1% | $94,658 |
| 2010 | $8,146 -5.3% | $94,658 |
| 2009 | $8,603 +1.8% | $94,658 -6% |
| 2008 | $8,451 +478.8% | $100,700 |
| 2007 | $1,460 +3.8% | $100,700 +488.9% |
| 2006 | $1,406 | $17,100 |
| 2005 | -- | $17,100 |
Find assessor info on the county website
Monthly payment
Est. payment
Payment breakdown
Explore the cost of this home by adjusting the details. Changes won't be saved.Climate risks
Neighborhood: 64064
Nearby schools
Schools provided by the listing agent
- Elementary: Voy Spears
- Middle: Delta Woods
- High: Blue Springs South
Source: Heartland MLS as distributed by MLS GRID. This data may not be complete. We recommend contacting the local school district to confirm school assignments for this home.
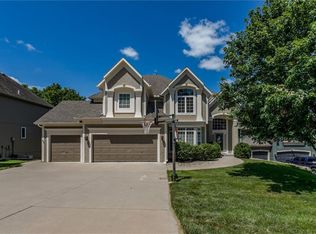
- $--4 bd5 ba4.1k sqft5818 NE Timber Hills Dr, Lees Summit, MO 64064Sold
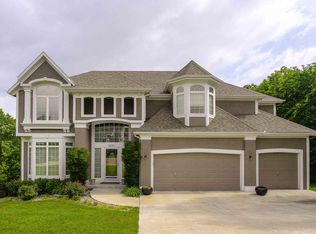
- $624,5004 bd5 ba4k sqft5826 NE Timber Hills Dr, Lees Summit, MO 64064Off Market
- $531,1004 bd3 ba2.5k sqft5814 NE Timber Hills Dr, Lees Summit, MO 64064Off Market
- $692,7005 bd5 ba3.4k sqft5830 NE Timber Hills Dr, Lees Summit, MO 64064Off Market
Similar homes
- $680,0005 bd5 ba4.7k sqft713 NE Plumbrook Pl, Lees Summit, MO 64064For Sale
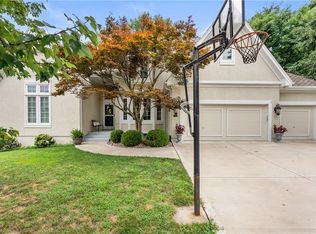 MLS ID #2627753, Linda Mueller, ReeceNichols - Lees Summit. Heartland MLS as distributed by MLS GRID
 - $709,9503 bd4 ba3.9k sqft1616 NE Daltons Ridge Dr, Lees Summit, MO 64064For Sale
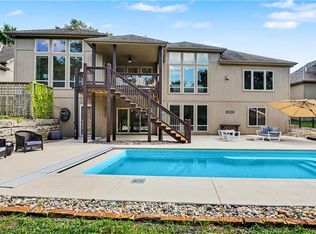 MLS ID #2638701, Brooke Miller, ReeceNichols - Country Club Plaza. Heartland MLS as distributed by MLS GRID
 - $620,0005 bd5 ba4.7k sqft1441 NE Daltons Ridge Dr, Lees Summit, MO 64064For Sale
 MLS ID #2633729, Nelson Home Group, Keller Williams KC North. Heartland MLS as distributed by MLS GRID
 - $575,0004 bd5 ba4.2k sqft172 NE Hidden Ridge Ln, Lees Summit, MO 64064For Sale
 MLS ID #2635604, Bryan Huff, Keller Williams Realty Partners Inc.. Heartland MLS as distributed by MLS GRID
