Skip main navigation
Sold
  • Price Unknown

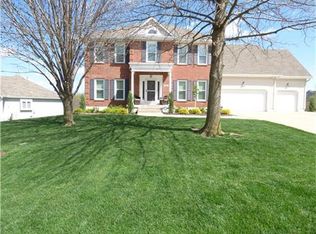
    608 NW Cliffside Ct, Lees Summit, MO 64081

    4beds
    3,382sqft
    Single Family Residence
    Built in 2001
    0.4 Acres Lot
    $664,500 Zestimate®
    $--/sqft
    $3,712 Estimated rent

    Home value

    $664,500

    $631,000 - $698,000

    $3,712/mo

    Zestimate® history
    Loading
    Loading...

    Owner options

    List your home for rent

    $3,712/mo

    Rent Zestimate®

    Find your next renter with Zillow Rental Manager. Plus, with online applications, you can quickly screen prospective tenants – for free.

    Learn more

    $3,712/mo

    Rent Zestimate®

    Refinance and save

    $350/mo

    Est. payment

    Refinancing to a lower rate could help reduce your monthly payments and save thousands over the life of the loan.

    See today's rates

    $350/mo

    Est. payment

    Explore your selling options

    Work with a Zillow partner agent

    Leverage their expertise and Zillow's premium Showcase listings to get your home seen by more buyers.

    Get started

    List with your own agent

    Get your home in front of millions of buyers by listing it on Zillow.

    Learn how to do it

    Sell it yourself

    Take full control of how buyers see your home on Zillow by listing For Sale by Owner (FSBO).

    List your home

    What's special

    Formal dining roomPull out drawersOutdoor livingOversized pantryWall of windowsBarn doorsBrand new roof
    MOTIVATED SELLER!! Location, Location Location!! Stunning and Light Filled Home with Soaring ceilings in SUPER Convenient Location with GREAT access to I470 and I435 to lessen your commute time! BRAND NEW ROOF! Huge Updated Kitchen has Custom Cabinets, Incredible continuous Counter space, Cabinets with Pull out drawers, Oversized Pantry, Farmhouse Sink, Kitchen island, Double Ovens, Breakfast bar and Built In Kitchen Banquette! Kitchen Opens to Great Room with Wall of Windows, 17 ft Ceilings and See Through Fireplace. Flex room off Great Room is perfect Kids Playroom! Designated Main Floor office has Barn Doors and wonderful Built In Shelving! Formal Dining room! $100K Outdoor Living Addition: INCREDIBLE 13X24 Enclosed Screened Porch off Kitchen has Composite Decking floor, Bromic Tungsten Smart Heaters, Dual Ceiling Fans and Barn Door to Storage Closet! This is the perfect spot for Al Fresco dining any time of the year! Fabulous Owners Suite is 21X20 - has awesome Feature Wall and Oversized Walk In Closet! The Owners En Suite Bathroom has Dual Vanities HUGE Walk In Shower and Laundry Facilities! Large Secondary bedrooms- bedrooms 2 and 3 have Jack and Jill Bathroom. Bedroom 4 has its own attached bathroom! Incredible 2 level walk out basement! Bottom basement level has Soaring Ceilings -13 feet! perfect for basketball practice! Suspended Garage for extra Storage! Front and Back Staircase! Wonderful outdoor entertaining space including extended patio, extended upper deck and Hot Tub with Privacy Fence! HUGE Private Treed Lot. Quiet Cul de Sac Location- Incredible Outdoor Playing Area for Children! Gorgeous secluded neighborhood is a true hidden gem! Perfect location close to trails and shopping. AAA Rated Schools!

    Zillow last checked:

    Listing updated:

    Listing Provided by:

    Guide Group 913-382-6711,

    Compass Realty Group,

    Beth Sohn 913-972-7002,

    Compass Realty Group

    Bought with:

    Crystal Francis, 2017033269

    HomeSmart Legacy

    Source: Heartland MLS as distributed by MLS GRID,MLS#: 2472355MLS Logo

    Facts & features

    Interior

    Bedrooms & bathrooms
    • Bedrooms: 4
    • Bathrooms: 4
    • Full bathrooms: 3
    • 1/2 bathrooms: 1
    Primary bedroom
    • Features: Carpet, Ceiling Fan(s), Walk-In Closet(s)
    • Level: Second
    • Area: 323 Square Feet
    • Dimensions: 17 x 19
    Bedroom 2
    • Features: Carpet, Ceiling Fan(s)
    • Level: Second
    • Area: 180 Square Feet
    • Dimensions: 12 x 15
    Bedroom 3
    • Features: Carpet, Ceiling Fan(s)
    • Level: Second
    • Area: 168 Square Feet
    • Dimensions: 12 x 14
    Bedroom 4
    • Features: Carpet, Ceiling Fan(s)
    • Level: Second
    • Area: 143 Square Feet
    • Dimensions: 13 x 11
    Primary bathroom
    • Features: Ceramic Tiles, Double Vanity, Shower Only, Solid Surface Counter
    • Level: Second
    • Area: 304 Square Feet
    • Dimensions: 16 x 19
    Den
    • Features: Carpet, Ceiling Fan(s), Fireplace
    • Level: First
    • Area: 192 Square Feet
    • Dimensions: 12 x 16
    Dining room
    • Features: Ceramic Tiles
    • Level: First
    • Area: 132 Square Feet
    • Dimensions: 11 x 12
    Enclosed porch
    • Features: Ceiling Fan(s), Other
    • Level: First
    • Area: 312 Square Feet
    • Dimensions: 13 x 24
    Great room
    • Features: Carpet, Ceiling Fan(s), Fireplace
    • Level: First
    • Area: 320 Square Feet
    • Dimensions: 20 x 16
    Kitchen
    • Features: Ceramic Tiles, Kitchen Island, Pantry, Solid Surface Counter
    • Level: First
    • Area: 437 Square Feet
    • Dimensions: 19 x 23
    Office
    • Features: Built-in Features, Ceramic Tiles
    • Level: First
    • Area: 130 Square Feet
    • Dimensions: 10 x 13
    Heating
    • Forced Air
    Cooling
    • Electric
    Appliances
    • Included: Cooktop, Dishwasher, Double Oven, Refrigerator, Stainless Steel Appliance(s)
    • Laundry: Bedroom Level
    Features
    • Ceiling Fan(s), Kitchen Island, Painted Cabinets, Pantry, Vaulted Ceiling(s), Walk-In Closet(s)
    • Flooring: Carpet, Tile
    • Windows: Thermal Windows
    • Basement: Concrete,Full,Walk-Out Access
    • Number of fireplaces: 1
    • Fireplace features: Gas, Great Room, See Through
    Interior area
    • Total structure area: 3,382
    • Total interior livable area: 3,382 sqft
    • Finished area above ground: 3,382
    • Finished area below ground: 0

    Property

    Parking
    • Total spaces: 3
    • Parking features: Attached, Built-In, Garage Faces Front
    • Attached garage spaces: 3
    Features
    • Patio & porch: Patio, Screened
    • Fencing: Wood
    Lot
    • Size: 0.40 Acres
    • Features: Cul-De-Sac
    Details
    • Parcel number: 62320010400000000

    Construction

    Type & style
    • Home type: SingleFamily
    • Architectural style: Traditional
    • Property subtype: Single Family Residence
    Materials
    • Frame
    • Roof: Composition
    Condition
    • Year built: 2001

    Utilities & green energy

    • Sewer: Public Sewer
    • Water: Public

    Community & neighborhood

    Location
    • Region: Lees Summit
    • Subdivision: Edgewood Trail

    HOA & financial

    HOA
    • Has HOA: Yes
    • HOA fee: $350 annually
    • Services included: Curbside Recycle, Trash

    Other

    Other facts
    • Listing terms: Cash,Conventional,FHA,VA Loan
    • Ownership: Private
    • Road surface type: Paved

    Price history

    DateEventPrice
    4/11/2024Sold--
    Source: Heartland MLS as distributed by MLS GRID #2472355 Report a problem
    3/14/2024Pending sale$640,000$189/sqft
    Source: Heartland MLS as distributed by MLS GRID #2472355 Report a problem
    2/27/2024Price change$640,000-1.5%$189/sqft
    Source: Heartland MLS as distributed by MLS GRID #2472355 Report a problem
    2/10/2024Listed for sale$649,9990%$192/sqft
    Source: Heartland MLS as distributed by MLS GRID #2472355 Report a problem
    2/9/2024Listing removed--
    Source: Heartland MLS as distributed by MLS GRID #2459420 Report a problem
    1/11/2024Contingent$650,000$192/sqft
    Source: Heartland MLS as distributed by MLS GRID #2459420 Report a problem
    12/9/2023Price change$650,000-3%$192/sqft
    Source: Heartland MLS as distributed by MLS GRID #2459420 Report a problem
    11/17/2023Price change$669,999-0.7%$198/sqft
    Source: Heartland MLS as distributed by MLS GRID #2459420 Report a problem
    10/19/2023Listed for sale$675,000+88%$200/sqft
    Source: Heartland MLS as distributed by MLS GRID #2459420 Report a problem
    5/9/2017Sold--
    Source: Public Record Report a problem
    3/23/2017Listed for sale$359,000+38.1%$106/sqft
    Source: New World Realty LLC #2036820 Report a problem
    3/21/2016Sold--
    Source: Heartland MLS as distributed by MLS GRID #1938127 Report a problem
    2/24/2016Pending sale$259,900$77/sqft
    Source: Keller Williams - Lee's Summit #1938127 Report a problem
    1/10/2016Price change$259,900-5.5%$77/sqft
    Source: Keller Williams - Lee's Summit #1938127 Report a problem
    1/10/2016Pending sale$274,900$81/sqft
    Source: Keller Williams - Lee's Summit #1938127 Report a problem
    12/17/2015Price change$274,900-8.3%$81/sqft
    Source: Homepath #1938127 Report a problem
    11/26/2015Price change$299,900-4.8%$89/sqft
    Source: Homepath #1938127 Report a problem
    10/21/2015Price change$314,900-1.6%$93/sqft
    Source: Homepath #1938127 Report a problem
    9/13/2015Price change$319,900-3%$95/sqft
    Source: Homepath #1938127 Report a problem
    8/14/2015Price change$329,900-2.9%$98/sqft
    Source: Homepath #1938127 Report a problem
    7/15/2015Price change$339,900-1.4%$101/sqft
    Source: Homepath #1938127 Report a problem
    6/18/2015Price change$344,900-2.3%$102/sqft
    Source: Homepath #1938127 Report a problem
    5/13/2015Listed for sale$353,000$104/sqft
    Source: Keller Williams Platinum #1938127 Report a problem
    5/23/2014Sold--
    Source: Public Record Report a problem
    8/18/2006Sold--
    Source: Public Record Report a problem

    Public tax history

    YearProperty taxesTax assessment
    2025$6,997 -1%$96,237 -1.6%
    2024$7,065 +0.7%$97,850
    2023$7,014 +19.4%$97,850 +34.5%
    2022$5,874 -2%$72,770
    2021$5,996 +3.9%$72,770 +4.9%
    2020$5,770 -7.5%$69,350 -10%
    2019$6,240 $77,096 +14.9%
    2018$6,240 +4%$67,099
    2017$6,001 +8.1%$67,099 +6.2%
    2016$5,552 +0.2%$63,194 +1.8%
    2014$5,542 +0.1%$62,060
    2013$5,538 -0.2%$62,060
    2012$5,549 +0.4%$62,060
    2011$5,525 +1.8%$62,060
    2010$5,426 -0.8%$62,060
    2009$5,468 +0.4%$62,060 -2%
    2008$5,446 +8.4%$63,327
    2007$5,026 +0.1%$63,327 +10%
    2006$5,023 -1.8%$57,570
    2005$5,114 +6.8%$57,570 +1%
    2004$4,790 -2.5%$57,000
    2003$4,915 +271.1%$57,000
    2002$1,324 +108.9%$57,000 +651.9%
    2001$634 $7,581

    Find assessor info on the county website

    Neighborhood: 64081

    Nearby schools

    GreatSchools rating
    Schools provided by the listing agent
    • Elementary: Cedar Creek
    • Middle: Summit Lakes
    • High: Lees Summit

    Source: Heartland MLS as distributed by MLS GRID. This data may not be complete. We recommend contacting the local school district to confirm school assignments for this home.

    Get a cash offer in 3 minutes
    Find out how much your home could sell for in as little as 3 minutes with a no-obligation cash offer.
    Estimated market value
    $664,500
    Get a cash offer in 3 minutes
    Find out how much your home could sell for in as little as 3 minutes with a no-obligation cash offer.
    Estimated market value
    $664,500