Welcome to "The Aspen" by Monticello Homes a beautifully designed reverse perfectly placed overlooking green space. The open floor plan offers spacious living & modern amenities. 3 generously sized bds, including a main level primary suite with a large walk in closet. The primary bth features double vanity, large walk in shower & separate free standing soaking tub. An additional bedroom or office is also conveniently located on the main floor The kitchen is a chef’s dream! A large island invites conversation, making it an ideal gathering space. A separate walk in pantry/prep area keeps the mess out of sight while you entertain. The Dining Room & Great Room feature a wall of windows, flooding the space with natural light. A stunning fireplace stretches from floor to ceiling, creating a grand focal point. Floating shelves add a touch of sophistication. Step outside from the dinning area to a low-maintenance composite deck, ideal for relaxing, hosting gatherings, or just enjoying the view of green space. We round out the lower level with a spacious 3rd bedroom w/ private bathroom perfect for guests or family members. A versatile rec room is ideal for a home theater, playroom/gameroom, or fitness area. The wet bar adds a touch of luxury & makes entertaining a breeze. All of this on a walk-out lot, seamlessly connecting indoor and outdoor spaces. This home truly offers the best of both worlds—a stylish main level & a lower level designed for relaxation and entertainment. Upgraded finishes throughout ensure a luxurious living experience. Don’t forget the 3-car garage-perfect for your vehicles, while lawn care & snow removal are handled for you! This maintenance-provided community takes care of the heavy lifting for you! Other amenities include access to 3 pools, fitness center, walking trails, tennis/pickleball court, and more!
Active
$784,900
1528 NE Park Springs Dr, Lees Summit, MO 64064
3beds
3,053sqft
Single Family Residence
Built in ----
7,150 Square Feet Lot
$-- Zestimate®
$257/sqft
$279/mo HOA
What's special
Low-maintenance composite deckStunning fireplaceSpacious livingWalk-out lotOpen floor planUpgraded finishesModern amenities
- 348 days |
- 101 |
- 2 |
Zillow last checked:
Listing updated:
Listed by:
Amber Shawhan 816-522-8127,
CEAH Realtors
Source: Heartland MLS as distributed by MLS GRID,MLS#: 2573974
Facts & features
Interior
Bedrooms & bathrooms
- Bedrooms: 3
- Bathrooms: 4
- Full bathrooms: 3
- 1/2 bathrooms: 1
Primary bedroom
- Level: Main
Bedroom 2
- Level: Main
Bedroom 3
- Level: Lower
Primary bathroom
- Features: Separate Shower And Tub
- Level: Main
Bathroom 2
- Level: Main
Bathroom 3
- Level: Lower
Dining room
- Level: Main
Great room
- Features: Built-in Features, Fireplace, Luxury Vinyl
- Level: Main
Half bath
- Level: Lower
Kitchen
- Features: Indirect Lighting, Kitchen Island, Luxury Vinyl, Pantry
- Level: Main
Recreation room
- Features: Wet Bar
- Level: Lower
Heating
- Forced Air
Cooling
- Electric
Appliances
- Included: Dishwasher, Disposal, Microwave
- Laundry: Laundry Room, Main Level
Features
- Ceiling Fan(s), Custom Cabinets, Kitchen Island, Painted Cabinets, Pantry, Walk-In Closet(s), Wet Bar
- Basement: Basement BR,Finished,Full,Walk-Out Access
- Number of fireplaces: 1
- Fireplace features: Great Room
Interior area
- Total structure area: 3,053
- Total interior livable area: 3,053 sqft
- Finished area above ground: 1,981
- Finished area below ground: 1,072
Property
Parking
- Total spaces: 3
- Parking features: Attached, Garage Faces Front
- Attached garage spaces: 3
Lot
- Size: 7,150 Square Feet
- Features: Adjoin Greenspace
Details
- Parcel number: 43640170500000000
Construction
Type & style
- Home type: SingleFamily
- Architectural style: Traditional
- Property subtype: Single Family Residence
Materials
- Concrete, Frame
- Roof: Composition,Other
Condition
- New Construction
- New construction: Yes
Details
- Builder model: Aspen
- Builder name: Monticello Homes
Utilities & green energy
- Sewer: Public Sewer
- Water: Public
Community & HOA
Community
- Security: Security System
- Subdivision: Park Ridge Manor
HOA
- Has HOA: Yes
- Amenities included: Community Center, Exercise Room, Racquetball, Party Room, Play Area, Pool, Tennis Court(s), Trail(s)
- Services included: Curbside Recycle, Maintenance Grounds, Snow Removal, Trash
- HOA fee: $3,343 annually
Location
- Region: Lees Summit
Financial & listing details
- Price per square foot: $257/sqft
- Date on market: 9/4/2025
- Listing terms: Cash,Conventional,VA Loan
- Ownership: Private
Estimated market value
Not available
Estimated sales range
Not available
Not available
Price history
| Date | Event | Price |
|---|---|---|
| 6/13/2026 | Price change | $784,900-1.9%$257/sqft |
Source:  Heartland MLS as distributed by MLS GRID #2573974 Report a problem Heartland MLS as distributed by MLS GRID #2573974 Report a problem | ||
| 9/4/2025 | Listed for sale | $799,900$262/sqft |
Source: Heartland MLS as distributed by MLS GRID #2573974 Report a problem | ||
| 9/4/2025 | Listing removed | $799,900$262/sqft |
Source: Heartland MLS as distributed by MLS GRID #2545828 Report a problem | ||
| 4/26/2025 | Listed for sale | $799,900$262/sqft |
Source: Heartland MLS as distributed by MLS GRID #2545828 Report a problem | ||
Public tax history
Tax history is unavailable.
Monthly payment
Est. payment
Payment breakdown
Explore the cost of this home by adjusting the details. Changes won't be saved.Climate risks
Neighborhood: 64064
Nearby schools
GreatSchools rating
- 8/10Chapel Lakes Elementary SchoolGrades: K-5Distance: 1.4 mi
- 7/10Delta Woods Middle SchoolGrades: 6-8Distance: 0.8 mi
- 8/10Blue Springs South High SchoolGrades: 9-12Distance: 4.9 mi
Schools provided by the listing agent
- Elementary: Chapel Lakes
- Middle: Delta Woods
- High: Blue Springs South
Source: Heartland MLS as distributed by MLS GRID. This data may not be complete. We recommend contacting the local school district to confirm school assignments for this home.
- $662,1003 bd3 ba2.3k sqft1528 NE Park Springs Ter, Lees Summit, MO 64064Off Market
- $--4 bd4 ba3.4k sqft1520 NE Park Springs Ter, Lees Summit, MO 64064Sold

- $42,550-- bd-- ba-- sqft1521 NE Park Springs Ter, Lees Summit, MO 64064Off Market
- $42,550-- bd-- ba-- sqft1517 NE Park Springs Ter, Lees Summit, MO 64064Off Market
- $779,9003 bd4 ba3k sqft1600 NE Park Springs Ter, Lees Summit, MO 64064New Construction
- $42,550-- bd-- ba-- sqft1513 NE Park Springs Ter, Lees Summit, MO 64064Off Market
- $42,550-- bd-- ba-- sqft1509 NE Park Springs Ter, Lees Summit, MO 64064Off Market
- $42,550-- bd-- ba-- sqft1501 NE Park Springs Ter, Lees Summit, MO 64064Off Market
A local agent can set up tours, give advice and negotiate with sellers.
A local lender can help you make sure your offer is ready when you are.
Similar homes
- $829,9003 bd3 ba3k sqft4363 NE Hideaway Dr, Lees Summit, MO 64064New Construction
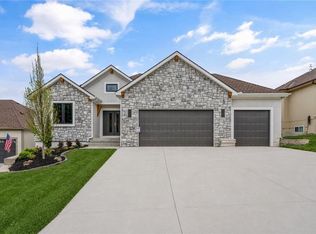 MLS ID #2616198, Amber Shawhan, CEAH Realtors. Heartland MLS as distributed by MLS GRID
 - $839,9004 bd3 ba3.6k sqft1520 NE Stewart Pl, Lees Summit, MO 64064New Construction
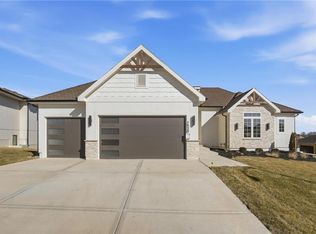 MLS ID #2601847, Amber Shawhan, CEAH Realtors. Heartland MLS as distributed by MLS GRID
 - $839,9004 bd3 ba3.7k sqft4316 NE Hideaway Dr, Lees Summit, MO 64064New Construction
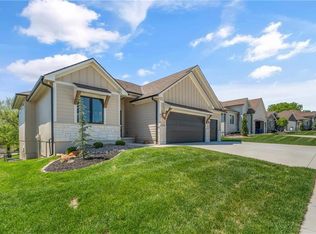 MLS ID #2616112, Amber Shawhan, CEAH Realtors. Heartland MLS as distributed by MLS GRID
 - $674,9004 bd3 ba2.5k sqft4125 NE Dearborn Ln, Lees Summit, MO 64064New Construction
 MLS ID #2616481, Amber Shawhan, CEAH Realtors. Heartland MLS as distributed by MLS GRID
 - $688,0004 bd5 ba2.5k sqft2008 NE Bluestone Dr, Lees Summit, MO 64064New ConstructionMLS ID #2625228, Amber Shawhan, CEAH Realtors. Heartland MLS as distributed by MLS GRID
- $595,0003 bd3 ba2.4k sqft4225 NE Park Springs Dr, Lees Summit, MO 64064New ConstructionMLS ID #2625394, Amber Shawhan, CEAH Realtors. Heartland MLS as distributed by MLS GRID
- $699,0004 bd5 ba2.7k sqft4005 NE Apple Grove Dr, Lees Summit, MO 64064New ConstructionMLS ID #2562908, Kelly Shumway, Weichert, Realtors Welch & Co.. Heartland MLS as distributed by MLS GRID
- $674,9004 bd3 ba2.5k sqft4073 NE Chapel Manor Dr, Lees Summit, MO 64064New ConstructionMLS ID #2627252, Amber Shawhan, CEAH Realtors. Heartland MLS as distributed by MLS GRID
- $775,0004 bd3 ba3.1k sqft3908 NW Redspire St, Lees Summit, MO 64064For SaleMLS ID #2620548, Kimberly Generally, Compass Realty Group. Heartland MLS as distributed by MLS GRID
- $725,5004 bd4 ba3k sqft330 NW Ambersham Dr, Lees Summit, MO 64081New ConstructionHeartland MLS as distributed by MLS GRID
- $418,9004 bd3 ba2.2k sqft9208 SE 2nd St, Blue Springs, MO 64064For SaleMLS ID #2621717, Michelle Bateman, Platinum Realty LLC. Heartland MLS as distributed by MLS GRID
- $927,4455 bd4 ba2.9k sqft2531 NE Woodland Oak Cir, Lees Summit, MO 64086New ConstructionMLS ID #2549530, Ask Cathy Team, Keller Williams Platinum Prtnr. Heartland MLS as distributed by MLS GRID
- $744,9005 bd5 ba3.9k sqft2063 NW Obrien Rd, Lees Summit, MO 64081New ConstructionHeartland MLS as distributed by MLS GRID
- $579,9004 bd4 ba2.6k sqft500 NE Hidden View Ln, Lees Summit, MO 64086For SaleMLS ID #2635028, Meredith Sterling, TribeKC Realty. Heartland MLS as distributed by MLS GRID
- $480,0003 bd3 ba2.2k sqft4021 NE Sagamore Dr #D, Lees Summit, MO 64064For SaleMLS ID #2624639, Jon Mooneyham, Keller Williams Platinum Prtnr. Heartland MLS as distributed by MLS GRID
- $650,0004 bd3 ba2.8k sqft202 NW Joshua Dr, Lees Summit, MO 64081For SaleMLS ID #2617127, Elizabeth Knipp, ReeceNichols - Lees Summit. Heartland MLS as distributed by MLS GRID
- $795,0004 bd4 ba3.2k sqft2226 SW Heartland Ct, Lees Summit, MO 64082New ConstructionMLS ID #2630663, Hannah Murrell, KW KANSAS CITY METRO. Heartland MLS as distributed by MLS GRID
- $460,6054 bd3 ba2.5k sqft9014 SW 4th St, Lees Summit, MO 64064New ConstructionHeartland MLS as distributed by MLS GRID
- $761,8504 bd4 ba2.5k sqft1004 Wilds Pkwy, Greenwood, MO 64034New ConstructionMLS ID #2595630, Chris Ferris, Realty Executives. Heartland MLS as distributed by MLS GRID
- $799,0006 bd5 ba4k sqft1505 SW Arbormill Ter, Lees Summit, MO 64082For SaleMLS ID #2626260, Bryan Huff, Keller Williams Realty Partners Inc.. Heartland MLS as distributed by MLS GRID
