Welcome to your dream home sprawling 3bd 3.5 bth masterpiece offering 3109 square feet of meticulously designed living space that backs to GREEN SPACE. Step through the grand 8’ tall entry dr w/ elegant 18” sidelights into a home that immediately impresses w/ high-end finishes & thoughtful design 12’ Great Room features upgraded linear fireplace w/ blower & remote creating the perfect ambiance for relaxation or entertaining. Upgraded light fixtures illuminate the space while wide-plank luxury vinyl floors flow seamlessly through the entry kitchen, butler’s pantry, dining area, hallways, & great room. Indirect lighting in the kitchen & primary vanities adds a soft, ambient glow, while custom enameled wainscoting & design elements enhance the home's upscale feel.Gourmet kitchen w/ custom enameled cabinets, large pan drawers, soft close cabinets & oversized Cambria island complete w/ pull-out trash & additional storage. Butler's pantry w/ custom shelving & sink, provides a perfect prep area. High-end GE stainless steel appliances: 36” gas cooktop, Zephyr direct vent hood insert, oven w built-in microwave & tall tub dishwasher bring style & performance to your cooking space. Primary bd features a box-vaulted ceiling w/ custom design & spacious layout. Primary bth has herringbone-tiled floors, walk-in shower w/custom cut frameless shower Dr., free-standing soaking tub w/ custom wall panels & vaulted ceilings to create an open, airy atmosphere. Large custom walk-in closet offers ample space & organization for your wardrobe, while soft-close cabinet doors add an extra touch of luxury. Enjoy the privacy of BACKING TO GREENSPACE. Every detail has been carefully considered: 5-inch base trim, wide casing on doorframes & windows, U-shaped staircase w/ black iron spindles & custom maple rail w/stained endcaps, walk-in closets for all bds, all bathrooms feature tiled walls & floors, expansive lower-level storage, Oversized 3-car garage w/tall ceilings & no beam posts.
Active
Price cut: $15K (6/13)
$779,900
1600 NE Park Springs Ter, Lees Summit, MO 64064
3beds
3,053sqft
:
Get pre-qualified$5,516/mo
Single Family Residence
Built in ----
7,844 Square Feet Lot
$-- Zestimate®
$255/sqft
$279/mo HOA
What's special
Expansive lower-level storageLarge pan drawersTall tub dishwasherWide-plank luxury vinyl floorsBacks to green spaceLarge custom walk-in closetSoft-close cabinet doors
- 333 days |
- 101 |
- 2 |
Zillow last checked:
Listing updated:
Listed by:
Amber Shawhan 816-522-8127,
CEAH Realtors
Source: Heartland MLS as distributed by MLS GRID,MLS#: 2573966
Facts & features
Interior
Bedrooms & bathrooms
- Bedrooms: 3
- Bathrooms: 4
- Full bathrooms: 3
- 1/2 bathrooms: 1
Primary bedroom
- Features: Walk-In Closet(s)
- Level: Main
Bedroom 2
- Level: Main
Bedroom 3
- Features: Walk-In Closet(s)
- Level: Lower
Primary bathroom
- Features: Separate Shower And Tub, Tub Only
- Level: Main
Bathroom 2
- Level: Main
Bathroom 3
- Level: Lower
Dining room
- Level: Main
Great room
- Features: Built-in Features, Fireplace
- Level: Main
Half bath
- Level: Main
Kitchen
- Features: Built-in Features, Pantry
- Level: Main
Laundry
- Level: Main
Recreation room
- Features: Wet Bar
- Level: Lower
Heating
- Forced Air
Cooling
- Electric
Appliances
- Included: Dishwasher, Microwave, Gas Range
- Laundry: Laundry Room, Main Level
Features
- Ceiling Fan(s), Custom Cabinets, Kitchen Island, Painted Cabinets, Pantry, Walk-In Closet(s), Wet Bar
- Flooring: Carpet, Luxury Vinyl, Tile
- Basement: Basement BR,Daylight,Finished
- Number of fireplaces: 1
- Fireplace features: Great Room
Interior area
- Total structure area: 3,053
- Total interior livable area: 3,053 sqft
- Finished area above ground: 1,981
- Finished area below ground: 1,072
Property
Parking
- Total spaces: 3
- Parking features: Attached, Garage Faces Front
- Attached garage spaces: 3
Lot
- Size: 7,844 Square Feet
- Features: City Lot
Details
- Parcel number: 43640170200000000
Construction
Type & style
- Home type: SingleFamily
- Architectural style: Traditional
- Property subtype: Single Family Residence
Materials
- Concrete, Frame
- Roof: Composition,Other
Condition
- New Construction
- New construction: Yes
Details
- Builder model: Aspen
- Builder name: Monticello Homes
Utilities & green energy
- Sewer: Public Sewer
- Water: Public
Community & HOA
Community
- Security: Security System
- Subdivision: Park Ridge Manor
HOA
- Has HOA: Yes
- Amenities included: Clubhouse, Exercise Room, Pickleball Court(s), Play Area, Pool, Tennis Court(s), Trail(s)
- Services included: Curbside Recycle, Maintenance Grounds, Snow Removal, Trash
- HOA fee: $3,343 annually
Location
- Region: Lees Summit
Financial & listing details
- Price per square foot: $255/sqft
- Tax assessed value: $133,602
- Annual tax amount: $3,187
- Date on market: 9/4/2025
- Listing terms: Cash,Conventional,VA Loan
- Ownership: Private
Estimated market value
Not available
Estimated sales range
Not available
Not available
Price history
| Date | Event | Price |
|---|---|---|
| 6/13/2026 | Price change | $779,900-1.9%$255/sqft |
Source:  Heartland MLS as distributed by MLS GRID #2573966 Report a problem Heartland MLS as distributed by MLS GRID #2573966 Report a problem | ||
| 9/4/2025 | Listed for sale | $794,900$260/sqft |
Source: Heartland MLS as distributed by MLS GRID #2573966 Report a problem | ||
Public tax history
| Year | Property taxes | Tax assessment |
|---|---|---|
| 2025 | $3,187 +27.8% | $25,385 +50.1% |
| 2024 | $2,493 +96.1% | $16,910 |
| 2023 | $1,272 | $16,910 |
| 2022 | -- | -- |
Find assessor info on the county website
Monthly payment
Est. payment
Payment breakdown
Explore the cost of this home by adjusting the details. Changes won't be saved.Climate risks
Neighborhood: 64064
Nearby schools
GreatSchools rating
- 8/10Chapel Lakes Elementary SchoolGrades: K-5Distance: 1.4 mi
- 7/10Delta Woods Middle SchoolGrades: 6-8Distance: 0.8 mi
- 8/10Blue Springs South High SchoolGrades: 9-12Distance: 4.8 mi
Schools provided by the listing agent
- Elementary: Chapel Lakes
- Middle: Delta Woods
- High: Blue Springs South
Source: Heartland MLS as distributed by MLS GRID. This data may not be complete. We recommend contacting the local school district to confirm school assignments for this home.
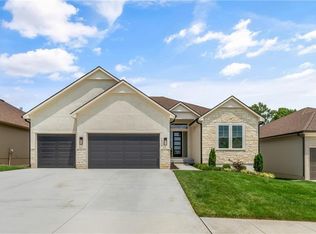
- $784,9003 bd4 ba3k sqft1528 NE Park Springs Dr, Lees Summit, MO 64064New Construction
- $668,7003 bd3 ba2.3k sqft1528 NE Park Springs Ter, Lees Summit, MO 64064Off Market
- $758,3003 bd3 ba1.9k sqft1604 NE Park Springs Ter, Lees Summit, MO 64064Off Market
- $--4 bd4 ba3.4k sqft1520 NE Park Springs Ter, Lees Summit, MO 64064Sold

- $--3 bd3 ba2.6k sqft1609 NE Park Springs Ter, Lees Summit, MO 64064Sold
- $97,650-- bd-- ba-- sqft1525 NE Park Springs Ter, Lees Summit, MO 64064Off Market
- $--4 bd3 ba3.1k sqft1524 NE Park Springs Ter, Lees Summit, MO 64064Sold
- $448,1002 bd2 ba1.6k sqft1612 NE Park Springs Ter, Lees Summit, MO 64064Off Market
A local agent can set up tours, give advice and negotiate with sellers.
A local lender can help you make sure your offer is ready when you are.
Similar homes
- $784,9003 bd4 ba3k sqft1528 NE Park Springs Dr, Lees Summit, MO 64064New ConstructionMLS ID #2573974, Amber Shawhan, CEAH Realtors. Heartland MLS as distributed by MLS GRID
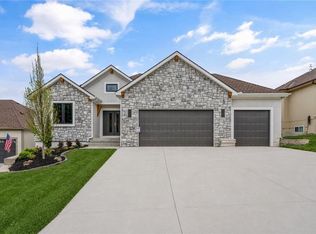
- $829,9003 bd3 ba3k sqft4363 NE Hideaway Dr, Lees Summit, MO 64064New Construction
 MLS ID #2616198, Amber Shawhan, CEAH Realtors. Heartland MLS as distributed by MLS GRID
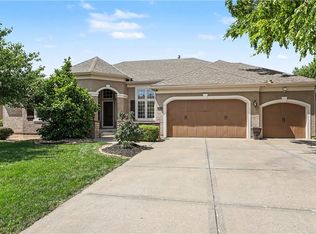
 - $724,9503 bd4 ba3.9k sqft1616 NE Daltons Ridge Dr, Lees Summit, MO 64064For Sale
 MLS ID #2628179, Brooke Miller, ReeceNichols - Country Club Plaza. Heartland MLS as distributed by MLS GRID
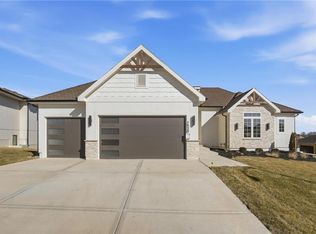
 - $839,9004 bd3 ba3.6k sqft1520 NE Stewart Pl, Lees Summit, MO 64064New Construction
 MLS ID #2601847, Amber Shawhan, CEAH Realtors. Heartland MLS as distributed by MLS GRID
 - $699,5005 bd3 ba3.1k sqft3909 NE Beach Rd, Lees Summit, MO 64064For SaleMLS ID #2615718, Hern Group, Keller Williams Platinum Prtnr. Heartland MLS as distributed by MLS GRID
- $839,9004 bd3 ba3.7k sqft4316 NE Hideaway Dr, Lees Summit, MO 64064New ConstructionMLS ID #2616112, Amber Shawhan, CEAH Realtors. Heartland MLS as distributed by MLS GRID
- $720,0003 bd3 ba2.8k sqft4209 NE Hideaway Dr, Lees Summit, MO 64064For SaleMLS ID #2624206, The Collective Team, Compass Realty Group. Heartland MLS as distributed by MLS GRID
- $725,0004 bd5 ba4.4k sqft713 NE Dick Howser Ct, Lees Summit, MO 64064For SaleMLS ID #2632824, Aaron Potter, EXP Realty LLC. Heartland MLS as distributed by MLS GRID
- $685,0004 bd3 ba3.3k sqft1908 NE Catalina Ave, Lees Summit, MO 64064For SaleMLS ID #2621293, Ray Homes KC Team, Compass Realty Group. Heartland MLS as distributed by MLS GRID
- $688,0004 bd5 ba2.5k sqft2008 NE Bluestone Dr, Lees Summit, MO 64064New ConstructionMLS ID #2625228, Amber Shawhan, CEAH Realtors. Heartland MLS as distributed by MLS GRID
- $825,0004 bd4 ba3k sqft4720 NE Freehold Dr, Lees Summit, MO 64064For SaleMLS ID #2625967, Eric Craig Team, ReeceNichols-KCN. Heartland MLS as distributed by MLS GRID
- $595,0003 bd3 ba2.4k sqft4225 NE Park Springs Dr, Lees Summit, MO 64064New ConstructionMLS ID #2625394, Amber Shawhan, CEAH Realtors. Heartland MLS as distributed by MLS GRID
- $699,0004 bd5 ba2.7k sqft4005 NE Apple Grove Dr, Lees Summit, MO 64064New ConstructionMLS ID #2562908, Kelly Shumway, Weichert, Realtors Welch & Co.. Heartland MLS as distributed by MLS GRID
- $590,0004 bd3 ba2.5k sqft3907 NE Beach Rd, Lees Summit, MO 64064For SaleMLS ID #2629303, Jonathan Minerick, homecoin.com. Heartland MLS as distributed by MLS GRID
- $705,0004 bd5 ba3k sqft1100 NE Goshen Ct, Lees Summit, MO 64064For SaleMLS ID #2603725, Karen Poletis, Weichert Realtors - Generations. Heartland MLS as distributed by MLS GRID
- $680,0004 bd3 ba3.1k sqft4108 NE Courtney Dr, Lees Summit, MO 64064For SaleMLS ID #2625093, Mahnia Nematollahi Mahani, Platinum Realty LLC. Heartland MLS as distributed by MLS GRID
- $575,0004 bd4 ba3.7k sqft4212 NE Suwannee Dr, Lees Summit, MO 64064For SaleMLS ID #2624038, Jenny Cramer, Keller Williams Platinum Prtnr. Heartland MLS as distributed by MLS GRID
- $575,0004 bd4 ba3.8k sqft608 NE Ashmont Pl, Lees Summit, MO 64064For SaleMLS ID #2633514, Johnnie Bembry III, Platinum Realty LLC. Heartland MLS as distributed by MLS GRID
- $674,9004 bd3 ba2.5k sqft4073 NE Chapel Manor Dr, Lees Summit, MO 64064For SaleMLS ID #2627252, Amber Shawhan, CEAH Realtors. Heartland MLS as distributed by MLS GRID
- $775,0004 bd3 ba3.1k sqft3908 NW Redspire St, Lees Summit, MO 64064For SaleMLS ID #2620548, Kimberly Generally, Compass Realty Group. Heartland MLS as distributed by MLS GRID
