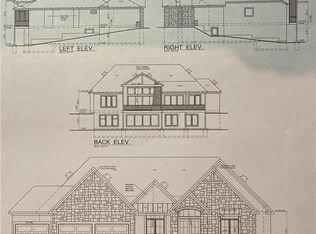
SOLD BEFORE PROCESSING! This custom designed Bryant-Ratliff 1 1/2 story home features amazing finishes throughout the home. Total finished sq. footage is approx. 4100 sq. ft. Basement is stubbed for additional finish at a later date. Two owner's suites, 1 on main floor and 1 on upper floor plus 3 additional bedrooms. Huge kitchen with massive dining area. Home is located on one of Creekmoor's exceptional lake lots
Pending
$1,605,000
622 Turnbridge Dr, Raymore, MO 64083
5beds
4,285sqft
Single Family Residence
Built in 2027
0.33 Acres Lot
$-- Zestimate®
$375/sqft
$121/mo HOA
What's special
- 213 days
- 6
- 0
Zillow last checked:
Listing updated:
Listed by:
Linda L Martin 816-309-1328,
ReeceNichols - Granada,
Michelle Hart 816-916-0068,
ReeceNichols - Lees Summit
Source: Heartland MLS as distributed by MLS GRID,MLS#: 2607745
Facts & features
Interior
Bedrooms & bathrooms
- Bedrooms: 5
- Bathrooms: 5
- Full bathrooms: 5
Primary bedroom
- Level: Main
- Dimensions: 16.5 x 1610
Bedroom 2
- Level: Main
- Dimensions: 11.11 x 12.4
Bedroom 2
- Level: Main
Bedroom 3
- Level: Second
- Dimensions: 16.5 x 1610
Bedroom 4
- Level: Second
- Area: 15.3
- Length: 15.1
Bedroom 4
- Level: Second
Bedroom 5
- Level: Second
- Dimensions: 13 x 13
Bedroom 5
- Level: Second
Primary bathroom
- Level: Main
Bathroom 3
- Level: Second
Dining room
- Level: Main
- Dimensions: 21.11 x 12.8
Game room
- Features: Fireplace
- Level: Main
- Dimensions: 17.8 x 18.8
Kitchen
- Features: Kitchen Island, Pantry
- Level: Main
- Dimensions: 15.8 x 14.6
Laundry
- Level: Main
Loft
- Level: Second
- Dimensions: 6 x 23.1
Heating
- Natural Gas
Cooling
- Electric
Appliances
- Laundry: Bedroom Level
Features
- Flooring: Wood
- Basement: Full,Unfinished,Walk-Out Access
- Number of fireplaces: 1
- Fireplace features: Great Room
Interior area
- Total structure area: 4,285
- Total interior livable area: 4,285 sqft
- Finished area above ground: 4,285
- Finished area below ground: 0
Property
Parking
- Total spaces: 3
- Parking features: Attached
- Attached garage spaces: 3
Lot
- Size: 0.33 Acres
Details
- Parcel number: 999999
- Other equipment: Back Flow Device
Construction
Type & style
- Home type: SingleFamily
- Architectural style: Traditional
- Property subtype: Single Family Residence
Materials
- Frame
- Roof: Composition
Condition
- Under Construction
- New construction: Yes
- Year built: 2027
Details
- Builder name: Bryant-Ratliff
Utilities & green energy
- Sewer: Public Sewer, Grinder Pump
- Water: Public
Community & HOA
Community
- Subdivision: Creekmoor - Cunningham
HOA
- Has HOA: Yes
- HOA fee: $1,453 annually
- HOA name: Creekmoor POA
Location
- Region: Raymore
Financial & listing details
- Price per square foot: $375/sqft
- Annual tax amount: $25,000
- Date on market: 3/23/2026
- Listing terms: Conventional
- Ownership: Private
Estimated market value
Not available
Estimated sales range
Not available
Not available
Price history
| Date | Event | Price |
|---|---|---|
| 3/23/2026 | Pending sale | $1,605,000$375/sqft |
Source:  Heartland MLS as distributed by MLS GRID #2607745 Report a problem Heartland MLS as distributed by MLS GRID #2607745 Report a problem | ||
Public tax history
Tax history is unavailable.
Monthly payment
Est. payment
Payment breakdown
Explore the cost of this home by adjusting the details. Changes won't be saved.Climate risks
Neighborhood: 64083
Nearby schools
Schools provided by the listing agent
- Elementary: Creekmoor
- Middle: Raymore-Peculiar East
- High: Raymore-Peculiar
Source: Heartland MLS as distributed by MLS GRID. This data may not be complete. We recommend contacting the local school district to confirm school assignments for this home.

Similar homes
- $835,5004 bd4 ba3.3k sqft502 Bentwater Dr, Raymore, MO 64083New Construction
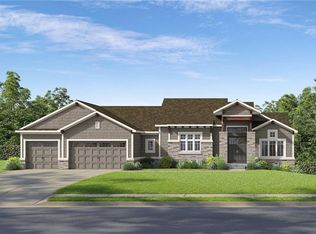 MLS ID #2641051, Kaleena Menzsa, ReeceNichols - Lees Summit. Heartland MLS as distributed by MLS GRID
 - $1,199,0004 bd4 ba3.5k sqft1407 Upton Ct, Raymore, MO 64083New Construction
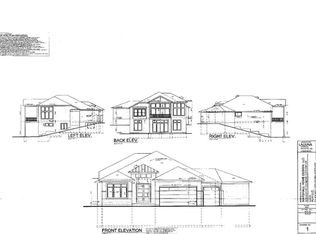 MLS ID #2641226, Linda L Martin, ReeceNichols - Granada. Heartland MLS as distributed by MLS GRID
 - $832,9004 bd4 ba2.8k sqft511 Turnbridge Dr, Raymore, MO 64083New Construction
 MLS ID #2634190, Kaleena Menzsa, ReeceNichols - Lees Summit. Heartland MLS as distributed by MLS GRID
 - $975,9004 bd4 ba2.8k sqft517 Bentwater Dr, Raymore, MO 64083New Construction
 MLS ID #2611940, Kaleena Menzsa, ReeceNichols - Lees Summit. Heartland MLS as distributed by MLS GRID
