SAB Homes is bringing back a favorite with the return of the Manitoba plan to Creekmoor! This impressive reverse 1.5-story home offers 4 bedrooms, 3.5 baths, 3,332 square feet, and a 3-car garage, all situated on a corner walkout lot backing to trees in Cunningham at Creekmoor, the community’s newest phase. Designed with everyday living in mind, the primary suite is conveniently located on the main level, while two washer/dryer hookups—one in the primary closet and another in the lower level—provide flexibility and convenience for every stage of life. The kitchen features a walk-in pantry and a standout window above the sink, bringing in natural light and adding an inviting focal point to the space. A striking double-sided fireplace creates a beautiful connection between the great room and covered deck, making it easy to enjoy the fireplace from both indoor and outdoor living spaces. The walkout lower level provides additional living space and direct access to the backyard and wooded views. Located on Lot 111, this home is currently under construction with an estimated completion in late December. All of this is set within Creekmoor, a premier community featuring a 108-acre lake, golf course, swimming pools, clubhouse, fitness amenities, trails, and more. A rare opportunity to experience a returning SAB Homes favorite in one of Raymore’s most sought-after communities!
Active
$835,500
502 Bentwater Dr, Raymore, MO 64083
4beds
3,332sqft
Single Family Residence
Built in ----
0.6 Acres Lot
$-- Zestimate®
$251/sqft
$121/mo HOA
What's special
Covered deck
- 1 day
- 49
- 1
Zillow last checked:
Listing updated:
Listed by:
Kaleena Menzsa 816-288-5222,
ReeceNichols - Lees Summit
Source: Heartland MLS as distributed by MLS GRID,MLS#: 2641051
Facts & features
Interior
Bedrooms & bathrooms
- Bedrooms: 4
- Bathrooms: 4
- Full bathrooms: 3
- 1/2 bathrooms: 1
Bedroom 1
- Level: Main
Bedroom 3
- Level: Lower
Bedroom 4
- Level: Lower
Primary bathroom
- Level: Main
Heating
- Heat Pump
Cooling
- Electric
Appliances
- Included: Dishwasher, Microwave, Gas Range, Stainless Steel Appliance(s)
- Laundry: Lower Level, Main Level
Features
- Pantry, Walk-In Closet(s)
- Flooring: Carpet, Tile, Wood
- Basement: Basement BR,Walk-Out Access
- Number of fireplaces: 1
- Fireplace features: Gas, Great Room, Outside
Interior area
- Total structure area: 3,332
- Total interior livable area: 3,332 sqft
- Finished area above ground: 2,022
- Finished area below ground: 1,310
Property
Parking
- Total spaces: 3
- Parking features: Attached
- Attached garage spaces: 3
Features
- Patio & porch: Deck- Covered, Covered
Lot
- Size: 0.6 Acres
- Features: City Limits, Sprinkler-In Ground, Many Trees
Details
- Parcel number: 99999
Construction
Type & style
- Home type: SingleFamily
- Property subtype: Single Family Residence
Materials
- Frame
- Roof: Composition
Condition
- Under Construction
- New construction: Yes
Details
- Builder model: Manitoba
- Builder name: SAB Construction, LL
Utilities & green energy
- Sewer: Public Sewer, Grinder Pump
- Water: Public
Community & HOA
Community
- Subdivision: Creekmoor - Cunningham
HOA
- Has HOA: Yes
- Amenities included: Boat Dock, Clubhouse, Exercise Room, Golf Course, Pickleball Court(s), Pool, Tennis Court(s), Trail(s)
- HOA fee: $1,452 annually
- HOA name: Creekmoor Home Owners Association
Location
- Region: Raymore
Financial & listing details
- Price per square foot: $251/sqft
- Tax assessed value: $379,320
- Annual tax amount: $12,532
- Date on market: 9/8/2026
- Listing terms: Cash,Conventional,FHA,VA Loan
- Ownership: Private
- Road surface type: Paved
Estimated market value
Not available
Estimated sales range
Not available
Not available
Price history
| Date | Event | Price |
|---|---|---|
| 9/8/2026 | Listed for sale | $835,500$251/sqft |
Source:  Heartland MLS as distributed by MLS GRID #2641051 Report a problem Heartland MLS as distributed by MLS GRID #2641051 Report a problem | ||
| 5/20/2019 | Sold | -- |
Source: Heartland MLS as distributed by MLS GRID #2138577 Report a problem | ||
Public tax history
| Year | Property taxes | Tax assessment |
|---|---|---|
| 2025 | $5,258 +0% | $72,070 +11.6% |
| 2024 | $5,256 +0.1% | $64,590 |
| 2023 | $5,249 +11.5% | $64,590 +12.3% |
| 2022 | $4,707 0% | $57,540 |
| 2021 | $4,708 | $57,540 +2.3% |
| 2020 | -- | $56,220 +0.9% |
| 2019 | -- | $55,710 |
Find assessor info on the county website
Monthly payment
Est. payment
Payment breakdown
Explore the cost of this home by adjusting the details. Changes won't be saved.Climate risks
Neighborhood: 64083

Similar homes
- $832,9004 bd4 ba2.8k sqft511 Turnbridge Dr, Raymore, MO 64083New Construction
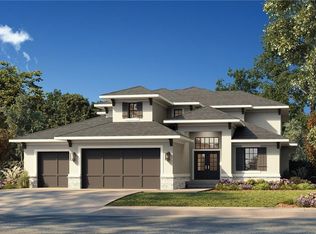 MLS ID #2634190, Kaleena Menzsa, ReeceNichols - Lees Summit. Heartland MLS as distributed by MLS GRID
 - $775,0007 bd6 ba4.4k sqft1016 Bridgeshire Dr, Raymore, MO 64083For Sale
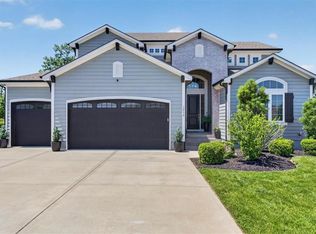 MLS ID #2639581, Beth Faulkner, RE/MAX Premier Realty. Heartland MLS as distributed by MLS GRID
 - $794,9004 bd4 ba3k sqft509 Turnbridge Dr, Raymore, MO 64083New Construction
 MLS ID #2634395, Kaleena Menzsa, ReeceNichols - Lees Summit. Heartland MLS as distributed by MLS GRID
 - $799,0004 bd4 ba3.3k sqft510 Bentwater Dr, Raymore, MO 64083New Construction
 MLS ID #2612077, Kaleena Menzsa, ReeceNichols - Lees Summit. Heartland MLS as distributed by MLS GRID
