PRICE REDUCED!! Beautifully updated home in the highly desired city of Westwood KS! This charming Cape Cod home with unique surprises includes; 4 bedrooms, 2 1/2 bathrooms, family room with beautiful cathedral ceiling & fireplace, living room w/fireplace, dining room, updated kitchen w/granite countertops and new stainless steel appliances. Second level with 2 bedrooms, jack & jill bathroom and 2 walk-in closets, 2nd bedroom has a hideaway bed! So much new the list is endless! Exterior & interior paint, refinished hardwood floors, new electrical, new plumbing, new gutters. Finished lower level includes; 4th bedroom, beautiful full bathroom with walk-in closet. Imagine sitting on your deck for morning coffee, grilling or evening relaxation.
Westwood View Elementary, Indian Hills Middle & SMEast are top ranked schools in the SMSD & State of Kansas.
This quiet and quaint family community is only minutes to KU Medical Center, The Plaza, Downtown restaurants and shopping!
All measurements are estimated and should be verified by buyer.
Seller is a licensed agent.
Active
Price cut: $10K (7/6)
$614,900
2500 W 47th Ter, Westwood, KS 66205
4beds
2,473sqft
:
Get pre-qualified$4,003/mo
Single Family Residence
Built in 1946
9,856 Square Feet Lot
$-- Zestimate®
$249/sqft
$-- HOA
What's special
Dining roomRefinished hardwood floorsBeautifully updated homeExterior and interior paintJack and jill bathroom
- 43 days |
- 1,037 |
- 33 |
Zillow last checked:
Listing updated:
Listed by:
Cathy Boch 913-963-2633,
Keller Williams Realty Partners Inc.
Source: Heartland MLS as distributed by MLS GRID,MLS#: 2625458
Facts & features
Interior
Bedrooms & bathrooms
- Bedrooms: 4
- Bathrooms: 3
- Full bathrooms: 2
- 1/2 bathrooms: 1
Primary bedroom
- Level: Main
- Dimensions: 12 x 15
Bedroom 2
- Features: Walk-In Closet(s)
- Level: Second
- Dimensions: 15 x 12
Bedroom 3
- Features: Built-in Features
- Level: Second
- Dimensions: 14 x 10
Bedroom 4
- Features: Carpet, Walk-In Closet(s)
- Level: Lower
- Dimensions: 22 x 17
Bathroom 1
- Features: Luxury Vinyl
- Level: Main
- Dimensions: 14 x 8
Bathroom 2
- Features: Luxury Vinyl
- Level: Lower
- Dimensions: 9 x 5
Breakfast room
- Level: Main
- Dimensions: 12 x 5
Dining room
- Level: Main
- Dimensions: 12 x 11
Family room
- Features: Built-in Features, Fireplace
- Level: Main
- Dimensions: 21 x 14
Half bath
- Level: Second
- Dimensions: 6 x 5
Kitchen
- Features: Ceramic Tiles, Granite Counters
- Level: Main
- Dimensions: 17 x 9
Laundry
- Features: Luxury Vinyl
- Level: Main
- Dimensions: 14 x 10
Living room
- Features: Fireplace, Indirect Lighting
- Level: Main
- Dimensions: 20 x 14
Other
- Features: Walk-In Closet(s)
- Level: Second
- Dimensions: 6 x 4
Utility room
- Level: Basement
- Dimensions: 23 x 8
Heating
- Natural Gas
Cooling
- Electric
Appliances
- Included: Dishwasher, Disposal, Microwave
- Laundry: Electric Dryer Hookup, Main Level
Features
- Flooring: Tile, Wood
- Basement: Basement BR,Concrete,Egress Window(s),Finished,Interior Entry
- Number of fireplaces: 2
- Fireplace features: Family Room, Living Room, Wood Burning
Interior area
- Total structure area: 2,473
- Total interior livable area: 2,473 sqft
- Finished area above ground: 2,100
- Finished area below ground: 373
Property
Parking
- Total spaces: 1
- Parking features: Attached, Garage Door Opener, Garage Faces Front
- Attached garage spaces: 1
Features
- Patio & porch: Deck, Patio
- Fencing: Partial,Wood
Lot
- Size: 9,856 Square Feet
- Features: City Limits, Cul-De-Sac
Details
- Parcel number: RP390000000007
Construction
Type & style
- Home type: SingleFamily
- Architectural style: Cape Cod
- Property subtype: Single Family Residence
Materials
- Cedar
- Roof: Composition
Condition
- Year built: 1946
Utilities & green energy
- Sewer: Public Sewer
- Water: Public
Community & HOA
Community
- Subdivision: Other
HOA
- Has HOA: No
Location
- Region: Westwood
Financial & listing details
- Price per square foot: $249/sqft
- Tax assessed value: $325,000
- Annual tax amount: $4,719
- Date on market: 6/18/2026
- Listing terms: Cash,Conventional,FHA,VA Loan
- Ownership: Estate/Trust
- Road surface type: Paved
Estimated market value
Not available
Estimated sales range
Not available
Not available
Price history
| Date | Event | Price |
|---|---|---|
| 7/6/2026 | Price change | $614,900-1.6%$249/sqft |
Source:  Heartland MLS as distributed by MLS GRID #2625458 Report a problem Heartland MLS as distributed by MLS GRID #2625458 Report a problem | ||
| 6/18/2026 | Listed for sale | $624,900$253/sqft |
Source: Heartland MLS as distributed by MLS GRID #2625458 Report a problem | ||
Public tax history
| Year | Property taxes | Tax assessment |
|---|---|---|
| 2025 | $4,719 +21.2% | $37,375 +19% |
| 2024 | $3,893 +6.8% | $31,418 +9.4% |
| 2023 | $3,644 +18.2% | $28,715 +15.7% |
| 2022 | $3,082 | $24,817 +1.7% |
| 2021 | -- | $24,403 +5.1% |
| 2020 | $3,065 | $23,219 +11.7% |
| 2019 | -- | $20,792 +7% |
| 2018 | -- | $19,424 +5.7% |
| 2017 | $2,502 +6.5% | $18,377 +6.8% |
| 2016 | $2,351 +5.4% | $17,204 +5.9% |
| 2015 | $2,230 +2.8% | $16,238 +2.8% |
| 2013 | $2,170 +7% | $15,790 -4% |
| 2012 | $2,028 -14.8% | $16,445 -3% |
| 2010 | $2,380 +2.2% | $16,951 |
| 2009 | $2,328 -1.6% | $16,951 -2.7% |
| 2008 | $2,367 +0.4% | $17,423 -4.5% |
| 2007 | $2,359 +17.1% | $18,251 +1.3% |
| 2006 | $2,015 | $18,009 +11.5% |
| 2005 | -- | $16,146 |
Find assessor info on the county website
Monthly payment
Est. payment
Payment breakdown
Explore the cost of this home by adjusting the details. Changes won't be saved.Climate risks
Neighborhood: 66205
Nearby schools
GreatSchools rating
- 10/10Westwood View Elementary SchoolGrades: PK-6Distance: 0.3 mi
- 9/10Indian Hills Middle SchoolGrades: 7-8Distance: 2.2 mi
- 8/10Shawnee Mission East High SchoolGrades: 9-12Distance: 3.7 mi
Schools provided by the listing agent
- Elementary: Westwood View
- Middle: Indian Hills
- High: SM East
Source: Heartland MLS as distributed by MLS GRID. This data may not be complete. We recommend contacting the local school district to confirm school assignments for this home.
- $364,1003 bd1 ba1.5k sqft2416 W 47th Ter, Westwood, KS 66205Off Market
- $285,0002 bd1 ba1.2k sqft2504 W 47th Ter, Westwood, KS 66205Off Market
- $291,2002 bd1 ba1k sqft4737 Booth St, Westwood, KS 66205Off Market
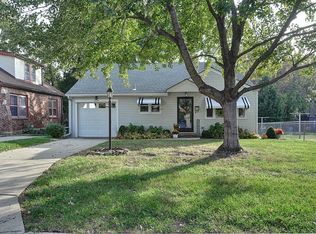
- $340,1003 bd1 ba1k sqft2412 W 47th Ter, Westwood, KS 66205Off Market
- $--3 bd2 ba1.2k sqft2508 W 47th Ter, Westwood, KS 66205Sold
- $478,0004 bd2 ba2.1k sqft4734 Booth St, Westwood, KS 66205Off Market
- $295,2002 bd1 ba1.1k sqft2501 W 47th Ter, Westwood, KS 66205Off Market
- $301,8003 bd1 ba1.1k sqft2421 W 47th Ter, Westwood, KS 66205Off Market
A local agent can set up tours, give advice and negotiate with sellers.
A local lender can help you make sure your offer is ready when you are.
Similar homes
- $519,0004 bd3 ba2.1k sqft2821 W 73rd St, Prairie Village, KS 66208For Sale
 MLS ID #2627705, Andromahy Donovan, Realty ONE Group Esteem. Heartland MLS as distributed by MLS GRID
 - $499,0003 bd2 ba1.5k sqft4901 Antioch Rd, Overland Park, KS 66203For Sale
 MLS ID #2627364, Theresa Al Ani, Platinum Realty LLC. Heartland MLS as distributed by MLS GRID
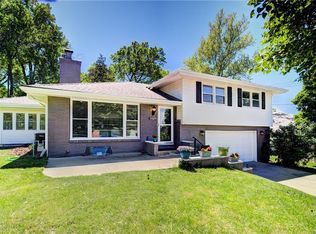
 - $425,0004 bd3 ba1.6k sqft5629 W 50th St, Roeland Park, KS 66202For Sale
 MLS ID #2610622, Mary Drake, RE/MAX Heritage. Heartland MLS as distributed by MLS GRID
 - $437,0004 bd2 ba2.1k sqft7800 W 64th St, Overland Park, KS 66202For Sale
 MLS ID #2630927, Margaret Wichman, Platinum Realty LLC. Heartland MLS as distributed by MLS GRID
 - $399,0003 bd2 ba1.5k sqft6739 Roe Ave, Prairie Village, KS 66208For SaleMLS ID #2633917, Elaf Saifan, ReeceNichols - Overland Park. Heartland MLS as distributed by MLS GRID
- $400,0003 bd4 ba2.2k sqft4349 Wyoming St, Kansas City, MO 64111For SaleMLS ID #2628552, Leslie Rainey, RE/MAX Innovations. Heartland MLS as distributed by MLS GRID
- $450,0003 bd2 ba1.7k sqft4504 Liberty St, Kansas City, MO 64111For SaleMLS ID #2626780, Ashley Kendrick, Real Broker, LLC-MO. Heartland MLS as distributed by MLS GRID
- $510,0004 bd3 ba1.9k sqft8845 Nall Ave, Prairie Village, KS 66207For SaleMLS ID #2617047, Debbie Waid, ReeceNichols - Overland Park. Heartland MLS as distributed by MLS GRID
- $465,0004 bd2 ba1.7k sqft7740 Briar Dr, Prairie Village, KS 66208For SaleMLS ID #2622078, Angie Scherzer, Compass Realty Group. Heartland MLS as distributed by MLS GRID
- $449,5004 bd2 ba1.9k sqft7317 Wyoming St, Kansas City, MO 64114For SaleMLS ID #2629793, Rhonda Davis, Murrell Homes Real Estate Grp. Heartland MLS as distributed by MLS GRID
- $775,0005 bd5 ba3.1k sqft2444 W 103rd St, Leawood, KS 66206For SaleMLS ID #2624269, Renee Haren, Quinn Real Estate Co. Heartland MLS as distributed by MLS GRID
- $310,0004 bd3 ba2.6k sqft7421 Forest Ave, Kansas City, MO 64131For SaleMLS ID #2628634, Jessica Thomas, Realty ONE Group Esteem. Heartland MLS as distributed by MLS GRID
- $344,5004 bd2 ba3k sqft2538 Roe Ln, Kansas City, KS 66103For SaleMLS ID #2610036, Paola Coffman, Weichert, Realtors Welch & Co.. Heartland MLS as distributed by MLS GRID
- $695,0005 bd4 ba3.1k sqft3147 Black Swan Dr, Shawnee, KS 66216For SaleMLS ID #2614073, Jennifer Kehr, Platinum Realty LLC. Heartland MLS as distributed by MLS GRID
- $405,0004 bd3 ba2.6k sqft3304 W Coleman Rd, Kansas City, MO 64111For SaleMLS ID #2622714, Christina Boveri, Boveri Realty Group L L C. Heartland MLS as distributed by MLS GRID
- $485,0005 bd3 ba3.1k sqft1102 W 85th Ter, Kansas City, MO 64114For SaleMLS ID #2621823, Cambre Napier, Compass Realty Group. Heartland MLS as distributed by MLS GRID
- $650,0005 bd3 ba3k sqft17341 158th St, Basehor, KS 66007For SaleMLS ID #2619963, Holly Renfro, Platinum Realty LLC. Heartland MLS as distributed by MLS GRID
- $525,0004 bd4 ba2.3k sqft7024 Constance St, Shawnee, KS 66216For SaleMLS ID #2624662, Eddie Davis, Orenda Real Estate Services. Heartland MLS as distributed by MLS GRID
- $470,0004 bd2 ba1.8k sqft431 E 69th Ter, Kansas City, MO 64131For SaleMLS ID #2628278, Randy Davis, RE/MAX Heritage. Heartland MLS as distributed by MLS GRID
- $415,0003 bd2 ba2.2k sqft200 E 73rd Ter, Kansas City, MO 64114For SaleMLS ID #2629201, Ann Walter, Compass Realty Group. Heartland MLS as distributed by MLS GRID
