Step into a home that truly delivers on space. Whether you’re enjoying day-to-day routines or planning your next get-together, the generous layout supports it all. The large kitchen is the perfect centerpiece for meals, conversation, and hosting.
Downstairs, the finished basement entertainment space takes things to the next level, complete with a bar—ideal for movie nights, sports games, and gatherings with friends and family. Upstairs and throughout the home, you’ll appreciate the thoughtful finishes, including marble floors and beautiful wood floors that add warmth and elegance.
Finally, enjoy the privacy of a fenced-in backyard, creating an inviting outdoor area for relaxing, dining, or entertaining.
Lease to own options available with minimum down payment!
Schedule your showing today and experience the space, style, and lifestyle Ward Parkway Estates has to offer.
Active
Price cut: $25.1K (8/28)
$459,900
1102 W 85th Ter, Kansas City, MO 64114
5beds
3,190sqft
Single Family Residence
Built in 1957
10,634 Square Feet Lot
$-- Zestimate®
$144/sqft
$-- HOA
What's special
Fenced-in backyardFinished basement entertainment spaceGenerous layoutBeautiful wood floorsLarge kitchenMarble floors
- 143 days
- 826
- 97
Zillow last checked:
Listing updated:
Listed by:
Cambre Napier 816-665-5711,
Compass Realty Group
Source: Heartland MLS as distributed by MLS GRID,MLS#: 2621823
Facts & features
Interior
Bedrooms & bathrooms
- Bedrooms: 5
- Bathrooms: 3
- Full bathrooms: 2
- 1/2 bathrooms: 1
Primary bedroom
- Features: Wood Floor
- Level: Main
- Dimensions: 16 x 14
Bedroom 2
- Features: Wood Floor
- Level: Main
- Dimensions: 15 x 13
Bedroom 3
- Features: Wood Floor
- Level: Main
- Dimensions: 15 x 13
Bedroom 4
- Features: Wood Floor
- Level: Main
- Dimensions: 14 x 12
Bedroom 5
- Level: Lower
Primary bathroom
- Features: Ceramic Tiles, Shower Only
- Level: Main
Hearth room
- Features: Fireplace, Wood Floor
- Level: Main
- Dimensions: 16 x 14
Kitchen
- Features: Kitchen Island, Solid Surface Counter
- Level: Main
- Dimensions: 23 x 11
Living room
- Features: Ceiling Fan(s), Fireplace, Wood Floor
- Level: Main
- Dimensions: 35 x 14
Heating
- Natural Gas
Cooling
- Electric
Appliances
- Included: Dishwasher, Disposal, Refrigerator, Built-In Oven, Stainless Steel Appliance(s)
- Laundry: In Basement
Features
- Ceiling Fan(s), Painted Cabinets, Wet Bar
- Flooring: Marble, Wood
- Basement: Finished
- Number of fireplaces: 1
- Fireplace features: Hearth Room, See Through
Interior area
- Total structure area: 3,190
- Total interior livable area: 3,190 sqft
- Finished area above ground: 2,190
- Finished area below ground: 1,000
Property
Parking
- Total spaces: 2
- Parking features: Attached, Garage Faces Front
- Attached garage spaces: 2
Features
- Patio & porch: Patio
- Fencing: Other
Lot
- Size: 10,634 Square Feet
- Features: City Lot
Details
- Parcel number: 48310131400000000
Construction
Type & style
- Home type: SingleFamily
- Architectural style: Contemporary
- Property subtype: Single Family Residence
Materials
- Brick/Mortar
- Roof: Composition
Condition
- Year built: 1957
Utilities & green energy
- Sewer: Public Sewer
- Water: Public
Community & HOA
Community
- Subdivision: Ward Parkway Estates
HOA
- Has HOA: No
Location
- Region: Kansas City
Financial & listing details
- Price per square foot: $144/sqft
- Tax assessed value: $464,970
- Annual tax amount: $6,832
- Date on market: 6/1/2026
- Listing terms: Cash,Conventional,FHA,Lease Purchase,USDA Loan,VA Loan
- Ownership: Private
Estimated market value
Not available
Estimated sales range
Not available
Not available
Price history
| Date | Event | Price |
|---|---|---|
| 8/28/2026 | Price change | $459,900-5.2%$144/sqft |
Source:  Heartland MLS as distributed by MLS GRID #2621823 Report a problem Heartland MLS as distributed by MLS GRID #2621823 Report a problem | ||
| 7/6/2026 | Price change | $485,000-3%$152/sqft |
Source: Heartland MLS as distributed by MLS GRID #2621823 Report a problem | ||
| 6/16/2026 | Price change | $499,900-2%$157/sqft |
Source: Heartland MLS as distributed by MLS GRID #2621823 Report a problem | ||
| 6/1/2026 | Listed for sale | $509,900+21.5%$160/sqft |
Source: Heartland MLS as distributed by MLS GRID #2621823 Report a problem | ||
| 5/15/2025 | Listing removed | $3,495$1/sqft |
Source: Zillow Rentals Report a problem | ||
| 3/11/2025 | Listed for rent | $3,495-12.5%$1/sqft |
Source: Zillow Rentals Report a problem | ||
| 2/27/2025 | Listing removed | $3,995$1/sqft |
Source: Zillow Rentals Report a problem | ||
| 12/16/2024 | Listed for rent | $3,995$1/sqft |
Source: Zillow Rentals Report a problem | ||
| 11/6/2023 | Listing removed | -- |
Source: Zillow Rentals Report a problem | ||
| 9/13/2023 | Price change | $3,995-10.2%$1/sqft |
Source: Zillow Rentals Report a problem | ||
| 7/20/2023 | Price change | $4,450-10.1%$1/sqft |
Source: Zillow Rentals Report a problem | ||
| 7/2/2023 | Listed for rent | $4,950$2/sqft |
Source: Zillow Rentals Report a problem | ||
| 7/1/2023 | Listing removed | -- |
Source:  ReeceNichols Real Estate Report a problem ReeceNichols Real Estate Report a problem | ||
| 6/27/2023 | Price change | $419,500-3.5%$132/sqft |
Source: Heartland MLS as distributed by MLS GRID #2427721 Report a problem | ||
| 6/19/2023 | Price change | $434,500-1.1%$136/sqft |
Source: Heartland MLS as distributed by MLS GRID #2427721 Report a problem | ||
| 6/8/2023 | Price change | $439,500-2.2%$138/sqft |
Source: Heartland MLS as distributed by MLS GRID #2427721 Report a problem | ||
| 5/31/2023 | Price change | $449,500-1.2%$141/sqft |
Source: Heartland MLS as distributed by MLS GRID #2427721 Report a problem | ||
| 5/18/2023 | Listed for sale | $454,900$143/sqft |
Source: Heartland MLS as distributed by MLS GRID #2427721 Report a problem | ||
| 5/11/2023 | Pending sale | $454,900$143/sqft |
Source: Heartland MLS as distributed by MLS GRID #2427721 Report a problem | ||
| 5/3/2023 | Listed for sale | $454,900$143/sqft |
Source: Heartland MLS as distributed by MLS GRID #2427721 Report a problem | ||
| 4/20/2023 | Pending sale | $454,900$143/sqft |
Source: ReeceNichols Real Estate #2427721 Report a problem | ||
| 4/20/2023 | Contingent | $454,900$143/sqft |
Source: Heartland MLS as distributed by MLS GRID #2427721 Report a problem | ||
| 4/18/2023 | Price change | $454,900-1.1%$143/sqft |
Source: Heartland MLS as distributed by MLS GRID #2427721 Report a problem | ||
| 4/10/2023 | Listed for sale | $459,900$144/sqft |
Source: Heartland MLS as distributed by MLS GRID #2427721 Report a problem | ||
| 4/7/2023 | Listing removed | -- |
Source: Zillow Rentals Report a problem | ||
| 12/21/2022 | Sold | -- |
Source: Public Record Report a problem | ||
Public tax history
| Year | Property taxes | Tax assessment |
|---|---|---|
| 2025 | $6,832 +116.6% | $88,345 +116.2% |
| 2024 | $3,155 +2.1% | $40,867 |
| 2023 | $3,092 -35% | $40,867 -25.1% |
| 2022 | $4,753 +0.3% | $54,530 |
| 2021 | $4,739 +6.4% | $54,530 +13.8% |
| 2020 | $4,454 +10.6% | $47,910 |
| 2019 | $4,027 | $47,910 +19.3% |
| 2018 | $4,027 +1.9% | $40,161 |
| 2017 | $3,952 +17.4% | $40,161 +15% |
| 2016 | $3,365 +0.9% | $34,923 +2% |
| 2014 | $3,335 +2% | $34,238 |
| 2013 | $3,268 +1.3% | $34,238 +2.2% |
| 2012 | $3,225 +8.7% | $33,508 |
| 2011 | $2,967 +0.8% | $33,508 |
| 2010 | $2,945 -1.9% | $33,508 |
| 2009 | $3,001 +0.2% | $33,508 -2% |
| 2008 | $2,996 +11.1% | $34,191 |
| 2007 | $2,696 +0.5% | $34,191 +4% |
| 2006 | $2,682 +14.7% | $32,877 |
| 2005 | $2,338 +0.3% | $32,877 +15% |
| 2004 | $2,331 +14.2% | $28,588 |
| 2003 | $2,042 +5.3% | $28,588 +15% |
| 2002 | $1,939 +9.5% | $24,860 |
| 2001 | $1,771 | $24,860 |
Find assessor info on the county website
Monthly payment
Est. payment
Payment breakdown
Explore the cost of this home by adjusting the details. Changes won't be saved.Climate risks
Neighborhood: Western Hills
Nearby schools
Schools provided by the listing agent
- Elementary: Boone
- Middle: Center
- High: Center
Source: Heartland MLS as distributed by MLS GRID. This data may not be complete. We recommend contacting the local school district to confirm school assignments for this home.

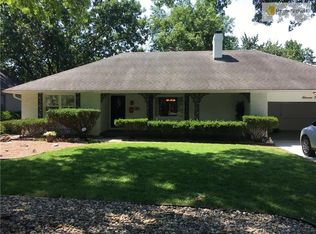

Similar homes
- $435,0005 bd3 ba2.5k sqft9932 Roe Ave, Overland Park, KS 66207For Sale
 MLS ID #2647875, Shelley Trost, RE/MAX Realty Suburban Inc. Heartland MLS as distributed by MLS GRID
 - $415,0004 bd3 ba2.2k sqft807 W 87th Ter, Kansas City, MO 64114For Sale
 MLS ID #2638390, Maggie Harrison, Real Broker, LLC. Heartland MLS as distributed by MLS GRID
 - $415,0003 bd3 ba2.6k sqft1109 W 100th Ter, Kansas City, MO 64114For Sale
 MLS ID #2639739, CJCO Plaza Team, ReeceNichols - Country Club Plaza. Heartland MLS as distributed by MLS GRID
 - $425,0003 bd2 ba1.7k sqft1309 W 100th Ter, Kansas City, MO 64114For Sale
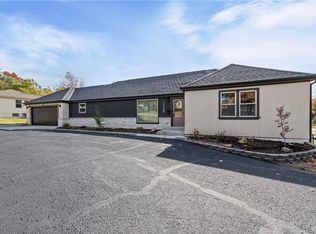 MLS ID #2621289, Kent Simon, KW Diamond Partners. Heartland MLS as distributed by MLS GRID
