As the seller turns his focus to a home overseas and traveling, he has newly priced this property below his investment—offering remarkable value and a rare chance for discerning buyers. This 4-bedroom, 3.5-bath home is designed for comfort and convenience. A double driveway, circle drive, and 2-car garage provide ample parking. Inside, a striking living room greets you, followed by a warm family room off the kitchen—ideal for game nights, casual gatherings, or simply relaxing. A nearby half bath and direct access to the fenced yard with private patio make entertaining easy. At the center is a cook's kitchen with gas range, custom cabinetry, quartz counters, stainless-steel appliances, and a large peninsula for prep, buffet setup, or extra seating. The primary suite features a double vanity, walk-in shower, and walk-in closet. A second bedroom with its own bath and double closet is perfect for guests or multigenerational living. Main-floor laundry adds convenience. The basement includes storage and a flex room with sink and cabinetry—ideal for hobbies or a workshop. Recent updates provide peace of mind: roof and HVAC only 4 years old plus a new 200-amp electrical panel. This home combines modern updates with inviting spaces—perfect for everyday living and entertaining.
Sold
Price Unknown
1113 W 85th St, Kansas City, MO 64114
4beds
1,918sqft
Single Family Residence
Built in 1956
0.26 Acres Lot
$420,800 Zestimate®
$--/sqft
$2,679 Estimated rent
Home value
$420,800
$379,000 - $467,000
$2,679/mo
Zestimate® history
Owner options
List your home for rent
$2,679/mo
Rent Zestimate®
Find your next renter with Zillow Rental Manager. Plus, with online applications, you can quickly screen prospective tenants – for free.
$2,679/mo
Rent Zestimate®
Refinance and save
$50/mo
Est. payment
Refinancing to a lower rate could help reduce your monthly payments and save thousands over the life of the loan.
$50/mo
Est. payment
Explore your selling options
Work with a Zillow partner agent
Leverage their expertise and Zillow's premium Showcase listings to get your home seen by more buyers.
Get startedList with your own agent
Get your home in front of millions of buyers by listing it on Zillow.
Learn how to do itSell it yourself
Take full control of how buyers see your home on Zillow by listing For Sale by Owner (FSBO).
List your homeWhat's special
Quartz countersPrimary suiteDouble drivewayCircle driveFlex roomWalk-in showerWarm family room
Zillow last checked:
Listing updated:
Listed by:
Debra J Smith 816-547-3121,
Realty Professionals Heartland
Bought with:
Phil Rogler, BR00035033
Platinum Realty LLC
Source: Heartland MLS as distributed by MLS GRID,MLS#: 2574137
Facts & features
Interior
Bedrooms & bathrooms
- Bedrooms: 4
- Bathrooms: 4
- Full bathrooms: 3
- 1/2 bathrooms: 1
Primary bedroom
- Features: Ceiling Fan(s), Wood Floor
- Level: First
Bedroom 2
- Features: Wood Floor
- Level: First
Bedroom 3
- Features: Ceiling Fan(s), Wood Floor
- Level: First
Bedroom 4
- Features: Wood Floor
- Level: First
Primary bathroom
- Features: Ceramic Tiles, Double Vanity, Shower Only, Walk-In Closet(s)
- Level: First
Bathroom 1
- Level: First
Bathroom 2
- Features: Ceramic Tiles, Shower Only
- Level: First
Bathroom 3
- Features: Ceramic Tiles, Shower Over Tub
- Level: First
Dining room
- Features: Wood Floor
- Level: First
Family room
- Features: Ceiling Fan(s), Wood Floor
- Level: First
Kitchen
- Features: Ceramic Tiles, Pantry, Quartz Counter
- Level: First
Living room
- Features: Fireplace, Wood Floor
- Level: First
Heating
- Forced Air
Cooling
- Electric
Appliances
- Included: Dishwasher, Disposal, Dryer, Microwave, Free-Standing Electric Oven, Stainless Steel Appliance(s), Washer
- Laundry: In Basement, In Hall
Features
- Ceiling Fan(s), Painted Cabinets, Pantry, Walk-In Closet(s)
- Flooring: Tile, Wood
- Basement: Concrete,Full,Garage Entrance,Unfinished
- Number of fireplaces: 1
- Fireplace features: Living Room
Interior area
- Total structure area: 1,918
- Total interior livable area: 1,918 sqft
- Finished area above ground: 1,918
- Finished area below ground: 0
Property
Parking
- Total spaces: 2
- Parking features: Attached, Garage Door Opener, Garage Faces Front, Off Street
- Attached garage spaces: 2
Features
- Patio & porch: Patio
- Fencing: Metal
Lot
- Size: 0.26 Acres
- Features: City Limits, City Lot
Details
- Additional structures: Shed(s)
- Parcel number: 48310131000000000
Construction
Type & style
- Home type: SingleFamily
- Architectural style: Traditional
- Property subtype: Single Family Residence
Materials
- Brick Veneer, Frame
- Roof: Composition
Condition
- Year built: 1956
Utilities & green energy
- Sewer: Public Sewer
- Water: Public
Community & HOA
Community
- Subdivision: Ward Parkway Estates
HOA
- Has HOA: Yes
- HOA fee: $50 annually
Location
- Region: Kansas City
Financial & listing details
- Tax assessed value: $333,270
- Annual tax amount: $4,960
- Date on market: 9/5/2025
- Listing terms: Cash,Conventional,FHA,VA Loan
- Exclusions: See Disclosure
- Ownership: Private
- Road surface type: Paved
Price history
| Date | Event | Price |
|---|---|---|
| 12/15/2025 | Sold | -- |
Source:  Heartland MLS as distributed by MLS GRID #2574137 Report a problem Heartland MLS as distributed by MLS GRID #2574137 Report a problem | ||
| 11/15/2025 | Contingent | $427,000$223/sqft |
Source: Heartland MLS as distributed by MLS GRID #2574137 Report a problem | ||
| 10/30/2025 | Price change | $427,000-1.2%$223/sqft |
Source: Heartland MLS as distributed by MLS GRID #2574137 Report a problem | ||
| 10/8/2025 | Price change | $432,000-1.6%$225/sqft |
Source: Heartland MLS as distributed by MLS GRID #2574137 Report a problem | ||
| 9/5/2025 | Listed for sale | $439,000+5.8%$229/sqft |
Source: Heartland MLS as distributed by MLS GRID #2574137 Report a problem | ||
| 11/18/2024 | Sold | -- |
Source: Heartland MLS as distributed by MLS GRID #2509225 Report a problem | ||
| 10/14/2024 | Pending sale | $415,000$216/sqft |
Source: Heartland MLS as distributed by MLS GRID #2509225 Report a problem | ||
| 10/5/2024 | Contingent | $415,000$216/sqft |
Source: Heartland MLS as distributed by MLS GRID #2509225 Report a problem | ||
| 10/2/2024 | Listed for sale | $415,000$216/sqft |
Source: Heartland MLS as distributed by MLS GRID #2509225 Report a problem | ||
| 9/20/2024 | Contingent | $415,000$216/sqft |
Source: Heartland MLS as distributed by MLS GRID #2509225 Report a problem | ||
| 9/12/2024 | Listed for sale | $415,000+18.6%$216/sqft |
Source: Heartland MLS as distributed by MLS GRID #2509225 Report a problem | ||
| 12/29/2021 | Sold | -- |
Source: Heartland MLS as distributed by MLS GRID #2339953 Report a problem | ||
| 12/1/2021 | Pending sale | $349,900$182/sqft |
Source: Heartland MLS as distributed by MLS GRID #2339953 Report a problem | ||
| 10/29/2021 | Listed for sale | $349,900$182/sqft |
Source: Heartland MLS as distributed by MLS GRID #2339953 Report a problem | ||
| 10/23/2021 | Contingent | $349,900$182/sqft |
Source: Heartland MLS as distributed by MLS GRID #2339953 Report a problem | ||
| 10/19/2021 | Price change | $349,900-6.7%$182/sqft |
Source: Heartland MLS as distributed by MLS GRID #2339953 Report a problem | ||
| 9/16/2021 | Price change | $375,000-6.2%$196/sqft |
Source: Heartland MLS as distributed by MLS GRID #2339953 Report a problem | ||
| 8/21/2021 | Price change | $399,900-5.9%$208/sqft |
Source: Heartland MLS as distributed by MLS GRID #2339953 Report a problem | ||
| 8/17/2021 | Price change | $425,000+49.1%$222/sqft |
Source: Heartland MLS as distributed by MLS GRID #2339953 Report a problem | ||
| 4/11/2021 | Pending sale | $285,000$149/sqft |
Source: Heartland MLS as distributed by MLS GRID #2308053 Report a problem | ||
| 4/2/2021 | Listed for sale | $285,000$149/sqft |
Source: Heartland MLS as distributed by MLS GRID #2308053 Report a problem | ||
| 3/29/1996 | Sold | -- |
Source: Public Record Report a problem | ||
Public tax history
| Year | Property taxes | Tax assessment |
|---|---|---|
| 2025 | $4,897 -1.3% | $63,322 -1.4% |
| 2024 | $4,960 +2.1% | $64,249 |
| 2023 | $4,861 +16.5% | $64,249 +34.2% |
| 2022 | $4,174 +0.3% | $47,881 |
| 2021 | $4,161 +6.6% | $47,881 +14% |
| 2020 | $3,905 +10.6% | $42,001 |
| 2019 | $3,530 | $42,001 +15.6% |
| 2018 | $3,530 -1.3% | $36,338 |
| 2017 | $3,576 +13.2% | $36,338 +10.8% |
| 2016 | $3,160 +0.9% | $32,791 +2% |
| 2014 | $3,131 +2.9% | $32,148 |
| 2013 | $3,044 +1.3% | $32,148 +3% |
| 2012 | $3,004 +8.7% | $31,222 |
| 2011 | $2,764 +0.8% | $31,222 |
| 2010 | $2,742 -5.5% | $31,222 |
| 2009 | $2,903 +0.2% | $31,222 -5.7% |
| 2008 | $2,899 +11.1% | $33,122 |
| 2007 | $2,608 +0.5% | $33,122 +4% |
| 2006 | $2,595 +14.7% | $31,848 |
| 2005 | $2,262 +0.3% | $31,848 +15% |
| 2004 | $2,255 +14.2% | $27,694 |
| 2003 | $1,975 +5.3% | $27,694 +15% |
| 2002 | $1,876 +9.5% | $24,082 |
| 2001 | $1,713 | $24,082 |
Find assessor info on the county website
Neighborhood: Western Hills
Nearby homes
- $337,1003 bd3 ba1.4k sqft1201 W 85th St, Kansas City, MO 64114Off Market
- $350,1003 bd2 ba1.7k sqft1104 W 85th Ter, Kansas City, MO 64114Off Market

- $--3 bd3 ba1.6k sqft1106 W 85th Ter, Kansas City, MO 64114Sold

- $353,4003 bd3 ba1.5k sqft1207 W 85th St, Kansas City, MO 64114Off Market
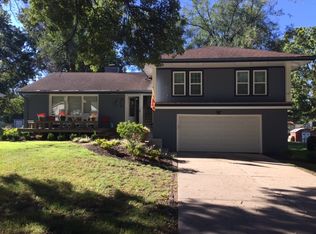
- $352,7003 bd2 ba1.4k sqft1101 W 85th St, Kansas City, MO 64114Off Market
- $485,0005 bd3 ba3.1k sqft1102 W 85th Ter, Kansas City, MO 64114For Sale
- $363,5003 bd3 ba1.6k sqft1200 W 85th Ter, Kansas City, MO 64114Off Market
- $279,4002 bd2 ba1k sqft1106 W 85th St, Kansas City, MO 64114Off Market
Nearby schools
GreatSchools rating
- 4/10Boone Elementary SchoolGrades: K-5Distance: 0.7 mi
- 3/10Center Middle SchoolGrades: 6-8Distance: 2.4 mi
- 3/10Center Sr. HighGrades: 9-12Distance: 1.3 mi
Get a cash offer in 3 minutes
Find out how much your home could sell for in as little as 3 minutes with a no-obligation cash offer.
Estimated market value
$420,800
Get a cash offer in 3 minutes
Find out how much your home could sell for in as little as 3 minutes with a no-obligation cash offer.
Estimated market value
$420,800
- Missouri
- Jackson County
- Kansas City
- 64114
- Western Hills
- 1113 W 85th St
Nearby cities
Nearby neighborhoods
Nearby zip codes
Other Kansas City Topics
