Spa-inspired bathSerene wooded settingGourmet kitchenOpen-concept main levelFilled with natural lightFloating vanitiesSpacious rec room
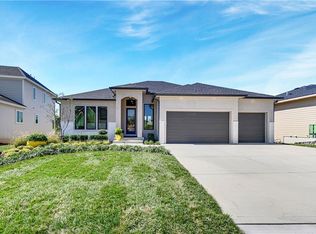

Introducing the Tuscany Reverse 1.5-story by Crestwood Custom Homes, perfectly positioned on a premium-wooded walkout lot backing to mature trees—offering beautiful, private views from nearly every window. This 4 bed, 3 bath home with 3,565 sq.ft. showcases an open-concept main level where the great room, kitchen, dining area, and sunroom flow seamlessly together, all filled with natural light. Vaulted ceilings with designer beam details and a floor-to-ceiling tile fireplace with floating cabinetry create a stunning and inviting main living space. Gourmet kitchen, spacious prep pantry with double ovens—one in the main kitchen and an additional oven in the prep pantry—ideal for everyday living and effortless entertaining. The primary suite offers a true luxury retreat with a spa-inspired bath, including floating vanities and an oversized zero-entry shower with dual heads and bench. The finished walkout lower level is built for entertaining, featuring a spacious rec room, front-and-back wet bar, and two additional bedrooms—one of which is oversized, making it perfect for a gym, yoga studio, or flexible living space. Thoughtful design, elevated finishes, and a serene wooded setting make this home a standout. Situated on Lot #55 in The Enclave at Manchester Park, this community offers a neighborhood pool, is within walking distance to the elementary school, and provides convenient access to everything you need.
**Progress photos available now, other photos are of previously finished home.** (ECD: JULY 2026)
118 days
|
213
|
12
|
Zillow last checked:
Listing updated:
Listed by:
Kelsey Patterson913-271-6240,
Weichert, Realtors Welch & Co.,
John Kroeker913-963-4480,
Weichert, Realtors Welch & Co.
Source: Heartland MLS as distributed by MLS GRID,MLS#: 2608596

Ceiling Fan(s), Kitchen Island, Pantry, Walk-In Closet(s)
Flooring: Carpet, Tile, Wood
Windows: Thermal Windows
Basement: Basement BR,Finished,Walk-Out Access
Number of fireplaces: 1
Fireplace features: Great Room
Interior area
Total structure area: 3,565
Total interior livable area: 3,565 sqft
Finished area above ground: 2,094
Finished area below ground: 1,471
Property
Parking
Total spaces: 3
Parking features: Attached
Attached garage spaces: 3
Features
Patio & porch: Patio, Porch
Lot
Size: 10,243 Square Feet
Features: Wooded
Details
Parcel number: IP22940000 0055
Construction
Type & style
Home type: SingleFamily
Architectural style: Traditional
Property subtype: Single Family Residence
Materials
Wood Siding
Roof: Composition
Condition
Under Construction
New construction: Yes
Details
Builder model: Tuscany
Builder name: Crestwood
Utilities & green energy
Sewer: Public Sewer
Water: Public
Community & HOA
Community
Subdivision: Enclave at Manchester Park
HOA
Has HOA: Yes
Amenities included: Pool
Services included: Curbside Recycle, Trash
HOA fee: $700 annually
HOA name: Enclave at Manchester Park HOA
Location
Region: Lenexa
Financial & listing details
Price per square foot: $265/sqft
Annual tax amount: $14,300
Date on market: 3/22/2026
Listing terms: Cash,Conventional,FHA,VA Loan
Ownership: Private
Road surface type: Paved
Estimated market value
Zestimate®
Not available
Estimated sales range
Not available
Rent Zestimate®
Not available
Price history
Date
Event
Price
3/22/2026
Listed for sale
$944,950$265/sqft
Source: Heartland MLS as distributed by MLS GRID #2608596Report a problem
Public tax history
Tax history is unavailable.
Monthly payment
Est. payment$--/mo
Payment breakdown
Explore the cost of this home by adjusting the details. Changes won't be saved.
Principal & interest
$1,547
Mortgage insurance
$0
Property taxes
$170
Home insurance
$105
HOA fees
$0
Utilities
Not included
All calculations are estimates and provided by Zillow, Inc. for informational purposes only. Actual amounts may vary.
HOA fees may include property taxes on listings classified as Co-Ops. Contact the listing agent and/or owner for fee details.
Mortgage interest rates are dependent on a number of factors, including credit score, down payment, and repayment length. Interest rate data provided by Zillow Group Marketplace, Inc. as of 1/1/1970 from various mortgage lenders with which we have lead or other similar arrangements; the Estimated Payment is an average of those rates.
See how much you could borrow to make a competitive offer.
Source: Heartland MLS as distributed by MLS GRID. This data may not be complete. We recommend contacting the local school district to confirm school assignments for this home.