Skip main navigation
Sold
  • Price Unknown

    9950 Brockway St, Lenexa, KS 66220

    4beds
    3,516sqft
    Single Family Residence
    Built in 2025
    9,919.35 Square Feet Lot
    $993,300 Zestimate®
    $--/sqft
    $5,338 Estimated rent

    Home value

    $993,300

    $934,000 - $1.06M

    $5,338/mo

    Zestimate® history
    Loading
    Loading...

    Owner options

    List your home for rent

    $5,338/mo

    Rent Zestimate®

    Find your next renter with Zillow Rental Manager. Plus, with online applications, you can quickly screen prospective tenants – for free.

    Learn more

    $5,338/mo

    Rent Zestimate®

    Refinance and save

    $700/mo

    Est. payment

    Refinancing to a lower rate could help reduce your monthly payments and save thousands over the life of the loan.

    See today's rates

    $700/mo

    Est. payment

    Explore your selling options

    Work with a Zillow partner agent

    Leverage their expertise and Zillow's premium Showcase listings to get your home seen by more buyers.

    Get started

    List with your own agent

    Get your home in front of millions of buyers by listing it on Zillow.

    Learn how to do it

    Sell it yourself

    Take full control of how buyers see your home on Zillow by listing For Sale by Owner (FSBO).

    List your home

    What's special

    Striking floor-to-ceiling stone fireplaceCustom built-insAmple storageOpen-concept layoutPicturesque wooded walk-out homesite
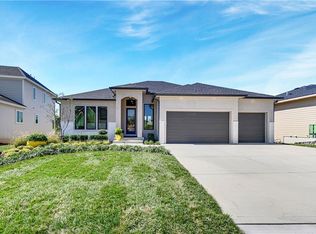

    MOVE-IN READY! Introducing the NEW Oakmont reverse 1.5-story by Bickimer Homes, thoughtfully designed for elevated everyday living and effortless entertaining. Situated on a picturesque wooded walk-out homesite, this 4-bedroom, 4.5-bath home with a 3-car garage showcases refined finishes and intentional design throughout. The main level offers two bedrooms and two-and-a-half baths, including a flexible front bedroom ideal for a private home office or guest suite with full bath access. At the heart of the home, a stunning kitchen with oversized island anchors the open-concept layout, flowing seamlessly into the vaulted great room featuring exposed beams, custom built-ins, and a striking floor-to-ceiling stone fireplace. A spacious dining area is surrounded by large windows capturing serene treed views. Designed with entertaining in mind, the kitchen is complemented by a walk-through prep pantry with cabinetry, counter space, and sink, connecting directly to the grilling deck—perfect for hosting and everyday convenience. Outdoor living continues with a covered deck and covered patio, creating multiple spaces to relax and gather while overlooking the wooded greenspace. The walk-out lower level expands the living space with a generous recreation room, large windows for natural light, two additional bedrooms with en-suite baths, and ample storage. Located on Lot 56 in Enclave at Manchester Park, this home is tucked among mature trees in a quiet yet conveniently located community.

    Zillow last checked:

    Listing updated:

    Listing Provided by:

    John Kroeker 913-963-4480,

    Weichert, Realtors Welch & Co.,

    Kelsey Patterson 913-271-6240,

    Weichert, Realtors Welch & Co.

    Bought with:

    Natasa Gacpar-Helixon, SP00236632

    ReeceNichols - Overland Park

    Source: Heartland MLS as distributed by MLS GRID,MLS#: 2537762MLS Logo

    Facts & features

    Interior

    Bedrooms & bathrooms
    • Bedrooms: 4
    • Bathrooms: 5
    • Full bathrooms: 4
    • 1/2 bathrooms: 1
    Primary bedroom
    • Level: Main
    Bedroom 2
    • Level: Main
    Bedroom 3
    • Level: Lower
    Bedroom 4
    • Level: Lower
    Primary bathroom
    • Level: Main
    Bathroom 2
    • Level: Main
    Bathroom 3
    • Level: Lower
    Bathroom 4
    • Level: Lower
    Breakfast room
    • Level: Main
    Great room
    • Level: Main
    Half bath
    • Level: Main
    Kitchen
    • Level: Main
    Laundry
    • Level: Main
    Recreation room
    • Level: Lower
    Heating
    • Forced Air
    Cooling
    • Electric
    Appliances
    • Included: Cooktop, Dishwasher, Disposal, Exhaust Fan, Humidifier, Microwave, Built-In Oven, Stainless Steel Appliance(s)
    • Laundry: Laundry Room, Main Level
    Features
    • Ceiling Fan(s), Custom Cabinets, Kitchen Island, Pantry, Smart Thermostat, Vaulted Ceiling(s), Walk-In Closet(s)
    • Flooring: Carpet, Tile, Wood
    • Windows: Thermal Windows
    • Basement: Basement BR,Finished,Full,Walk-Out Access
    • Number of fireplaces: 1
    • Fireplace features: Gas, Great Room
    Interior area
    • Total structure area: 3,516
    • Total interior livable area: 3,516 sqft
    • Finished area above ground: 2,370
    • Finished area below ground: 1,146

    Property

    Parking
    • Total spaces: 3
    • Parking features: Attached, Garage Door Opener, Garage Faces Front
    • Attached garage spaces: 3
    Lot
    • Size: 9,919 sqft
    • Features: Adjoin Greenspace, Wooded
    Details
    • Parcel number: IP22940000 0056

    Construction

    Type & style
    • Home type: SingleFamily
    • Architectural style: Craftsman,Traditional
    • Property subtype: Single Family Residence
    Materials
    • Stone Trim, Stucco, Wood Siding
    • Roof: Composition
    Condition
    • New Construction
    • New construction: Yes
    • Year built: 2025
    Details
    • Builder model: Oakmont
    • Builder name: Bickimer Homes

    Utilities & green energy

    • Sewer: Public Sewer
    • Water: Public
    Green energy
    • Energy efficient items: Insulation, Doors, Windows

    Community & neighborhood

    Security
    • Security features: Smoke Detector(s)
    Location
    • Region: Lenexa
    • Subdivision: Enclave at Manchester Park

    HOA & financial

    HOA
    • Has HOA: Yes
    • HOA fee: $700 annually
    • Amenities included: Pool
    • Services included: Curbside Recycle, Trash
    • Association name: Enclave Manchester Park HOA

    Other

    Other facts
    • Listing terms: Cash,Conventional,VA Loan
    • Ownership: Private
    • Road surface type: Paved

    Price history

    DateEventPrice
    4/27/2026Sold--
    Source: Heartland MLS as distributed by MLS GRID #2537762 Report a problem
    4/3/2026Pending sale$999,950$284/sqft
    Source: Heartland MLS as distributed by MLS GRID #2537762 Report a problem
    3/3/2026Contingent$999,950$284/sqft
    Source: Heartland MLS as distributed by MLS GRID #2537762 Report a problem
    1/28/2026Price change$999,950-1.6%$284/sqft
    Source: Heartland MLS as distributed by MLS GRID #2537762 Report a problem
    10/9/2025Price change$1,016,705+2.2%$289/sqft
    Source: Heartland MLS as distributed by MLS GRID #2537762 Report a problem
    8/6/2025Price change$994,385+5.9%$283/sqft
    Source: Heartland MLS as distributed by MLS GRID #2537762 Report a problem
    3/23/2025Listed for sale$938,755$267/sqft
    Source: Heartland MLS as distributed by MLS GRID #2537762 Report a problem

    Public tax history

    Tax history is unavailable.

    Neighborhood: 66220

    Nearby schools

    GreatSchools rating
    Schools provided by the listing agent
    • Elementary: Manchester Park
    • Middle: Prairie Trail
    • High: Olathe Northwest

    Source: Heartland MLS as distributed by MLS GRID. This data may not be complete. We recommend contacting the local school district to confirm school assignments for this home.

    Get a cash offer in 3 minutes
    Find out how much your home could sell for in as little as 3 minutes with a no-obligation cash offer.
    Estimated market value
    $993,300
    Get a cash offer in 3 minutes
    Find out how much your home could sell for in as little as 3 minutes with a no-obligation cash offer.
    Estimated market value
    $993,300