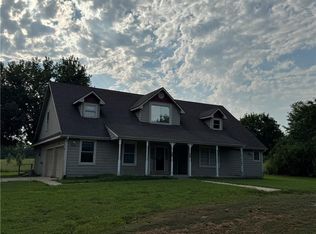
AWESOME REVERSE 1.5 STORY ON 2.52 ACRES M/L WITH 4 BEDROOMS, 3 BATHS, AND A 4-CAR GARAGE! This stunning Highland plan greets you with a gorgeous open main floor and an inviting entry. The kitchen is a showstopper with a large island, granite counters, wood and tile flooring, and plenty of space to entertain. The master suite is a true retreat, offering a luxurious private bath with double vanities, granite counters, a spacious shower, and a walk-in closet with convenient access to the main-level laundry. The finished basement expands your living space with a huge family room, 4th bedroom, and full bath—perfect for guests or game nights. Enjoy peaceful country living with room to spread out while still being within easy reach of town. Taxes and room sizes are estimated. Seller is a licensed real estate agent in KS & MO.
Active
$899,950
LOT 12 235th St, Tonganoxie, KS 66086
4beds
3,844sqft
:
Get pre-qualified$5,964/mo
Single Family Residence
Built in 2025
2.52 Acres Lot
$-- Zestimate®
$234/sqft
$-- HOA
What's special
Wood and tile flooringGranite countersSpacious showerGorgeous open main floorInviting entry
- 355 days |
- 45 |
- 2 |
Zillow last checked:
Listing updated:
Listed by:
Dan Lynch 913-481-6847,
Lynch Real Estate
Source: Heartland MLS as distributed by MLS GRID,MLS#: 2568393
Facts & features
Interior
Bedrooms & bathrooms
- Bedrooms: 4
- Bathrooms: 4
- Full bathrooms: 3
- 1/2 bathrooms: 1
Primary bedroom
- Features: Carpet, Ceiling Fan(s), Walk-In Closet(s)
- Level: First
- Dimensions: 16 x 16
Bedroom 2
- Features: Carpet, Walk-In Closet(s)
- Level: First
- Dimensions: 14 x 13
Bedroom 3
- Features: Carpet, Walk-In Closet(s)
- Level: First
- Dimensions: 14 x 12
Bedroom 4
- Features: Carpet
- Level: Basement
- Dimensions: 16 x 15
Primary bathroom
- Features: Ceramic Tiles, Double Vanity, Shower Only
- Level: First
- Dimensions: 18 x 12
Bathroom 1
- Features: Ceramic Tiles, Shower Over Tub
- Level: First
- Dimensions: 9 x 6
Bathroom 2
- Features: Shower Over Tub
- Level: Basement
- Dimensions: 8 x 5
Dining room
- Level: First
- Dimensions: 14 x 12
Family room
- Level: Basement
Great room
- Features: Carpet, Ceiling Fan(s), Fireplace
- Level: First
- Dimensions: 20 x 18
Half bath
- Features: Ceramic Tiles
- Level: First
- Dimensions: 6 x 5
Kitchen
- Features: Granite Counters, Kitchen Island, Pantry
- Level: First
- Dimensions: 14 x 12
Laundry
- Features: Ceramic Tiles
- Level: First
- Dimensions: 12 x 7
Heating
- Forced Air, Propane
Cooling
- Electric
Appliances
- Included: Dishwasher, Disposal, Microwave
- Laundry: Laundry Room, Main Level
Features
- Ceiling Fan(s), Kitchen Island, Pantry, Vaulted Ceiling(s), Walk-In Closet(s)
- Flooring: Carpet, Tile, Wood
- Windows: Thermal Windows
- Basement: Basement BR,Finished,Full
- Number of fireplaces: 1
- Fireplace features: Great Room
Interior area
- Total structure area: 3,844
- Total interior livable area: 3,844 sqft
- Finished area above ground: 2,444
- Finished area below ground: 1,400
Property
Parking
- Total spaces: 4
- Parking features: Attached, Garage Door Opener, Garage Faces Front
- Attached garage spaces: 4
Lot
- Size: 2.52 Acres
- Features: Acreage, Level
Details
- Parcel number: 1930700000027.000
Construction
Type & style
- Home type: SingleFamily
- Architectural style: Traditional
- Property subtype: Single Family Residence
Materials
- Stone & Frame
- Roof: Composition
Condition
- Under Construction
- New construction: Yes
- Year built: 2025
Details
- Builder model: The Highland
- Builder name: Invictus Builders
Utilities & green energy
- Sewer: Septic Tank
- Water: Rural
Community & HOA
Community
- Subdivision: Highland Meadows
HOA
- Has HOA: Yes
Location
- Region: Tonganoxie
Financial & listing details
- Price per square foot: $234/sqft
- Annual tax amount: $12,520
- Date on market: 8/11/2025
- Listing terms: Cash,Conventional,VA Loan
- Ownership: Private
- Road surface type: Paved
Estimated market value
Not available
Estimated sales range
Not available
Not available
Price history
| Date | Event | Price |
|---|---|---|
| 8/11/2025 | Price change | $899,950+400.1%$234/sqft |
Source:  Heartland MLS as distributed by MLS GRID #2568393 Report a problem Heartland MLS as distributed by MLS GRID #2568393 Report a problem | ||
| 1/16/2025 | Listed for sale | $179,950$47/sqft |
Source: Heartland MLS as distributed by MLS GRID #2524360 Report a problem | ||
Public tax history
Tax history is unavailable.
Monthly payment
Est. payment
Payment breakdown
Explore the cost of this home by adjusting the details. Changes won't be saved.Climate risks
Neighborhood: 66086
Nearby schools
GreatSchools rating
- 6/10Tonganoxie Elementary SchoolGrades: PK-5Distance: 2.4 mi
- 4/10Tonganoxie Middle SchoolGrades: 6-8Distance: 2.2 mi
- 6/10Tonganoxie High SchoolGrades: 9-12Distance: 2 mi
Schools provided by the listing agent
- Elementary: Tonganoxie
- Middle: Tonganoxie
- High: Tonganoxie
Source: Heartland MLS as distributed by MLS GRID. This data may not be complete. We recommend contacting the local school district to confirm school assignments for this home.
- $179,9502.52 AcresLOT 11 235th St, Tonganoxie, KS 66086Lot/Land

- $189,9502.37 AcresLOT 13 235th St, Tonganoxie, KS 66086Lot/Land
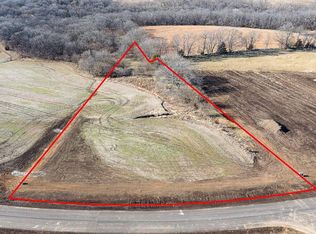
- $--2.7 AcresLOT 24 235th St, Tonganoxie, KS 66086Sold
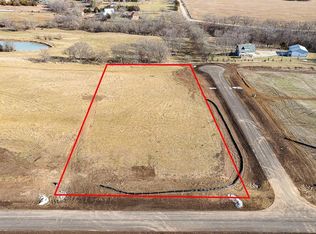
- $189,9503.14 AcresLOT 22 235th St, Tonganoxie, KS 66086Lot/Land
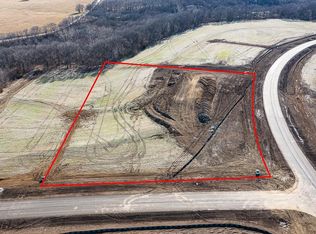
- $--2.51 AcresLOT 25 235th St, Tonganoxie, KS 66086Sold
- $--2.52 AcresLOT 10 235th St, Tonganoxie, KS 66086Sold
- $789,9505 bd4 ba2.6k sqft17924 235th St, Tonganoxie, KS 66086New Construction
- $--2.65 AcresLOT 14 235th St, Tonganoxie, KS 66086Sold
A local agent can set up tours, give advice and negotiate with sellers.
Similar homes
- $789,9505 bd4 ba2.6k sqft17924 235th St, Tonganoxie, KS 66086New Construction
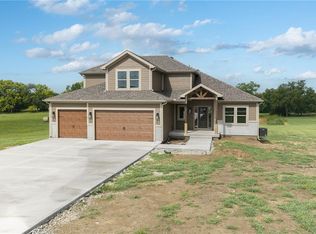 MLS ID #2571576, Dan Lynch, Lynch Real Estate. Heartland MLS as distributed by MLS GRID
 - $849,9504 bd4 ba3.3k sqft18814 Hollingsworth Rd, Tonganoxie, KS 66086New Construction
 MLS ID #2614103, Dan Lynch, Lynch Real Estate. Heartland MLS as distributed by MLS GRID
 - $810,0005 bd5 ba4k sqft18144 Evans Rd, Tonganoxie, KS 66086For Sale
 MLS ID #2625785, Carl Foreman, Platinum Realty LLC. Heartland MLS as distributed by MLS GRID
 - $680,0004 bd3 ba3.1k sqft15833 206th St, Tonganoxie, KS 66086For Sale
 MLS ID #2633042, Zach Kaighin, Skeet Real Estate LLC. Heartland MLS as distributed by MLS GRID
 - $750,0004 bd4 ba3.2k sqft20196 207th St, Tonganoxie, KS 66086For SaleMLS ID #2629183, Sharp Homes Team, Epique Realty. Heartland MLS as distributed by MLS GRID
- $929,9504 bd3 ba3.1k sqftLOT 7 178th St, Bonner Springs, KS 66012New ConstructionMLS ID #2584814, Bridget Brown-Kiggins, Weichert, Realtors Welch & Co.. Heartland MLS as distributed by MLS GRID
- $625,9503 bd2 ba1.9k sqft25029 Dehoff Rd, Tonganoxie, KS 66086For SaleMLS ID #2629893, Dan Lynch, Lynch Real Estate. Heartland MLS as distributed by MLS GRID
- $874,9004 bd3 ba3.6k sqft20322 166th St, Basehor, KS 66007New ConstructionMLS ID #2604103, Sally Estes, Reilly Real Estate LLC. Heartland MLS as distributed by MLS GRID
- $999,9855 bd5 ba5.1k sqft22330 McLouth Rd, Mc Louth, KS 66054For Sale By Owner
- $867,0004 bd4 ba3.2k sqft4410 Tee Box Dr, Basehor, KS 66007New ConstructionHeartland MLS as distributed by MLS GRID
- $742,9504 bd3 ba2.8k sqft4728 Clubhouse Dr, Basehor, KS 66007New ConstructionMLS ID #2632924, Jeff Curry, Weichert, Realtors Welch & Co.. Heartland MLS as distributed by MLS GRID
- $988,7004 bd4 ba3.6k sqft9926 Brockway St, Lenexa, KS 66220New ConstructionMLS ID #2630906, Kelsey Patterson, Weichert, Realtors Welch & Co.. Heartland MLS as distributed by MLS GRID
- $944,9504 bd3 ba3.5k sqft9938 Brockway St, Lenexa, KS 66220New ConstructionMLS ID #2608596, Kelsey Patterson, Weichert, Realtors Welch & Co.. Heartland MLS as distributed by MLS GRID
- $550,0005 bd4 ba3.2k sqft4716 Redwood St, Leavenworth, KS 66048For SaleMLS ID #2633601, Pamela Chyba, ListWithFreedom.com Inc. Heartland MLS as distributed by MLS GRID
- $829,9505 bd4 ba3k sqft4445 Tee Box Dr, Basehor, KS 66007New ConstructionHeartland MLS as distributed by MLS GRID
- $775,0004 bd3 ba2.8k sqft11295 S Red Bird St, Olathe, KS 66061New ConstructionMLS ID #2596846, Dennis Frank, Cedar Creek Realty LLC. Heartland MLS as distributed by MLS GRID
- $829,0004 bd3 ba3.2k sqft22069 W 94th Ter, Lenexa, KS 66220New ConstructionMLS ID #2628483, Debbie Sinclair, Prime Development Land Co LLC. Heartland MLS as distributed by MLS GRID
- $749,9504 bd4 ba3.3k sqft6010 Apache Dr, Shawnee, KS 66226New ConstructionMLS ID #2630423, Marti Prieb Lilja, Keller Williams Realty Partners Inc.. Heartland MLS as distributed by MLS GRID
- $795,0004 bd3 ba2.8k sqft31517 W 86th Ct, De Soto, KS 66018New ConstructionMLS ID #2620712, Kayti Klaus, Weichert, Realtors Welch & Co.. Heartland MLS as distributed by MLS GRID
- $810,0004 bd3 ba3.2k sqft22057 W 94th Ter, Lenexa, KS 66220New ConstructionMLS ID #2628260, Debbie Sinclair, Prime Development Land Co LLC. Heartland MLS as distributed by MLS GRID
