YOUR GRAND ESTATE AWAITS ON ALMOST 2.88 ACRES OF PURE LUXURY! This magnificent home is a symphony of
elegance and comfort, designed to surpass your every expectation. Boasting 4+ bedrooms and 3.5 baths, this splendid
home has been adorned with exceptional features and finishes. As you step inside, the gleaming hardwood floors on the
main level draw you into the heart of this beautiful residence. All the bedrooms in this home are generously equipped
with walk-in closets, offering ample storage space for your convenience. The main floor office/den is a versatile space
that could easily transform into a fifth bedroom, demonstrating the adaptability of this home. The kitchen is a gourmet's
delight, showcasing granite counters, a large island, and a HUGE walk-in pantry. This is where culinary aspirations take
flight. The master suite is both grand and serene, offering plenty of space to unwind. It even provides access to a covered
deck, the ideal spot for morning coffee or evening relaxation. The master bath is a marvel, featuring a large walk-in
shower that's designed for two, making every day feel like a spa day. To top it off, the house includes a storm shelter
under the covered front porch for your peace of mind. This incredible property is conveniently located just outside the
city limits, accessible via paved roads. This grand estate home is a unique opportunity to experience a lifestyle that's
nothing short of exceptional. Don't miss your chance to make this property your own! Pictures are similar to what home
will look like finished. Taxes and room sizes estimated.
Active
$789,950
17924 235th St, Tonganoxie, KS 66086
5beds
2,658sqft
:
Get pre-qualified$5,176/mo
Single Family Residence
Built in 2026
2.52 Acres Lot
$-- Zestimate®
$297/sqft
$-- HOA
What's special
- 348 days |
- 277 |
- 11 |
Zillow last checked:
Listing updated:
Listed by:
Dan Lynch 913-481-6847,
Lynch Real Estate
Source: Heartland MLS as distributed by MLS GRID,MLS#: 2571576
Facts & features
Interior
Bedrooms & bathrooms
- Bedrooms: 5
- Bathrooms: 4
- Full bathrooms: 3
- 1/2 bathrooms: 1
Primary bedroom
- Features: Carpet, Ceiling Fan(s), Walk-In Closet(s)
- Level: First
- Dimensions: 15 x 15
Bedroom 2
- Features: Carpet, Walk-In Closet(s)
- Level: Second
- Dimensions: 20 x 12
Bedroom 3
- Features: Carpet, Walk-In Closet(s)
- Level: Second
- Dimensions: 13 x 12
Bedroom 4
- Features: Carpet, Walk-In Closet(s)
- Level: Second
- Dimensions: 13 x 12
Bedroom 5
- Level: First
- Dimensions: 12 x 11
Primary bathroom
- Features: Ceramic Tiles, Double Vanity, Granite Counters, Shower Only
- Level: First
- Dimensions: 20 x 8
Bathroom 1
- Features: Ceramic Tiles, Double Vanity, Shower Over Tub
- Level: Second
- Dimensions: 11 x 5
Bathroom 2
- Features: Ceramic Tiles, Shower Only
- Level: Second
- Dimensions: 9 x 6
Dining room
- Level: First
- Dimensions: 13 x 12
Great room
- Features: Ceiling Fan(s), Fireplace
- Level: First
- Dimensions: 19 x 18
Half bath
- Features: Granite Counters
- Level: First
- Dimensions: 7 x 5
Kitchen
- Features: Granite Counters, Kitchen Island, Pantry
- Level: First
- Dimensions: 17 x 12
Laundry
- Features: Built-in Features, Ceramic Tiles
- Level: First
- Dimensions: 8 x 5
Heating
- Forced Air, Propane
Cooling
- Electric
Appliances
- Included: Dishwasher, Disposal, Exhaust Fan, Humidifier, Microwave, Built-In Oven
- Laundry: Laundry Room, Main Level
Features
- Ceiling Fan(s), Kitchen Island, Pantry, Walk-In Closet(s)
- Flooring: Carpet, Tile, Wood
- Windows: Thermal Windows
- Basement: Full
- Number of fireplaces: 1
- Fireplace features: Great Room
Interior area
- Total structure area: 2,658
- Total interior livable area: 2,658 sqft
- Finished area above ground: 2,658
- Finished area below ground: 0
Property
Parking
- Total spaces: 3
- Parking features: Attached, Garage Door Opener, Garage Faces Front
- Attached garage spaces: 3
Lot
- Size: 2.52 Acres
- Features: Acreage
Details
- Parcel number: 1930700000025.000
Construction
Type & style
- Home type: SingleFamily
- Architectural style: Traditional
- Property subtype: Single Family Residence
Materials
- Frame, Stone Veneer
- Roof: Composition
Condition
- Under Construction
- New construction: Yes
- Year built: 2026
Details
- Builder model: The Auburn
- Builder name: J&L Custom Homes
Utilities & green energy
- Sewer: Septic Tank
- Water: Rural
Community & HOA
Community
- Subdivision: Highland Meadows
HOA
- Has HOA: No
Location
- Region: Tonganoxie
Financial & listing details
- Price per square foot: $297/sqft
- Annual tax amount: $10,990
- Date on market: 8/28/2025
- Listing terms: Cash,Conventional,VA Loan
- Ownership: Private
- Road surface type: Paved
Estimated market value
Not available
Estimated sales range
Not available
Not available
Price history
| Date | Event | Price |
|---|---|---|
| 8/28/2025 | Listed for sale | $789,950$297/sqft |
Source:  Heartland MLS as distributed by MLS GRID #2571576 Report a problem Heartland MLS as distributed by MLS GRID #2571576 Report a problem | ||
Public tax history
Tax history is unavailable.
Monthly payment
Est. payment
Payment breakdown
Explore the cost of this home by adjusting the details. Changes won't be saved.Climate risks
Neighborhood: 66086
Nearby schools
GreatSchools rating
- 6/10Tonganoxie Elementary SchoolGrades: PK-5Distance: 2.4 mi
- 4/10Tonganoxie Middle SchoolGrades: 6-8Distance: 2.2 mi
- 6/10Tonganoxie High SchoolGrades: 9-12Distance: 1.9 mi
Schools provided by the listing agent
- Elementary: Tonganoxie
- Middle: Tonganoxie
- High: Tonganoxie
Source: Heartland MLS as distributed by MLS GRID. This data may not be complete. We recommend contacting the local school district to confirm school assignments for this home.
- $--2.52 acresLOT 10 235th St, Tonganoxie, KS 66086Sold

- $179,9502.52 acresLOT 9 235th St, Tonganoxie, KS 66086Lot/Land

- $179,9502.52 acresLOT 11 235th St, Tonganoxie, KS 66086Lot/Land

- $179,9502.53 acresLOT 8 235th St, Tonganoxie, KS 66086Lot/Land

- $899,9504 bd4 ba3.8k sqftLOT 12 235th St, Tonganoxie, KS 66086New Construction
- $--2.52 acresLOT 26 235th St, Tonganoxie, KS 66086Sold
- $169,9502.52 acresLOT 27 235th St, Tonganoxie, KS 66086Lot/Land
- $--2.51 acresLOT 25 235th St, Tonganoxie, KS 66086Sold
A local agent can set up tours, give advice and negotiate with sellers.
Similar homes
- $765,0005 bd4 ba2.6k sqft20194 207th St, Tonganoxie, KS 66086For Sale
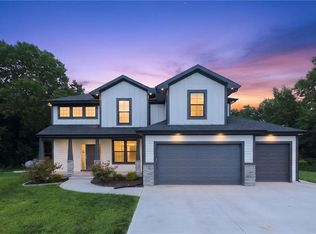 MLS ID #2622030, Shanan Steere, LPT Realty LLC. Heartland MLS as distributed by MLS GRID
 - $449,9504 bd3 ba2k sqft928 N Oak Ter, Tonganoxie, KS 66086For Sale
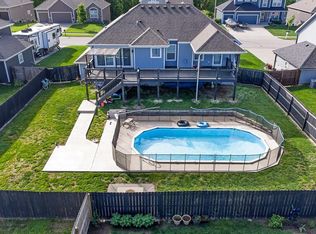 MLS ID #2621394, Lisa Miller, Lynch Real Estate. Heartland MLS as distributed by MLS GRID
 - $449,9504 bd3 ba2.5k sqft931 N Oak Ter, Tonganoxie, KS 66086For Sale
 MLS ID #2623897, Katie Murray, Platinum Realty LLC. Heartland MLS as distributed by MLS GRID
 - $1,150,0006 bd5 ba3.4k sqft20143 Tonganoxie Dr, Tonganoxie, KS 66086Pending
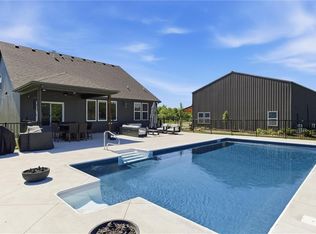 MLS ID #2613130, Holly Renfro, Platinum Realty LLC. Heartland MLS as distributed by MLS GRID
 - $849,9004 bd3 ba3.6k sqft20322 166th St, Basehor, KS 66007New ConstructionMLS ID #2604103, Sally Estes, Reilly Real Estate LLC. Heartland MLS as distributed by MLS GRID
- $742,9504 bd3 ba2.8k sqft4728 Clubhouse Dr, Basehor, KS 66007New ConstructionMLS ID #2632924, Jeff Curry, Weichert, Realtors Welch & Co.. Heartland MLS as distributed by MLS GRID
- $784,9505 bd4 ba3k sqft6121 Barth Rd, Shawnee, KS 66226New ConstructionMLS ID #2632214, Marti Prieb Lilja, Keller Williams Realty Partners Inc.. Heartland MLS as distributed by MLS GRID
- $775,0004 bd3 ba3.1k sqft4380 Aspen Dr, Basehor, KS 66007For SaleMLS ID #2618056, Jeff Curry, Weichert, Realtors Welch & Co.. Heartland MLS as distributed by MLS GRID
- $754,9505 bd4 ba3k sqft23822 Clear Creek Pkwy, Shawnee, KS 66226New ConstructionMLS ID #2629251, Marti Prieb Lilja, Keller Williams Realty Partners Inc.. Heartland MLS as distributed by MLS GRID
- $710,0004 bd4 ba2.8k sqft7817 Green St, Shawnee, KS 66227For SaleMLS ID #2627579, Karla Muncie, Realty Executives. Heartland MLS as distributed by MLS GRID
- $774,9504 bd3 ba3.1k sqft23811 W 59th Ter, Shawnee, KS 66226New ConstructionMLS ID #2630600, Marti Prieb Lilja, Keller Williams Realty Partners Inc.. Heartland MLS as distributed by MLS GRID
- $749,9504 bd3 ba2.8k sqft4374 Tee Box Dr, Basehor, KS 66007New ConstructionHeartland MLS as distributed by MLS GRID
- $824,9505 bd5 ba2.7k sqft22076 W 99th Ter, Lenexa, KS 66220New ConstructionMLS ID #2555556, Kelsey Patterson, Weichert, Realtors Welch & Co.. Heartland MLS as distributed by MLS GRID
- $749,9504 bd4 ba3.3k sqft6010 Apache Dr, Shawnee, KS 66226New ConstructionMLS ID #2630423, Marti Prieb Lilja, Keller Williams Realty Partners Inc.. Heartland MLS as distributed by MLS GRID
- $747,2704 bd3 ba3.1k sqft25086 W 112th St, Olathe, KS 66061New ConstructionMLS ID #2512545, Dennis Frank, Cedar Creek Realty LLC. Heartland MLS as distributed by MLS GRID
- $709,9504 bd3 ba3.1k sqft24615 W 60th Ter, Shawnee, KS 66226New ConstructionMLS ID #2634769, Marti Prieb Lilja, Keller Williams Realty Partners Inc.. Heartland MLS as distributed by MLS GRID
- $454,9005 bd3 ba2.2k sqft1327 N 161st Ter, Basehor, KS 66007For SaleMLS ID #2634416, Amy Kennedy, KW KANSAS CITY METRO. Heartland MLS as distributed by MLS GRID
- $740,0005 bd4 ba3k sqft6009 Arapahoe St, Shawnee, KS 66226New ConstructionMLS ID #2629001, Marti Prieb Lilja, Keller Williams Realty Partners Inc.. Heartland MLS as distributed by MLS GRID
- $840,0004 bd4 ba3.3k sqft25737 W 96th St, Lenexa, KS 66227For SaleMLS ID #2628857, Cathy Claudell, Real Broker, LLC. Heartland MLS as distributed by MLS GRID
- $820,0004 bd3 ba3.8k sqft24621 W 60th Ter, Shawnee, KS 66226New ConstructionMLS ID #2630385, Marti Prieb Lilja, Keller Williams Realty Partners Inc.. Heartland MLS as distributed by MLS GRID
