BRAND NEW REVERSE 1.5 STORY ON 2.5 ACRES WITH ROOM TO LIVE, GROW, AND ENJOY THE COUNTRY! The Windsor XL with side entry garage offers 4 bedrooms, 3.5 baths, and a smart open layout with a gorgeous entry, wood and tile flooring, and a kitchen that stands out with granite counters, an island, and a walk-in pantry. The stunning primary suite includes a private bath with double vanities, granite counters, a large shower, jetted tub, and a walk-in closet with convenient walkthrough access to the main-level laundry. The finished basement adds two more spacious bedrooms, a family room, and a full bath, giving you plenty of space for guests, hobbies, or everyday living. Outside, the property also includes a 63x48 barn with an 18x47 lean-to, adding incredible space for storage and equipment. With a 3 car attached garage and 2.5 acres m/l, this new home delivers the space, style, and flexibility buyers are looking for.
Active
$849,950
18814 Hollingsworth Rd, Tonganoxie, KS 66086
4beds
3,320sqft
Single Family Residence
Built in 2026
2.56 Acres Lot
$-- Zestimate®
$256/sqft
$-- HOA
What's special
Stunning primary suiteLarge showerWood and tile flooringWalk-in pantrySmart open layoutGorgeous entryJetted tub
- 187 days
- 314
- 14
Zillow last checked:
Listing updated:
Listed by:
Dan Lynch 913-481-6847,
Lynch Real Estate
Source: Heartland MLS as distributed by MLS GRID,MLS#: 2614103
Facts & features
Interior
Bedrooms & bathrooms
- Bedrooms: 4
- Bathrooms: 4
- Full bathrooms: 3
- 1/2 bathrooms: 1
Primary bedroom
- Features: Carpet, Ceiling Fan(s), Walk-In Closet(s)
- Level: First
- Area: 224 Square Feet
- Dimensions: 16 x 14
Bedroom 2
- Features: Carpet
- Level: First
- Area: 156 Square Feet
- Dimensions: 13 x 11
Bedroom 3
- Features: Carpet, Walk-In Closet(s)
- Level: Basement
- Area: 195 Square Feet
- Dimensions: 13 x 13
Bedroom 4
- Features: Carpet, Walk-In Closet(s)
- Level: Basement
- Area: 143 Square Feet
- Dimensions: 15 x 12
Primary bathroom
- Features: Ceramic Tiles, Double Vanity, Separate Shower And Tub
- Level: First
- Area: 100 Square Feet
- Dimensions: 12 x 11
Bathroom 1
- Features: Ceramic Tiles, Shower Over Tub
- Level: First
- Area: 40 Square Feet
- Dimensions: 10 x 6
Bathroom 2
- Features: Ceramic Tiles, Shower Over Tub
- Level: Basement
- Area: 45 Square Feet
- Dimensions: 8 x 5
Breakfast room
- Level: First
- Area: 132 Square Feet
- Dimensions: 12 x 11
Family room
- Features: Carpet
- Level: Basement
- Area: 272 Square Feet
- Dimensions: 15 x 15
Great room
- Features: Ceiling Fan(s), Fireplace
- Level: First
- Area: 272 Square Feet
- Dimensions: 17 x 16
Kitchen
- Features: Granite Counters, Kitchen Island, Pantry
- Level: First
- Area: 144 Square Feet
- Dimensions: 13 x 11
Laundry
- Features: Ceramic Tiles
- Level: First
- Area: 64 Square Feet
- Dimensions: 9 x 6
Heating
- Forced Air, Propane
Cooling
- Electric
Appliances
- Included: Dishwasher, Disposal, Microwave, Electric Range
- Laundry: Main Level
Features
- Ceiling Fan(s), Kitchen Island, Pantry, Vaulted Ceiling(s), Walk-In Closet(s)
- Flooring: Carpet, Wood
- Windows: Thermal Windows
- Basement: Basement BR,Finished,Full
- Number of fireplaces: 1
- Fireplace features: Living Room
Interior area
- Total structure area: 3,320
- Total interior livable area: 3,320 sqft
- Finished area above ground: 1,848
- Finished area below ground: 1,472
Property
Parking
- Total spaces: 3
- Parking features: Attached, Garage Door Opener, Garage Faces Side
- Attached garage spaces: 3
Features
- Patio & porch: Deck- Covered
Lot
- Size: 2.56 Acres
- Features: Acreage, Level
Details
- Parcel number: 1461300000026.000
Construction
Type & style
- Home type: SingleFamily
- Architectural style: Traditional
- Property subtype: Single Family Residence
Materials
- Stone & Frame
- Roof: Composition
Condition
- Under Construction
- New construction: Yes
- Year built: 2026
Details
- Builder model: Windsor XL
- Builder name: Visonary Homes LLC
Utilities & green energy
- Sewer: Septic Tank
- Water: Rural
Community & HOA
Community
- Subdivision: Other
HOA
- Has HOA: No
Location
- Region: Tonganoxie
Financial & listing details
- Price per square foot: $256/sqft
- Annual tax amount: $11,175
- Date on market: 4/14/2026
- Listing terms: Cash,Conventional,FHA,VA Loan
- Ownership: Private
- Road surface type: Paved
Estimated market value
Not available
Estimated sales range
Not available
Not available
Price history
| Date | Event | Price |
|---|---|---|
| 4/14/2026 | Listed for sale | $849,950$256/sqft |
Source:  Heartland MLS as distributed by MLS GRID #2614103 Report a problem Heartland MLS as distributed by MLS GRID #2614103 Report a problem | ||
Public tax history
Tax history is unavailable.
Monthly payment
Est. payment
Payment breakdown
Explore the cost of this home by adjusting the details. Changes won't be saved.Climate risks
Neighborhood: 66086
Nearby schools
Schools provided by the listing agent
- Elementary: Tonganoxie
- Middle: Tonganoxie
- High: Tonganoxie
Source: Heartland MLS as distributed by MLS GRID. This data may not be complete. We recommend contacting the local school district to confirm school assignments for this home.


Similar homes
- $795,0005 bd5 ba4k sqft18144 Evans Rd, Tonganoxie, KS 66086For Sale
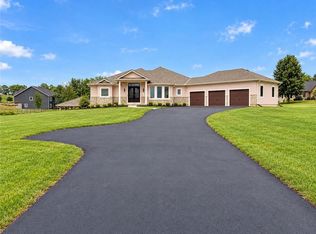 MLS ID #2625785, Carl Foreman, Platinum Realty LLC. Heartland MLS as distributed by MLS GRID
 - $849,9506 bd3 ba4.2k sqft25493 Kansas Ave, Tonganoxie, KS 66086For Sale
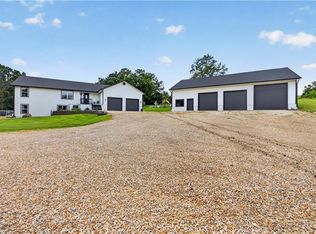 MLS ID #2629525, Zachary Kelly, ReeceNichols - Leawood. Heartland MLS as distributed by MLS GRID
 - $720,0004 bd4 ba3.2k sqft20196 207th St, Tonganoxie, KS 66086For Sale
 MLS ID #2629183, Sharp Homes Team, Epique Realty. Heartland MLS as distributed by MLS GRID
 - $789,9505 bd4 ba2.6k sqft17924 235th St, Tonganoxie, KS 66086New Construction
 MLS ID #2571576, Dan Lynch, Lynch Real Estate. Heartland MLS as distributed by MLS GRID
