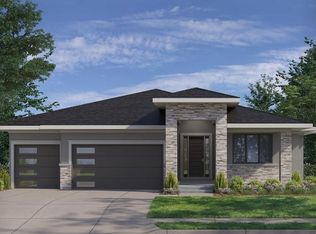
Starting trim stage so approx. 90 days out. Need room for all the vehicles and all the luxury? This award-winning home delivers with a spacious 4-car garage and an unforgettable design throughout.
Step inside to soaring 10-foot ceilings across the main level, highlighted by a dramatic 19-foot ceiling in the expansive Great Room that fills the home with light and openness. The resort-style Primary Suite is a true retreat, featuring designer details and a one-of-a-kind spa-inspired wet room that simply must be experienced in person.
The gourmet kitchen was designed to impress, complete with a stunning Butler’s Pantry and separate walk-in storage pantry tucked discreetly behind a pocket door—perfect for entertaining and everyday functionality alike.
Upstairs, you’ll find exceptional flexibility and space with three secondary bedrooms plus a sixth bedroom or loft option, featuring a walk-in closet and direct access to a full bath.
Known for elevated craftsmanship and thoughtful design, Walker Custom Homes showcases distinctive accents, premium finishes, and custom details at every turn. Come explore the possibilities and discover how Walker can bring your personal design style to life. Note: all allowances reconciled so price adjusted accordingly.
Active
Price cut: $27.5K (9/2)
$999,000
2417 W 176th St, Overland Park, KS 66085
5beds
3,275sqft
Single Family Residence
Built in ----
0.29 Acres Lot
$-- Zestimate®
$305/sqft
$125/mo HOA
What's special
Resort-style primary suiteGourmet kitchenOne-of-a-kind spa-inspired wet room
- 122 days
- 171
- 4
Zillow last checked:
Listing updated:
Listed by:
Sundance Team,
Rodrock & Associates Realtors,
Bruce Stout 913-231-8404,
Rodrock & Associates Realtors
Source: Heartland MLS as distributed by MLS GRID,MLS#: 2619316
Facts & features
Interior
Bedrooms & bathrooms
- Bedrooms: 5
- Bathrooms: 5
- Full bathrooms: 4
- 1/2 bathrooms: 1
Primary bedroom
- Level: Main
Bedroom 2
- Level: Main
Bedroom 3
- Level: Upper
Bedroom 4
- Level: Upper
Bedroom 5
- Level: Upper
Primary bathroom
- Level: Main
Bathroom 2
- Level: Main
Bathroom 3
- Level: Upper
Bathroom 4
- Level: Upper
Breakfast room
- Level: Main
Great room
- Level: Main
Kitchen
- Level: Main
Laundry
- Level: Main
Heating
- Forced Air
Cooling
- Electric
Appliances
- Included: Cooktop, Dishwasher, Disposal, Exhaust Fan, Humidifier, Microwave
- Laundry: Laundry Room, Main Level
Features
- Ceiling Fan(s), Custom Cabinets, Kitchen Island, Pantry, Stained Cabinets, Vaulted Ceiling(s), Walk-In Closet(s)
- Basement: Egress Window(s),Full,Radon Mitigation System,Bath/Stubbed,Sump Pump
- Number of fireplaces: 3
- Fireplace features: Gas, Great Room, Primary Bedroom, Other
Interior area
- Total structure area: 3,275
- Total interior livable area: 3,275 sqft
- Finished area above ground: 3,275
- Finished area below ground: 0
Property
Parking
- Total spaces: 4
- Parking features: Attached, Garage Door Opener, Garage Faces Front
- Attached garage spaces: 4
Features
- Patio & porch: Covered
Lot
- Size: 0.29 Acres
- Features: City Lot
Details
- Parcel number: NP72900000 0079
- Special conditions: Standard
Construction
Type & style
- Home type: SingleFamily
- Architectural style: Contemporary,Traditional
- Property subtype: Single Family Residence
Materials
- Stone Trim, Stucco
- Roof: Composition
Condition
- Under Construction
- New construction: Yes
Details
- Builder model: Layla
- Builder name: Walker Custom Homes
Utilities & green energy
- Sewer: Public Sewer
- Water: Public
Community & HOA
Community
- Security: Smoke Detector(s)
- Subdivision: Sundance Ridge- Red Fox Run
HOA
- Has HOA: Yes
- Amenities included: Clubhouse, Exercise Room, Play Area, Pool, Trail(s)
- Services included: Curbside Recycle, Management, Trash
- HOA fee: $1,500 annually
- HOA name: First Service Residential
Location
- Region: Overland Park
Financial & listing details
- Price per square foot: $305/sqft
- Tax assessed value: $164,960
- Annual tax amount: $13,226
- Date on market: 5/10/2026
- Listing terms: Cash,Conventional
- Ownership: Private
- Road surface type: Paved
Estimated market value
Not available
Estimated sales range
Not available
Not available
Price history
| Date | Event | Price |
|---|---|---|
| 9/2/2026 | Price change | $999,000-2.7%$305/sqft |
Source:  Heartland MLS as distributed by MLS GRID #2619316 Report a problem Heartland MLS as distributed by MLS GRID #2619316 Report a problem | ||
| 5/10/2026 | Listed for sale | $1,026,525$313/sqft |
Source: Heartland MLS as distributed by MLS GRID #2619316 Report a problem | ||
Public tax history
| Year | Property taxes | Tax assessment |
|---|---|---|
| 2025 | $1,631 -19% | $19,795 +10% |
| 2024 | $2,012 +8.9% | $17,992 +10% |
| 2023 | $1,848 +48.9% | $16,354 +57.3% |
| 2022 | $1,241 | $10,398 |
| 2021 | -- | $10,398 +70.7% |
| 2020 | $813 | $6,090 |
Find assessor info on the county website
Monthly payment
Est. payment
Payment breakdown
Explore the cost of this home by adjusting the details. Changes won't be saved.Climate risks
Neighborhood: 66085
Nearby schools
Schools provided by the listing agent
- Elementary: Stilwell
- Middle: Blue Valley
- High: Blue Valley
Source: Heartland MLS as distributed by MLS GRID. This data may not be complete. We recommend contacting the local school district to confirm school assignments for this home.

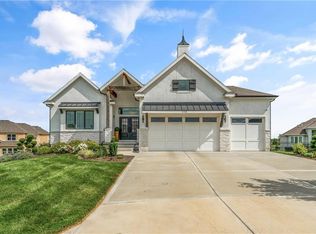
Similar homes
- $788,9504 bd5 ba3.2k sqft2457 W 176th St, Overland Park, KS 66085New Construction
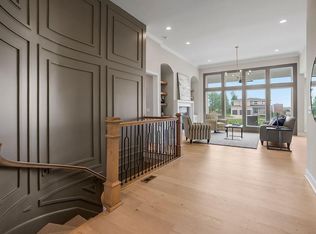 Heartland MLS as distributed by MLS GRID
 - from $822,2355 bd4 ba3.1k sqftHartford Plan, Sundance Ridge, Overland Park, KS 66085New Construction
 Rodrock Development
 - from $695,2355 bd4 ba3.1k sqftLivingston Plan, Sundance Ridge, Overland Park, KS 66085New Construction
 Rodrock Development
 - $823,8444 bd3 ba3.1k sqft18473 Mohawk Ln, Overland Park, KS 66085New Construction
 MLS ID #2619750, Macoubrie Zimmerman, Weichert, Realtors Welch & Co.. Heartland MLS as distributed by MLS GRID
