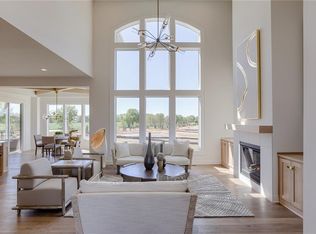
Interior Paint complete! Come pick out the finishing touchs, 60 days out.. Award winning 2 sty boasting 10' main level ceilings that add tons of volume to the main level!!! Center isle kitchen layout with enamel surround cabinetry overlooks Grt. Rm. featuring FP and stained base cabinets. Formal Dining Rm ideal for gatherings or as an open office concept. Main level bedroom allows for study or bdrm layout dependent on your lifestyle needs. Upper level boasts spacious secondary bedrooms and stunning Owners Suite w/glamorous bath suite featuring large walk-in shower w/dual shower heads and free-standing tub. Step saving upper-level laundry makes clean up a breeze! Multiple upgraded decor allowances included to satisfy your designer palette. PHOTOS SHOWN ARE OF CURRENT MODEL HOME AND WILL CONTAIN OPTIONAL FEATURES NOT INCLUDED IN THE LISTED PROPERTY. Taxes are estimated. Sundance Ridge’s multi-million-dollar amenities center, dubbed “The Village,” will include a spacious, welcoming clubhouse and two swimming pools. Additional amenities will include a state-of-the-art indoor gymnasium, pickle ball courts, bocce ball court, playground, and community garden. Nature trails serve as a wonderful way to connect all three neighborhoods within the larger community. CLUBHOUSE W/ FITNESS CENTER AND FIRST POOL NOW OPEN!!
Sold
Street View
Zillow last checked:
Listing updated:
Bought with:
Bruce Stout, SP00047114
Rodrock & Associates Realtors
Source: Heartland MLS as distributed by MLS GRID,MLS#: 2404408
Price history
| Date | Event | Price |
|---|---|---|
| 7/11/2024 | Sold | -- |
Source:  Heartland MLS as distributed by MLS GRID #2404408 Report a problem Heartland MLS as distributed by MLS GRID #2404408 Report a problem | ||
| 4/27/2024 | Contingent | $791,834$245/sqft |
Source: Heartland MLS as distributed by MLS GRID #2404408 Report a problem | ||
| 3/1/2024 | Price change | $791,8340%$245/sqft |
Source: Heartland MLS as distributed by MLS GRID #2404408 Report a problem | ||
| 2/7/2024 | Price change | $792,212-0.1%$245/sqft |
Source: Heartland MLS as distributed by MLS GRID #2404408 Report a problem | ||
| 1/22/2024 | Price change | $792,712+0.6%$245/sqft |
Source: Heartland MLS as distributed by MLS GRID #2404408 Report a problem | ||
| 8/2/2023 | Price change | $787,762+0.1%$243/sqft |
Source: Heartland MLS as distributed by MLS GRID #2404408 Report a problem | ||
| 6/19/2023 | Price change | $787,110-0.9%$243/sqft |
Source: Heartland MLS as distributed by MLS GRID #2404408 Report a problem | ||
| 4/24/2023 | Price change | $793,905+0.1%$245/sqft |
Source: Heartland MLS as distributed by MLS GRID #2404408 Report a problem | ||
| 4/20/2023 | Price change | $793,405+0%$245/sqft |
Source: Heartland MLS as distributed by MLS GRID #2404408 Report a problem | ||
| 11/1/2022 | Price change | $793,066+0.1%$245/sqft |
Source: Heartland MLS as distributed by MLS GRID #2404408 Report a problem | ||
| 9/20/2022 | Listed for sale | $792,656$245/sqft |
Source: Heartland MLS as distributed by MLS GRID #2404408 Report a problem | ||
Nearby homes
Get a cash offer in 3 minutes
Find out how much your home could sell for in as little as 3 minutes with a no-obligation cash offer.
Estimated market value
$826,400
