The stunning Emerson reverse 1.5 story plan by French Homes in Cedar Creek's newest community - The Estates of Canyon Oaks. Located in the award-winning Olathe School District, this reverse 1.5 story home has 4 beds, 3.5 baths, 3 car garage and sits on a walkout lot on a cul-de-sac. Step inside the double wide doors into the entry which leads you to the spacious family room with wood floors and fireplace with built-in cabinet surrounds. The gourmet kitchen features an island, custom cabinets with hood, cooktop, built in oven/micro and a generous sized prep pantry with storage, sink and beverage cooler. The eat-in dining space has a built-out space perfect for a hutch and also connects to the covered deck - perfect for morning coffee. The private main level primary suite offers a spa-like bathroom that includes double vanities, free-standing tub, shower with bench and a huge walk-in closet that conveniently connects to your laundry room. Main level also has a second bedroom, full bath and a mudroom with bench off the garage. The walkout lower level includes a large rec room with second fireplace, wet bar with island and two additional bedrooms, 3rd full bath and a half bath perfect for guests. Plenty of unfinished storage space left too. Enjoy Cedar Creek's amazing amenity package that includes 3 neighborhood pools, community clubhouse with exercise room and indoor basketball court, lit pickleball and tennis courts, access to 65 acre lake, monthly neighborhood events, walking trails and more.
Active
$999,000
25541 W 114th Ter, Olathe, KS 66061
4beds
3,540sqft
Single Family Residence
Built in 2025
10,416 Square Feet Lot
$-- Zestimate®
$282/sqft
$134/mo HOA
What's special
Wet bar with islandCustom cabinets with hood
- 292 days
- 345
- 13
Zillow last checked:
Listing updated:
Listed by:
Kate Harness 913-530-5493,
Cedar Creek Realty LLC,
Carrie Hyer 913-208-4740,
Cedar Creek Realty LLC
Source: Heartland MLS as distributed by MLS GRID,MLS#: 2588842
Facts & features
Interior
Bedrooms & bathrooms
- Bedrooms: 4
- Bathrooms: 4
- Full bathrooms: 3
- 1/2 bathrooms: 1
Primary bedroom
- Features: Walk-In Closet(s)
- Level: Main
- Area: 270 Square Feet
- Dimensions: 18 x 15
Bedroom 2
- Level: Main
- Area: 165 Square Feet
- Dimensions: 15 x 11
Bedroom 3
- Features: Walk-In Closet(s)
- Level: Lower
- Area: 192 Square Feet
- Dimensions: 16 x 12
Bedroom 4
- Level: Lower
- Area: 192 Square Feet
- Dimensions: 16 x 12
Primary bathroom
- Features: Ceramic Tiles, Double Vanity, Separate Shower And Tub
- Level: Main
Bathroom 2
- Features: Shower Only
- Level: Main
Bathroom 3
- Features: Shower Over Tub
- Level: Lower
Breakfast room
- Level: Main
Family room
- Features: Built-in Features, Fireplace
- Level: Main
- Area: 323 Square Feet
- Dimensions: 19 x 17
Half bath
- Level: Lower
Kitchen
- Features: Kitchen Island, Pantry
- Level: Main
Laundry
- Features: Built-in Features
- Level: Main
Recreation room
- Features: Fireplace, Wet Bar
- Level: Lower
Heating
- Forced Air
Cooling
- Electric
Appliances
- Included: Cooktop, Dishwasher, Disposal, Exhaust Fan, Microwave, Refrigerator, Built-In Oven
- Laundry: Laundry Room, Main Level
Features
- Kitchen Island, Pantry, Vaulted Ceiling(s), Walk-In Closet(s)
- Flooring: Carpet, Tile, Wood
- Basement: Basement BR,Egress Window(s),Finished,Full,Walk-Out Access
- Number of fireplaces: 2
- Fireplace features: Family Room, Recreation Room
Interior area
- Total structure area: 3,540
- Total interior livable area: 3,540 sqft
- Finished area above ground: 2,118
- Finished area below ground: 1,422
Video & virtual tour
Property
Parking
- Total spaces: 3
- Parking features: Attached, Garage Faces Front
- Attached garage spaces: 3
Features
- Patio & porch: Deck- Covered, Covered
Lot
- Size: 10,416 Square Feet
- Features: City Lot, Cul-De-Sac, Sprinkler-In Ground
Details
- Parcel number: DP23640000 0059
Construction
Type & style
- Home type: SingleFamily
- Architectural style: Traditional
- Property subtype: Single Family Residence
Materials
- Stone Trim, Stucco
- Roof: Composition
Condition
- New Construction
- New construction: Yes
- Year built: 2025
Details
- Builder model: Emerson
- Builder name: French Homes
Utilities & green energy
- Sewer: Public Sewer
- Water: Public
Community & HOA
Community
- Subdivision: Cedar Creek - Estates of Canyon Oaks
HOA
- Has HOA: Yes
- Amenities included: Clubhouse, Exercise Room, Party Room, Pickleball Court(s), Play Area, Pool, Tennis Court(s), Trail(s)
- Services included: All Amenities
- HOA fee: $134 monthly
- HOA name: Cedar Creek
Location
- Region: Olathe
Financial & listing details
- Price per square foot: $282/sqft
- Tax assessed value: $126,910
- Annual tax amount: $13,928
- Date on market: 11/21/2025
- Listing terms: Cash,Conventional
- Ownership: Private
- Road surface type: Paved
Estimated market value
Not available
Estimated sales range
Not available
Not available
Price history
| Date | Event | Price |
|---|---|---|
| 11/21/2025 | Listed for sale | $999,000$282/sqft |
Source:  Heartland MLS as distributed by MLS GRID #2588842 Report a problem Heartland MLS as distributed by MLS GRID #2588842 Report a problem | ||
Public tax history
| Year | Property taxes | Tax assessment |
|---|---|---|
| 2025 | $2,328 -1% | $15,229 |
| 2024 | $2,351 | $15,229 |
Find assessor info on the county website
Monthly payment
Est. payment
Payment breakdown
Explore the cost of this home by adjusting the details. Changes won't be saved.Climate risks
Neighborhood: Cedar Creek
Nearby schools
Schools provided by the listing agent
- Elementary: Cedar Creek
- Middle: Mission Trail
- High: Olathe West
Source: Heartland MLS as distributed by MLS GRID. This data may not be complete. We recommend contacting the local school district to confirm school assignments for this home.
Similar homes
- $991,4354 bd4 ba3.2k sqft11239 S Sunray Dr, Olathe, KS 66061New Construction
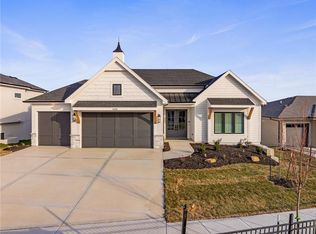 MLS ID #2587472, Jeff Sheppard, Prime Development Land Co LLC. Heartland MLS as distributed by MLS GRID
 - $979,8504 bd6 ba3.6k sqft11227 S Sunray Dr, Olathe, KS 66061New Construction
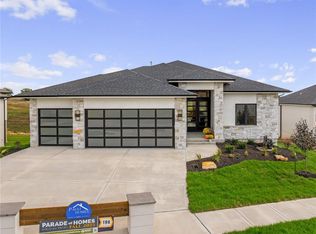 MLS ID #2586604, Randi Platko, Prime Development Land Co LLC. Heartland MLS as distributed by MLS GRID
 - $979,9004 bd3 ba3.1k sqft11233 S Sunray Dr, Olathe, KS 66061New Construction
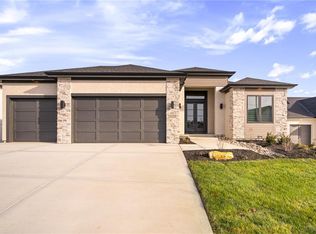 MLS ID #2577071, Jeff Sheppard, Prime Development Land Co LLC. Heartland MLS as distributed by MLS GRID
 - $902,0104 bd3 ba3.2k sqft11221 S Sunray Dr, Olathe, KS 66061New Construction
 MLS ID #2577073, Randi Platko, Prime Development Land Co LLC. Heartland MLS as distributed by MLS GRID
