WaterCrest Landing | Sunset Views. Elevated Living.
TIMELESS ELEGANCE MEETS MODERN FUNCTIONALITY.
Welcome the season with this stunning home by Mears Quality Homes in WaterCrest Landing, perfectly positioned on a premium lot backing to a serene, private treeline with picturesque autumn views.
This Reverse 1.5 Story plan offers a seamless blend of timeless style and modern functionality. Inside, custom finishes like detailed wainscoting and warm hardwood floors create a cozy, sophisticated feel throughout the open-concept main level. The lavish primary suite serves as a peaceful daily retreat with its spa-like European shower, complemented by a versatile main-floor flex room/office.
Designed for effortless fall entertaining, the finished walk-out lower level features a spacious rec room, dedicated wet bar, and full bath. Step outside onto the covered patio or deck to enjoy cool crisp evenings against a tranquil, wooded backdrop. Complete with low-maintenance living—including lawn care, snow removal, trash and recycle—this property delivers modern luxury and exceptional privacy in an amenity-rich community.
Active
$914,950
22428 W 90th Ter, Lenexa, KS 66227
4beds
3,140sqft
Single Family Residence
Built in 2025
10,787 Square Feet Lot
$-- Zestimate®
$291/sqft
$162/mo HOA
What's special
- 16 days
- 173
- 13
Zillow last checked:
Listing updated:
Listed by:
Lisa Brewer 913-302-0947,
ReeceNichols -Johnson County W,
Tom Bohanon 913-940-0266,
ReeceNichols -Johnson County W
Source: Heartland MLS as distributed by MLS GRID,MLS#: 2644256
Facts & features
Interior
Bedrooms & bathrooms
- Bedrooms: 4
- Bathrooms: 3
- Full bathrooms: 3
Primary bedroom
- Features: Carpet
- Level: First
- Dimensions: 17 x 16
Bedroom 2
- Features: Carpet
- Level: First
- Dimensions: 14 x 14
Bedroom 3
- Features: Carpet, Walk-In Closet(s)
- Level: Lower
- Dimensions: 14 x 14
Bedroom 4
- Level: Lower
- Dimensions: 14 x 13
Primary bathroom
- Features: Ceramic Tiles, Double Vanity, Walk-In Closet(s)
- Level: First
- Dimensions: 12 x 10
Bathroom 2
- Level: First
Bathroom 3
- Level: Lower
Dining room
- Level: First
- Dimensions: 12 x 10
Great room
- Level: First
- Dimensions: 20 x 18
Kitchen
- Level: First
- Dimensions: 12 x 10
Recreation room
- Features: Carpet
- Level: Lower
- Dimensions: 29 x 18
Heating
- Forced Air
Cooling
- Electric
Appliances
- Included: Cooktop, Dishwasher, Disposal, Microwave, Stainless Steel Appliance(s)
- Laundry: Main Level
Features
- Ceiling Fan(s), Kitchen Island, Pantry, Vaulted Ceiling(s), Walk-In Closet(s), Wet Bar
- Flooring: Carpet, Ceramic Tile, Wood
- Basement: Basement BR,Finished,Sump Pump,Walk-Out Access
- Number of fireplaces: 1
- Fireplace features: Gas, Great Room
Interior area
- Total structure area: 3,140
- Total interior livable area: 3,140 sqft
- Finished area above ground: 1,944
- Finished area below ground: 1,196
Property
Parking
- Total spaces: 3
- Parking features: Attached, Garage Faces Front
- Attached garage spaces: 3
Features
- Patio & porch: Deck- Covered, Covered
Lot
- Size: 10,787 Square Feet
- Features: Sprinkler-In Ground, Many Trees, Wooded
Details
- Parcel number: IP841700000039
Construction
Type & style
- Home type: SingleFamily
- Architectural style: Traditional
- Property subtype: Single Family Residence
Materials
- Stucco & Frame
- Roof: Composition
Condition
- Year built: 2025
Details
- Builder model: Keystone
- Builder name: Mears Quality Homes
Utilities & green energy
- Sewer: Public Sewer
- Water: Public
Community & HOA
Community
- Security: Smoke Detector(s)
- Subdivision: WaterCrest Landing
HOA
- Has HOA: Yes
- Amenities included: Community Center, Pickleball Court(s), Play Area, Pool, Trail(s)
- Services included: Curbside Recycle, Maintenance Grounds, Snow Removal, Trash
- HOA fee: $162 monthly
- HOA name: WaterCrest LANDING HOA
Location
- Region: Lenexa
Financial & listing details
- Price per square foot: $291/sqft
- Tax assessed value: $424,140
- Annual tax amount: $13,560
- Date on market: 9/26/2026
- Listing terms: Cash,Conventional
- Ownership: Private
Estimated market value
Not available
Estimated sales range
Not available
Not available
Price history
| Date | Event | Price |
|---|---|---|
| 9/26/2026 | Listed for sale | $914,950-0.5%$291/sqft |
Source:  Heartland MLS as distributed by MLS GRID #2644256 Report a problem Heartland MLS as distributed by MLS GRID #2644256 Report a problem | ||
| 9/26/2026 | Listing removed | $919,950$293/sqft |
Source: Heartland MLS as distributed by MLS GRID #2581321 Report a problem | ||
| 5/29/2026 | Listed for sale | $919,950-1.1%$293/sqft |
Source: Heartland MLS as distributed by MLS GRID #2581321 Report a problem | ||
| 10/10/2025 | Listed for sale | $930,000$296/sqft |
Source: Heartland MLS as distributed by MLS GRID #2581321 Report a problem | ||
Public tax history
| Year | Property taxes | Tax assessment |
|---|---|---|
| 2025 | $5,874 | $48,776 +541855.6% |
| 2024 | -- | $9 -57.1% |
| 2023 | $129 | $21 |
Find assessor info on the county website
Monthly payment
Est. payment
Payment breakdown
Explore the cost of this home by adjusting the details. Changes won't be saved.Climate risks
Neighborhood: 66227
Nearby schools
Schools provided by the listing agent
- Elementary: Manchester Park
- Middle: Prairie Trail
- High: Olathe Northwest
Source: Heartland MLS as distributed by MLS GRID. This data may not be complete. We recommend contacting the local school district to confirm school assignments for this home.
Similar homes
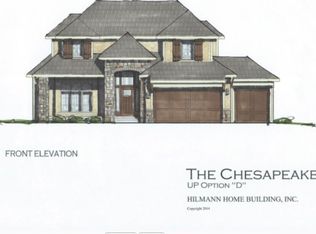
- $914,9504 bd3 ba3.1k sqft22428 W 90th Ter, Lenexa, KS 66227For Sale
 ReeceNichols Real Estate
 - $836,9704 bd4 ba2.8k sqft22364 W 90th Ter, Lenexa, KS 66227New Construction
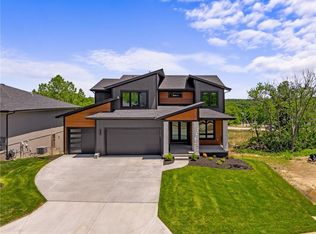 MLS ID #2621922, The Collective Team, Compass Realty Group. Heartland MLS as distributed by MLS GRID
 - $899,9504 bd4 ba3.2k sqft24916 W 98th Pl, Lenexa, KS 66227New Construction
 MLS ID #2567020, Teresa Acklin, Prime Development Land Co LLC. Heartland MLS as distributed by MLS GRID
 - $975,0004 bd4 ba3.2k sqft24948 W 98th Pl, Lenexa, KS 66227For Sale
 MLS ID #2637292, Elevated Home Team, Keller Williams Realty Partners Inc.. Heartland MLS as distributed by MLS GRID
