Nearing completion stages as of 8/15/2026. Discover your new home at Canyon Ridge. This impeccably located home captures the essence of Lenexa living. Enjoy the convenience of having St. James Academy right across the street and the natural beauty of Lake Lenexa just a few miles away. The Canyon Ridge HOA ensures a pristine neighborhood aesthetic with provided lawn and snow care. Boasting seamless connectivity to K-10, K-7, and I-435, you are centrally located to the airport, boutique shopping, and gourmet dining. A true gem for those who value both education and recreation!
Active
$675,000
25510 W 98th St, Lenexa, KS 66227
4beds
2,031sqft
Single Family Residence
Built in 2026
5,873 Square Feet Lot
$-- Zestimate®
$332/sqft
$160/mo HOA
What's special
- 222 days
- 32
- 0
Zillow last checked:
Listing updated:
Listed by:
Lisa Brewer 913-302-0947,
ReeceNichols -Johnson County W,
Tom Bohanon 913-940-0266,
ReeceNichols -Johnson County W
Source: Heartland MLS as distributed by MLS GRID,MLS#: 2605015
Facts & features
Interior
Bedrooms & bathrooms
- Bedrooms: 4
- Bathrooms: 4
- Full bathrooms: 3
- 1/2 bathrooms: 1
Primary bedroom
- Level: Main
- Dimensions: 14 x 13
Bedroom 2
- Level: Main
- Dimensions: 13 x 12
Bedroom 3
- Level: Second
- Dimensions: 13 x 11
Bedroom 4
- Level: Second
- Dimensions: 12 x 11
Primary bathroom
- Level: Main
- Dimensions: 13 x 8
Bathroom 2
- Level: Main
- Dimensions: 12 x 6
Bathroom 3
- Level: Second
- Dimensions: 10 x 7
Great room
- Level: Main
- Dimensions: 20 x 14
Half bath
- Level: Second
- Dimensions: 7 x 5
Kitchen
- Level: Main
- Dimensions: 13 x 12
Laundry
- Level: Main
- Dimensions: 13 x 10
Heating
- Natural Gas
Cooling
- Electric
Appliances
- Laundry: Bedroom Level, Main Level
Features
- Kitchen Island, Painted Cabinets, Pantry, Walk-In Closet(s)
- Basement: Slab
- Has fireplace: No
Interior area
- Total structure area: 2,031
- Total interior livable area: 2,031 sqft
- Finished area above ground: 2,031
- Finished area below ground: 0
Property
Parking
- Total spaces: 2
- Parking features: Attached
- Attached garage spaces: 2
Lot
- Size: 5,873 Square Feet
Details
- Parcel number: IP08680000 0044
Construction
Type & style
- Home type: SingleFamily
- Architectural style: Traditional
- Property subtype: Single Family Residence
Materials
- Stone Trim, Stucco & Frame
- Roof: Composition
Condition
- Under Construction
- New construction: Yes
- Year built: 2026
Utilities & green energy
- Sewer: Public Sewer
- Water: Public
Community & HOA
Community
- Subdivision: Canyon Ridge
HOA
- Has HOA: Yes
- HOA fee: $1,920 annually
- HOA name: CANYON RIDGE HOA ASSOCIATION
Location
- Region: Lenexa
Financial & listing details
- Price per square foot: $332/sqft
- Tax assessed value: $99,390
- Annual tax amount: $9,127
- Date on market: 3/3/2026
- Listing terms: Cash,Conventional,Private Financing Available
- Ownership: Private
Estimated market value
Not available
Estimated sales range
Not available
Not available
Price history
| Date | Event | Price |
|---|---|---|
| 3/4/2026 | Listed for sale | $675,000+542.9%$332/sqft |
Source:  Heartland MLS as distributed by MLS GRID #2605015 Report a problem Heartland MLS as distributed by MLS GRID #2605015 Report a problem | ||
| 9/28/2025 | Listing removed | $105,000$52/sqft |
Source: Heartland MLS as distributed by MLS GRID #2539974 Report a problem | ||
| 4/2/2025 | Listed for sale | $105,000+27.3%$52/sqft |
Source: Heartland MLS as distributed by MLS GRID #2539974 Report a problem | ||
| 11/1/2022 | Listing removed | -- |
Source: Heartland MLS as distributed by MLS GRID #2350314 Report a problem | ||
| 10/13/2021 | Listed for sale | $82,500$41/sqft |
Source: Heartland MLS as distributed by MLS GRID #2350314 Report a problem | ||
Public tax history
| Year | Property taxes | Tax assessment |
|---|---|---|
| 2025 | $1,578 +7.3% | $11,927 +10% |
| 2024 | $1,471 -0.7% | $10,841 |
| 2023 | $1,482 +23.6% | $10,841 +64.2% |
| 2022 | $1,198 | $6,602 |
| 2021 | -- | $6,602 |
| 2020 | $1,243 | $6,602 +19.9% |
| 2019 | -- | $5,506 |
| 2018 | -- | $5,506 -10% |
| 2017 | -- | $6,120 +5% |
| 2016 | $1,153 -0.5% | $5,827 |
| 2015 | $1,159 0% | $5,827 +97016.7% |
| 2013 | $1,159 +6.1% | $6 -99.9% |
| 2010 | $1,093 +3% | $5,231 |
| 2009 | $1,062 -0.3% | $5,231 -1.8% |
| 2008 | $1,065 | $5,327 |
Find assessor info on the county website
Monthly payment
Est. payment
Payment breakdown
Explore the cost of this home by adjusting the details. Changes won't be saved.Climate risks
Neighborhood: 66227
Nearby schools
Schools provided by the listing agent
- Elementary: Canyon Creek
- Middle: Prairie Trail
- High: Olathe Northwest
Source: Heartland MLS as distributed by MLS GRID. This data may not be complete. We recommend contacting the local school district to confirm school assignments for this home.

Similar homes
- $675,0004 bd4 ba2k sqft25518 W 98th St, Lenexa, KS 66227New Construction
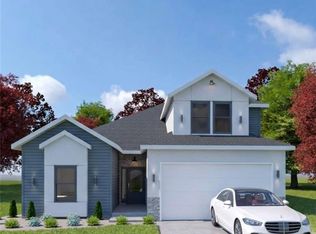 MLS ID #2604403, Lisa Brewer, ReeceNichols -Johnson County W. Heartland MLS as distributed by MLS GRID
 - $675,0004 bd4 ba2k sqft9807 Garden St, Shawnee, KS 66227New Construction
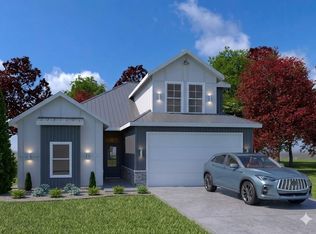 MLS ID #2605019, Lisa Brewer, ReeceNichols -Johnson County W. Heartland MLS as distributed by MLS GRID
 - $699,0004 bd4 ba2k sqft9855 Garden St, Shawnee, KS 66227New Construction
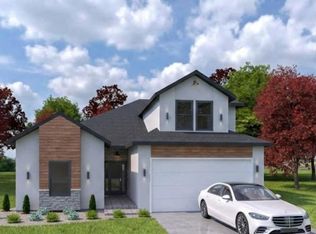 MLS ID #2605029, Lisa Brewer, ReeceNichols -Johnson County W. Heartland MLS as distributed by MLS GRID
 - $699,0004 bd4 ba2k sqft9837 Garden St, Shawnee, KS 66227New Construction
 MLS ID #2605023, Lisa Brewer, ReeceNichols -Johnson County W. Heartland MLS as distributed by MLS GRID
