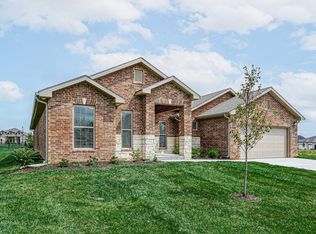
Welcome Home to the Sicilian from Pauli Homes. This home is perfectly situated on a cul-de-sac lot, offers a bright, open main level that spans 1,826 square feet, and is built for effortless daily living and effortless entertaining. It features a generous great room that flows naturally into the kitchen anchored by a large island — ideal for meal prep, casual dining, or hosting friends. Abundant windows surround the dining area, allowing natural light to pour in. The luxurious primary suite offers a true retreat, complete with a spa-like bathroom featuring a freestanding tub, dual quartz vanities, and a spacious walk-in shower. Laundry is conveniently accessible from both the primary closet and the main hallway. Downstairs, the finished lower level delivers an impressive 1,294 additional square feet of versatile living space, including a recreation room, bar, two bedrooms, a full bathroom, and abundant storage options. *Home is currently under construction, photos are of a previous model.*
Active
$789,850
9317 Zarda Dr, Lenexa, KS 66227
4beds
3,130sqft
Single Family Residence
Built in 2026
0.34 Acres Lot
$-- Zestimate®
$252/sqft
$100/mo HOA
What's special
Recreation roomLuxurious primary suiteDual quartz vanitiesAbundant storage optionsGenerous great roomFreestanding tubSpa-like bathroom
- 32 days
- 116
- 5
Zillow last checked:
Listing updated:
Listed by:
April Trout 913-972-6131,
Rodrock & Associates Realtors,
Michelle Capek 913-488-9404,
Rodrock & Associates Realtors
Source: Heartland MLS as distributed by MLS GRID,MLS#: 2639777
Facts & features
Interior
Bedrooms & bathrooms
- Bedrooms: 4
- Bathrooms: 3
- Full bathrooms: 3
Dining room
- Description: Breakfast Area,Kit/Dining Combo
Heating
- Natural Gas
Cooling
- Electric
Appliances
- Laundry: Main Level
Features
- Basement: Finished,Walk-Out Access,Walk-Up Access
- Number of fireplaces: 1
- Fireplace features: Great Room
Interior area
- Total structure area: 3,130
- Total interior livable area: 3,130 sqft
- Finished area above ground: 1,836
- Finished area below ground: 1,294
Property
Parking
- Total spaces: 3
- Parking features: Attached
- Attached garage spaces: 3
Lot
- Size: 0.34 Acres
- Features: Cul-De-Sac
Details
- Parcel number: IP00330000 0022
Construction
Type & style
- Home type: SingleFamily
- Architectural style: Traditional
- Property subtype: Single Family Residence
Materials
- Frame
- Roof: Composition
Condition
- Under Construction
- New construction: Yes
- Year built: 2026
Details
- Builder model: The Sicilian
- Builder name: Pauli Homes
Utilities & green energy
- Sewer: Public Sewer
- Water: Public
Community & HOA
Community
- Subdivision: Arbor Lake
HOA
- Has HOA: Yes
- Amenities included: Play Area, Pool, Trail(s)
- Services included: All Amenities, Curbside Recycle, Trash
- HOA fee: $1,200 annually
- HOA name: First Service Residential
Location
- Region: Lenexa
Financial & listing details
- Price per square foot: $252/sqft
- Tax assessed value: $141,590
- Annual tax amount: $9,854
- Date on market: 9/3/2026
- Listing terms: Cash,Conventional,VA Loan
- Ownership: Private
Estimated market value
Not available
Estimated sales range
Not available
Not available
Price history
| Date | Event | Price |
|---|---|---|
| 9/3/2026 | Listed for sale | $789,850$252/sqft |
Source:  Heartland MLS as distributed by MLS GRID #2639777 Report a problem Heartland MLS as distributed by MLS GRID #2639777 Report a problem | ||
Public tax history
| Year | Property taxes | Tax assessment |
|---|---|---|
| 2025 | $2,025 +539.6% | $16,991 +1009.1% |
| 2024 | $317 | $1,532 |
Find assessor info on the county website
Monthly payment
Est. payment
Payment breakdown
Explore the cost of this home by adjusting the details. Changes won't be saved.Climate risks
Neighborhood: 66227
Nearby schools
Schools provided by the listing agent
- Elementary: Canyon Creek
- Middle: Prairie Star
- High: Olathe Northwest
Source: Heartland MLS as distributed by MLS GRID. This data may not be complete. We recommend contacting the local school district to confirm school assignments for this home.

Similar homes
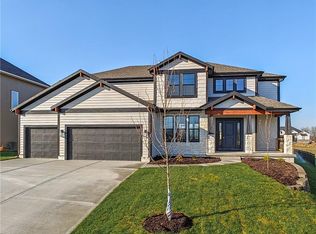
- $899,0004 bd3 ba3.2k sqft24972 W 98th Pl, Lenexa, KS 66227New Construction
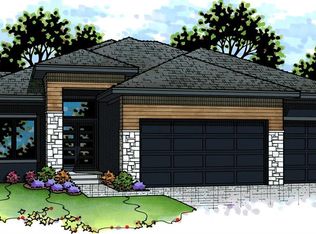 MLS ID #2639178, Teresa Acklin, Prime Development Land Co LLC. Heartland MLS as distributed by MLS GRID
 - $889,5554 bd3 ba3.4k sqft24980 W 98th Pl, Lenexa, KS 66227New Construction
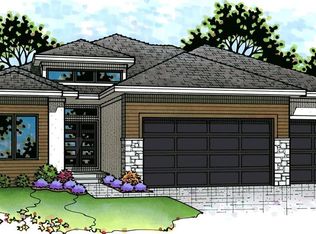 MLS ID #2639352, Debbie Sinclair, Prime Development Land Co LLC. Heartland MLS as distributed by MLS GRID
 - $810,0004 bd3 ba3.2k sqft22057 W 94th Ter, Lenexa, KS 66220New Construction
 MLS ID #2628260, Debbie Sinclair, Prime Development Land Co LLC. Heartland MLS as distributed by MLS GRID
 - $552,6254 bd2 ba2k sqft9334 Pickering St, Lenexa, KS 66227New Construction
 Heartland MLS as distributed by MLS GRID
