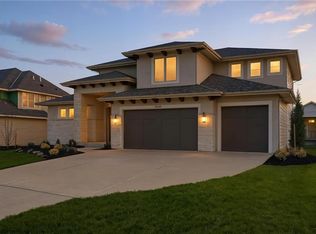
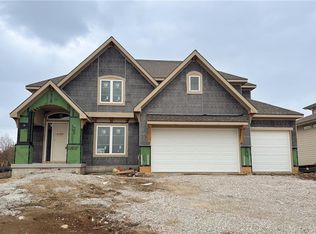
Wonderful "Jefferson II" Reverse 1.5-Story plan by Bickimer Homes on a walk-out lot! Home Features (2) bedrooms on the main level, open great room w/box-vault ceiling flooded with natural light with large windows overlooking the covered deck, Chef's kitchen, spacious pantry, breakfast room, mud room, 2nd full bath, gorgeous primary suite, laundry, 3-car garage & more. Kitchen cabinets upgraded to ceiling, 2nd bedroom/study on main floor has hardwood floors, custom cabinets next to fireplace, quartz countertops, upgraded tile, carpeting, shower doors, kitchen sink and hardware throughout. This is a walkout lower level w/covered deck & patio. There are 2-additional bedrooms & full bath in LL as well. Home has not started construction. Progress photos will be uploaded once available. Situated on Lot #40 in The Enclave at Manchester Park. This wonderful community is walking distance to elementary school, has neighborhood pool, and is within very close proximity to everything else you'll need! **(ECD: FEB 2027) Photos are those of a previous model and not the actual home.
Active
$896,060
21925 W 99th Ter, Lenexa, KS 66220
4beds
3,201sqft
Single Family Residence
Built in 2026
10,179 Square Feet Lot
$-- Zestimate®
$280/sqft
$58/mo HOA
What's special
Spacious pantryCovered deckBreakfast roomWalk-out lotQuartz countertopsGorgeous primary suiteUpgraded tile
- 361 days
- 73
- 10
Zillow last checked:
Listing updated:
Listed by:
Kelsey Patterson 913-271-6240,
Weichert, Realtors Welch & Co.,
John Kroeker 913-963-4480,
Weichert, Realtors Welch & Co.
Source: Heartland MLS as distributed by MLS GRID,MLS#: 2581701
Facts & features
Interior
Bedrooms & bathrooms
- Bedrooms: 4
- Bathrooms: 5
- Full bathrooms: 4
- 1/2 bathrooms: 1
Primary bedroom
- Features: Walk-In Closet(s)
- Level: First
Bedroom 2
- Level: First
Bedroom 3
- Features: Carpet, Walk-In Closet(s)
- Level: Basement
Bedroom 4
- Features: Carpet, Walk-In Closet(s)
- Level: Basement
Primary bathroom
- Features: Ceramic Tiles, Double Vanity, Granite Counters, Separate Shower And Tub
- Level: First
Bathroom 2
- Features: Ceramic Tiles, Granite Counters, Shower Only
- Level: Main
Bathroom 3
- Features: Ceramic Tiles, Shower Only
- Level: Basement
Bathroom 4
- Features: Ceramic Tiles, Shower Over Tub
- Level: Basement
Dining room
- Features: Built-in Features
- Level: First
Great room
- Features: Fireplace
- Level: First
Half bath
- Features: Granite Counters
- Level: First
Kitchen
- Features: Granite Counters, Kitchen Island, Pantry
- Level: First
Laundry
- Features: Built-in Features, Ceramic Tiles
- Level: First
Recreation room
- Features: Wet Bar
- Level: Basement
Heating
- Electric, Forced Air
Cooling
- Electric
Appliances
- Included: Cooktop, Dishwasher, Disposal, Microwave, Electric Range, Stainless Steel Appliance(s)
- Laundry: Main Level
Features
- Ceiling Fan(s), Kitchen Island, Pantry, Stained Cabinets, Walk-In Closet(s), Wet Bar
- Flooring: Carpet, Tile, Wood
- Windows: Thermal Windows
- Basement: Basement BR,Finished,Walk-Out Access
- Number of fireplaces: 1
- Fireplace features: Gas, Great Room
Interior area
- Total structure area: 3,201
- Total interior livable area: 3,201 sqft
- Finished area above ground: 1,963
- Finished area below ground: 1,238
Property
Parking
- Total spaces: 3
- Parking features: Attached
- Attached garage spaces: 3
Features
- Patio & porch: Deck- Covered, Patio
Lot
- Size: 10,179 Square Feet
- Features: City Lot, Sprinkler-In Ground
Details
- Parcel number: IP229400000040
Construction
Type & style
- Home type: SingleFamily
- Architectural style: Traditional
- Property subtype: Single Family Residence
Materials
- Stucco
- Roof: Composition
Condition
- Under Construction
- New construction: Yes
- Year built: 2026
Details
- Builder model: Jefferson II
- Builder name: Bickimer Homes
Utilities & green energy
- Sewer: Public Sewer
- Water: Public
Green energy
- Energy efficient items: Insulation, Doors, Windows
Community & HOA
Community
- Subdivision: Enclave at Manchester Park
HOA
- Has HOA: Yes
- Amenities included: Pool
- Services included: Curbside Recycle, Trash
- HOA fee: $700 annually
- HOA name: Enclave at Manchester Park HOA
Location
- Region: Lenexa
Financial & listing details
- Price per square foot: $280/sqft
- Tax assessed value: $144,120
- Annual tax amount: $13,207
- Date on market: 10/13/2025
- Listing terms: Cash,Conventional,FHA,VA Loan
- Ownership: Private
- Road surface type: Paved
Estimated market value
Not available
Estimated sales range
Not available
Not available
Price history
| Date | Event | Price |
|---|---|---|
| 12/11/2025 | Price change | $896,060+2.8%$280/sqft |
Source:  Heartland MLS as distributed by MLS GRID #2581701 Report a problem Heartland MLS as distributed by MLS GRID #2581701 Report a problem | ||
| 10/13/2025 | Listed for sale | $872,060$272/sqft |
Source: Heartland MLS as distributed by MLS GRID #2581701 Report a problem | ||
Public tax history
| Year | Property taxes | Tax assessment |
|---|---|---|
| 2025 | $2,232 +47% | $17,294 +54.1% |
| 2024 | $1,518 +3.7% | $11,225 +4.9% |
| 2023 | $1,463 | $10,696 |
Find assessor info on the county website
Monthly payment
Est. payment
Payment breakdown
Explore the cost of this home by adjusting the details. Changes won't be saved.Climate risks
Neighborhood: 66220
Nearby schools
Schools provided by the listing agent
- Elementary: Manchester Park
- Middle: Prairie Trail
- High: Olathe Northwest
Source: Heartland MLS as distributed by MLS GRID. This data may not be complete. We recommend contacting the local school district to confirm school assignments for this home.

Similar homes
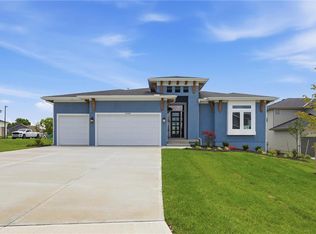
- $874,9504 bd4 ba3.4k sqft22005 W 99th Ter, Lenexa, KS 66220New Construction
 MLS ID #2537913, Kelsey Patterson, Weichert, Realtors Welch & Co.. Heartland MLS as distributed by MLS GRID
 - $914,9504 bd3 ba3.1k sqft22428 W 90th Ter, Lenexa, KS 66227For Sale
 ReeceNichols Real Estate
 - $849,9004 bd4 ba3.7k sqft24735 W 91st Pl, Lenexa, KS 66227For Sale
 MLS ID #2622407, Paul Searcy, EXP Realty LLC. Heartland MLS as distributed by MLS GRID
 - $744,9504 bd3 ba2.7k sqft8156 Roundtree St, Lenexa, KS 66220New Construction
 MLS ID #2642890, Hope Russell, Weichert, Realtors Welch & Co.. Heartland MLS as distributed by MLS GRID
