Wonderful open floor plan with four bedrooms, 3 full bathrooms, 3 car garage and a finished walk-out lower level! Large corner lot and backing to green space and walking trails leading to community pool and park. This Foxfield Village home has more than 2,300 finished square feet and is located in the award-winning Olathe School District. Main level featuring an open great room, kitchen, breakfast room and formal dining room. Hardwood flooring at the entry, great room, kitchen, breakfast room, dining room and main hallway. Large and open great room featuring tall vaulted ceilings, bay window, ceiling fan and blinds. Formal dining room featuring a vaulted ceiling and wainscoting. Kitchen featuring granite countertops, peninsula island with bar stool area, stained cabinets, pantry and hardwoods. Kitchen appliances include electric range, dishwasher, microwave and refrigerator stays. Breakfast room featuring butler's pantry, vaulted ceiling, hardwoods and door out to the deck. Primary bedroom and bedrooms two and three at the upper level. Primary bedroom has a vaulted ceiling, ceiling fan, walk-in closet and bathroom with double vanities. Finished walk-out lower level featuring a large family room with fireplace and walk-out door to the patio and back yard, bedroom four, full bathroom and full laundry room. Sub-basement perfect for play area, man cave or private office. 2,340 finished square feet per Johnson County KS tax records. Exterior features include a large corner lot, large fenced back yard, 12x12 deck, oversized concrete patio and backing to neighborhood greenspace and walking trails. All window treatments stay with the home. Three car garage with door openers and EV charging outlet. Acres of amenities including park like greenspace, large community pool, walking trails, playground and sand volleyball courts. Conveniently located near area parks, shopping and dining amenities and with easy access to K-10, K-7 and I-435 highways. Hurry before this one is gone!
Pending
$465,000
21024 W 116th Ter, Olathe, KS 66061
4beds
2,340sqft
Single Family Residence
Built in 2001
10,416 Square Feet Lot
$-- Zestimate®
$199/sqft
$42/mo HOA
What's special
Formal dining roomBay windowBedroom fourGranite countertopsLarge corner lotBreakfast roomOpen great room
- 22 days
- 512
- 23
Likely to sell faster than
Zillow last checked:
Listing updated:
Listed by:
Jason Brown 913-915-6008,
Keller Williams Realty Partners Inc.
Source: Heartland MLS as distributed by MLS GRID,MLS#: 2646129
Facts & features
Interior
Bedrooms & bathrooms
- Bedrooms: 4
- Bathrooms: 3
- Full bathrooms: 3
Primary bedroom
- Features: Carpet
- Level: Upper
- Dimensions: 15 x 13
Bedroom 2
- Features: Carpet, Ceiling Fan(s)
- Level: Upper
- Dimensions: 11 x 11
Bedroom 3
- Features: Carpet
- Level: Upper
- Dimensions: 11 x 11
Bedroom 4
- Features: Carpet
- Level: Lower
- Dimensions: 16 x 12
Breakfast room
- Level: Main
- Dimensions: 13 x 7
Dining room
- Level: Main
- Dimensions: 13 x 11
Family room
- Features: Carpet, Fireplace
- Level: Lower
- Dimensions: 20 x 15
Great room
- Features: Ceiling Fan(s)
- Level: Main
- Dimensions: 16 x 16
Kitchen
- Features: Granite Counters, Kitchen Island
- Level: Main
- Dimensions: 13 x 10
Laundry
- Level: Lower
Recreation room
- Level: Lower
- Dimensions: 16 x 11
Heating
- Forced Air
Cooling
- Electric
Appliances
- Included: Dishwasher, Microwave, Refrigerator, Electric Range
- Laundry: Laundry Room, Lower Level
Features
- Pantry, Vaulted Ceiling(s), Walk-In Closet(s)
- Flooring: Carpet, Wood
- Basement: Finished,Walk-Out Access
- Number of fireplaces: 1
- Fireplace features: Family Room
Interior area
- Total structure area: 2,340
- Total interior livable area: 2,340 sqft
- Finished area above ground: 1,690
- Finished area below ground: 650
Property
Parking
- Total spaces: 3
- Parking features: Attached
- Attached garage spaces: 3
Features
- Patio & porch: Deck, Patio
- Spa features: Bath
- Fencing: Other
Lot
- Size: 10,416 Square Feet
- Features: Adjoin Greenspace, Corner Lot
Details
- Parcel number: DP26900000 0034
Construction
Type & style
- Home type: SingleFamily
- Architectural style: Traditional
- Property subtype: Single Family Residence
Materials
- Board & Batten Siding, Stucco
- Roof: Composition
Condition
- Year built: 2001
Utilities & green energy
- Sewer: Public Sewer
- Water: Public
Community & HOA
Community
- Subdivision: Foxfield Village
HOA
- Has HOA: Yes
- Amenities included: Play Area, Pool, Trail(s)
- HOA fee: $500 annually
- HOA name: Centennial Management
Location
- Region: Olathe
Financial & listing details
- Price per square foot: $199/sqft
- Tax assessed value: $409,900
- Annual tax amount: $5,247
- Date on market: 10/14/2026
- Listing terms: Cash,Conventional,FHA,VA Loan
- Ownership: Private
Estimated market value
Not available
Estimated sales range
Not available
Not available
Price history
| Date | Event | Price |
|---|---|---|
| 10/18/2026 | Pending sale | $465,000$199/sqft |
Source:  Heartland MLS as distributed by MLS GRID #2646129 Report a problem | ||
| 10/14/2026 | Listed for sale | $465,000+86%$199/sqft |
Source: Heartland MLS as distributed by MLS GRID #2646129 Report a problem | ||
| 3/29/2012 | Listing removed | $250,000$107/sqft |
Source: Visual Tour #1730228 Report a problem | ||
| 3/7/2012 | Listed for sale | $250,000+2%$107/sqft |
Source: Visual Tour #1730228 Report a problem | ||
| 2/17/2012 | Sold | -- |
Source: Heartland MLS as distributed by MLS GRID #1730228 Report a problem | ||
| 9/7/2011 | Listing removed | $245,000$105/sqft |
Source: Reece and Nichols Realtors #1730228 Report a problem | ||
| 7/13/2011 | Price change | $245,000-2%$105/sqft |
Source: Reece and Nichols Realtors #1730228 Report a problem | ||
| 5/22/2011 | Listed for sale | $250,000$107/sqft |
Source: Reece and Nichols Realtors #1730228 Report a problem | ||
Public tax history
| Year | Property taxes | Tax assessment |
|---|---|---|
| 2025 | $5,247 +6.6% | $47,138 +7.7% |
| 2024 | $4,924 -0.6% | $43,769 +1.4% |
| 2023 | $4,952 +12.5% | $43,148 +15.6% |
| 2022 | $4,401 | $37,340 +8% |
| 2021 | -- | $34,569 +1.1% |
| 2020 | $4,266 | $34,178 +1.7% |
| 2019 | -- | $33,614 +2.2% |
| 2018 | -- | $32,901 +5% |
| 2017 | $4,008 -0.9% | $31,349 -3.3% |
| 2016 | $4,044 -2.9% | $32,419 +2.6% |
| 2015 | $4,164 +10.6% | $31,602 +13.8% |
| 2013 | $3,765 +18.7% | $27,773 +0.2% |
| 2012 | $3,173 +653.1% | $27,704 +6.1% |
| 2010 | $421 -88.5% | $26,117 -3.3% |
| 2009 | $3,653 -6.7% | $27,002 -6.9% |
| 2008 | $3,914 +1.2% | $28,991 -0.1% |
| 2007 | $3,866 +17.4% | $29,026 +4.9% |
| 2006 | $3,292 | $27,669 +4.6% |
| 2005 | -- | $26,450 |
Find assessor info on the county website
Monthly payment
Est. payment
Payment breakdown
Explore the cost of this home by adjusting the details. Changes won't be saved.Climate risks
Neighborhood: Foxfield Village
Nearby schools
Schools provided by the listing agent
- Elementary: Millbrooke
- Middle: Summit Trail
- High: Olathe Northwest
Source: Heartland MLS as distributed by MLS GRID. This data may not be complete. We recommend contacting the local school district to confirm school assignments for this home.
Similar homes
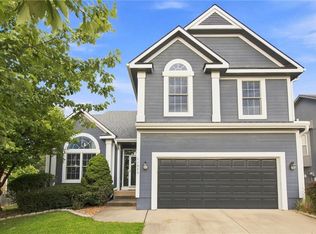
- $439,9504 bd3 ba2.2k sqft11945 S Monroe St, Olathe, KS 66061For Sale
 MLS ID #2636799, Aundria Ashkar, Worth Clark Realty. Heartland MLS as distributed by MLS GRID
- $530,0004 bd4 ba2.7k sqft20903 W 116th Ter, Olathe, KS 66061For Sale
 MLS ID #2648661, Gina Spalitto, Compass Realty Group. Heartland MLS as distributed by MLS GRID
- $--3 bd2 ba1.3k sqft1013 N Logan St, Olathe, KS 66061AuctionAuction.com 2
- $440,0003 bd4 ba2.6k sqft21488 W 121st Ter, Olathe, KS 66061For Sale
 MLS ID #2644751, Chris Austin, KW KANSAS CITY METRO. Heartland MLS as distributed by MLS GRID
