Skip main navigation
Sold
  • Price Unknown

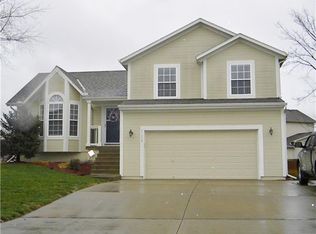
    21020 W 116th Ter, Olathe, KS 66061

    4beds
    3,418sqft
    Single Family Residence
    Built in 2002
    9,583 Square Feet Lot
    $522,400 Zestimate®
    $--/sqft
    $3,635 Estimated rent

    Home value

    $522,400

    $491,000 - $554,000

    $3,635/mo

    Zestimate® history
    Loading
    Loading...

    Owner options

    List your home for rent

    $3,635/mo

    Rent Zestimate®

    Find your next renter with Zillow Rental Manager. Plus, with online applications, you can quickly screen prospective tenants – for free.

    Learn more

    $3,635/mo

    Rent Zestimate®

    Refinance and save

    $540/mo

    Est. payment

    Refinancing to a lower rate could help reduce your monthly payments and save thousands over the life of the loan.

    See today's rates

    $540/mo

    Est. payment

    Explore your selling options

    Work with a Zillow partner agent

    Leverage their expertise and Zillow's premium Showcase listings to get your home seen by more buyers.

    Get started

    List with your own agent

    Get your home in front of millions of buyers by listing it on Zillow.

    Learn how to do it

    Sell it yourself

    Take full control of how buyers see your home on Zillow by listing For Sale by Owner (FSBO).

    List your home

    What's special

    Fully finished basementPrimary suiteAdditional living spaceWalk-in closetsGranite countertopsOpen-concept kitchenFreestanding tub
    Fabulous in Foxfield Village! This spacious 4-bedroom, 3.1-bath, two-story home is brimming with updates and upgrades, offering all the space you’ve dreamed of. The main level boasts flexible living areas, gorgeous hardwood floors, an open-concept kitchen featuring granite countertops, a large island, stainless steel appliances, and painted cabinets. Upstairs, the primary suite provides a luxurious retreat, complete with a spa-like bathroom and a freestanding tub, perfect for unwinding. The secondary bedrooms are generously sized with walk-in closets, and the additional baths have been previously updated for maximum comfort. One of the standout features of this home is the fully finished basement, which provides additional living space perfect for a family room, media room, an additional bedroom, or home office—tailored to your needs. Step outside to the fenced-in backyard, where a stamped concrete patio with a firepit awaits, making outdoor gatherings and quiet evenings a delight. The home sits on a premier lot backing to greenspace and trails, offering a tranquil view. It’s also just a short walk to the community pool, playground, and neighborhood amenities. This home is in a prime location with top-rated Olathe schools, including Millbrooke Elementary, Summit Trail Middle, and Olathe Northwest High School. Plus, with easy highway access and the nearby Stone Pillar Winery, you'll enjoy a perfect blend of convenience and luxury living. Don’t wait—this home won’t be on the market for long!!!!

    Zillow last checked:

    Listing updated:

    Listed by:

    Kaleena Schumacher 913-777-9001,

    Keller Williams Realty Partners Inc.

    Bought with:

    Edder Morales, 00241832

    Keller Williams Realty Partners Inc.

    Source: Heartland MLS as distributed by MLS GRID,MLS#: 2516380MLS Logo

    Facts & features

    Interior

    Bedrooms & bathrooms
    • Bedrooms: 4
    • Bathrooms: 4
    • Full bathrooms: 3
    • 1/2 bathrooms: 1
    Primary bedroom
    • Features: Carpet, Walk-In Closet(s)
    • Level: Second
    Bedroom 2
    • Features: Carpet, Ceiling Fan(s), Walk-In Closet(s)
    • Level: Second
    Bedroom 3
    • Features: Carpet, Ceiling Fan(s), Walk-In Closet(s)
    • Level: Second
    Bedroom 4
    • Features: Carpet, Ceiling Fan(s)
    • Level: Second
    Primary bathroom
    • Features: Ceramic Tiles, Double Vanity, Granite Counters, Separate Shower And Tub
    • Level: Second
    Bathroom 2
    • Features: Ceramic Tiles, Granite Counters, Shower Only
    • Level: Second
    Bathroom 3
    • Features: Ceramic Tiles, Granite Counters, Shower Only
    • Level: Second
    Family room
    • Features: Ceiling Fan(s), Fireplace
    • Level: Main
    Half bath
    • Level: Main
    Kitchen
    • Features: Granite Counters, Kitchen Island, Pantry
    • Level: Main
    Laundry
    • Features: Ceramic Tiles
    • Level: Main
    Living room
    • Features: Fireplace
    • Level: Main
    Office
    • Features: Ceiling Fan(s)
    • Level: Main
    Heating
    • Natural Gas
    Cooling
    • Electric
    Appliances
    • Included: Dishwasher, Disposal, Exhaust Fan, Microwave
    • Laundry: Main Level, Off The Kitchen
    Features
    • Ceiling Fan(s), Kitchen Island, Painted Cabinets, Pantry, Vaulted Ceiling(s), Walk-In Closet(s)
    • Flooring: Carpet, Ceramic Tile, Wood
    • Windows: Window Coverings
    • Basement: Finished,Full
    • Number of fireplaces: 2
    • Fireplace features: Great Room, Hearth Room
    Interior area
    • Total structure area: 3,418
    • Total interior livable area: 3,418 sqft
    • Finished area above ground: 2,368
    • Finished area below ground: 1,050

    Property

    Parking
    • Total spaces: 3
    • Parking features: Attached, Garage Faces Front
    • Attached garage spaces: 3
    Features
    • Patio & porch: Deck
    • Fencing: Metal
    Lot
    • Size: 9,583 Square Feet
    • Features: Adjoin Greenspace, City Lot
    Details
    • Parcel number: DP269000000035

    Construction

    Type & style
    • Home type: SingleFamily
    • Architectural style: Traditional
    • Property subtype: Single Family Residence
    Materials
    • Concrete, Frame
    • Roof: Composition
    Condition
    • Year built: 2002

    Utilities & green energy

    • Sewer: Public Sewer
    • Water: Public

    Community & HOA

    Community
    • Subdivision: Foxfield Village
    HOA
    • Has HOA: Yes
    • Amenities included: Play Area, Pool, Trail(s)
    • HOA fee: $540 annually
    • HOA name: Foxfield Village Master Association
    Location
    • Region: Olathe

    Financial & listing details

    • Tax assessed value: $489,000
    • Annual tax amount: $5,657
    • Date on market: 10/24/2024
    • Listing terms: Cash,Conventional,FHA,VA Loan
    • Ownership: Private
    • Road surface type: Paved

    Price history

    DateEventPrice
    12/2/2024Sold--
    Source: Heartland MLS as distributed by MLS GRID #2516380 Report a problem
    12/1/2024Pending sale$499,000$146/sqft
    Source: Heartland MLS as distributed by MLS GRID #2516380 Report a problem
    11/3/2024Contingent$499,000$146/sqft
    Source: Heartland MLS as distributed by MLS GRID #2516380 Report a problem
    10/24/2024Listed for sale$499,000+28.3%$146/sqft
    Source: Heartland MLS as distributed by MLS GRID #2516380 Report a problem
    4/22/2021Sold--
    Source: Heartland MLS as distributed by MLS GRID #2309082 Report a problem
    3/14/2021Pending sale$389,000$114/sqft
    Source: Heartland MLS as distributed by MLS GRID #2309082 Report a problem
    3/12/2021Listed for sale$389,000+52.5%$114/sqft
    Source: Heartland MLS as distributed by MLS GRID #2309082 Report a problem
    7/13/2012Sold--
    Source: Public Record Report a problem
    7/10/2012Listed for sale$255,000-5.6%$75/sqft
    Source: Crown Realty of Kansas Inc #1788252 Report a problem
    6/28/2011Listing removed$270,000$79/sqft
    Source: Reece & Nichols #1687292 Report a problem
    9/4/2010Price change$270,000-3.6%$79/sqft
    Source: Reece and Nichols Realtors #1687292 Report a problem
    8/3/2010Listed for sale$280,000$82/sqft
    Source: Reece and Nichols Realtors #1687292 Report a problem
    2/26/2010Listing removed$280,000$82/sqft
    Source: RE/MAX State Line #1400571 Report a problem
    11/14/2007Listed for sale$280,000$82/sqft
    Source: Number1Expert #1400571 Report a problem

    Public tax history

    YearProperty taxesTax assessment
    2025$6,293 +9.9%$56,235 +11.1%
    2024$5,724 +1.2%$50,634 +3%
    2023$5,657 +0.9%$49,174 +3.8%
    2022$5,607 $47,369 +28.9%
    2021-- $36,754 -3.9%
    2020$4,778 $38,238 +5.9%
    2019-- $36,110 +2.3%
    2018-- $35,294 +1.4%
    2017$4,457 +13.1%$34,822 +10.2%
    2016$3,942 -1.6%$31,613 +3.7%
    2015$4,007 +3.9%$30,486 +6.9%
    2013$3,856 +2.4%$28,531 +1.6%
    2012$3,766 -16.2%$28,071 -14%
    2010$4,496 +1.6%$32,637 -2.8%
    2009$4,425 -1.1%$33,568 -0.8%
    2008$4,474 -2%$33,830 -3.7%
    2007$4,566 +15.7%$35,132 +6.1%
    2006$3,947 $33,097 +6.1%
    2005-- $31,200
    Find assessor info on the county website

    Neighborhood: Foxfield Village

    Nearby schools

    GreatSchools rating
    Schools provided by the listing agent
    • Elementary: Millbrooke
    • Middle: Summit Trail
    • High: Olathe Northwest

    Source: Heartland MLS as distributed by MLS GRID. This data may not be complete. We recommend contacting the local school district to confirm school assignments for this home.

    Get a cash offer in 3 minutes
    Find out how much your home could sell for in as little as 3 minutes with a no-obligation cash offer.
    Estimated market value
    $522,400
    Get a cash offer in 3 minutes
    Find out how much your home could sell for in as little as 3 minutes with a no-obligation cash offer.
    Estimated market value
    $522,400