An expansive 2.18-acre lot anchors this single family property in Lee's Summit, presenting a rare opportunity for outdoor living, gardening, or establishing a personal retreat. Set in the Quail Meadows subdivision, the residence blends rural tranquility with suburban convenience. An updated wood deck extends the living space outdoors, offering an inviting setting for quiet mornings or gatherings with friends. Inside, the split-level home provides an open floor plan, featuring a fireplace that brings a warm atmosphere to the interior and custom built in book shelves. The kitchen is equipped with a kitchen island, a pantry, a dishwasher, a disposal, and an electric range/oven. A vaulted ceiling adds an airy quality to the home's design, while ceiling fans assist in maintaining comfort throughout the rooms. The floorplan features four bedrooms and three full bathrooms, including a walk-in closet that provides practical storage space. A two-car garage adds everyday utility to the home. Positioned on Meadowlark Street, this residence offers an exceptional balance of extensive outdoor space and comfortable interior features. Outdoor shed provides extra storage. Gardners will love the polinator garden and fruit trees that are on the property. Home is very near trails and James A. Reed Wildlife area.
Active
$555,000
12915 Meadowlark St, Lees Summit, MO 64086
4beds
2,098sqft
Single Family Residence
Built in 1978
2.18 Acres Lot
$-- Zestimate®
$265/sqft
$33/mo HOA
What's special
Split-level homeUpdated wood deckOpen floor planFour bedroomsKitchen island
- 4 days
- 231
- 8
Likely to sell faster than
Zillow last checked:
Listing updated:
Listed by:
Elizabeth Fraser 816-786-2999,
Keller Williams Realty Partners Inc.
Source: Heartland MLS as distributed by MLS GRID,MLS#: 2646701
Facts & features
Interior
Bedrooms & bathrooms
- Bedrooms: 4
- Bathrooms: 3
- Full bathrooms: 3
Primary bedroom
- Level: First
Bedroom 2
- Level: First
Bedroom 3
- Level: First
Bedroom 4
- Level: Lower
Bathroom 1
- Level: First
Heating
- Heat Pump
Cooling
- Heat Pump
Features
- Basement: Concrete
- Number of fireplaces: 1
Interior area
- Total structure area: 2,098
- Total interior livable area: 2,098 sqft
- Finished area above ground: 2,098
- Finished area below ground: 0
Property
Parking
- Total spaces: 2
- Parking features: Attached
- Attached garage spaces: 2
Lot
- Size: 2.18 Acres
Details
- Parcel number: 60800041300000000
Construction
Type & style
- Home type: SingleFamily
- Property subtype: Single Family Residence
Materials
- Brick/Mortar
- Roof: Composition
Condition
- Year built: 1978
Utilities & green energy
- Sewer: Septic Tank
- Water: Public
Community & HOA
Community
- Subdivision: Quail Meadows
HOA
- Has HOA: Yes
- HOA fee: $400 annually
- HOA name: Quail Medows
Location
- Region: Lees Summit
Financial & listing details
- Price per square foot: $265/sqft
- Annual tax amount: $4,869
- Date on market: 10/16/2026
- Listing terms: Cash,Conventional,FHA,VA Loan
- Ownership: Private
Estimated market value
Not available
Estimated sales range
Not available
Not available
Price history
| Date | Event | Price |
|---|---|---|
| 10/16/2026 | Listed for sale | $555,000-0.9%$265/sqft |
Source:  Heartland MLS as distributed by MLS GRID #2646701 Report a problem Heartland MLS as distributed by MLS GRID #2646701 Report a problem | ||
| 8/6/2026 | Listing removed | $559,900$267/sqft |
Source: Heartland MLS as distributed by MLS GRID #2633698 Report a problem | ||
| 7/31/2026 | Listed for sale | $559,900$267/sqft |
Source: Heartland MLS as distributed by MLS GRID #2633698 Report a problem | ||
Public tax history
Tax history is unavailable.
Monthly payment
Est. payment
Payment breakdown
Explore the cost of this home by adjusting the details. Changes won't be saved.Climate risks
Neighborhood: 64086
- $505,6003 bd3 ba2.3k sqft12915 Meadow Lark Rd, Lees Summit, MO 64086Off Market
- $642,5003 bd3 ba2.7k sqft24204 Poindexter Rd, Lees Summit, MO 64086Off Market
- $488,5001 bd2 ba2.3k sqft12907 Meadow Lark Rd, Lees Summit, MO 64086Off Market
- $529,1004 bd3 ba2.9k sqft24101 Pratt Rd, Lees Summit, MO 64086Off Market

Similar homes
- $500,0004 bd3 ba2k sqft25311 E 130th St, Greenwood, MO 64034For Sale
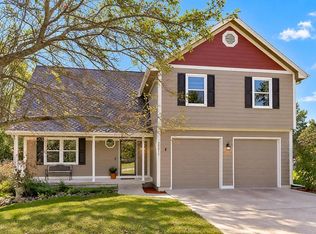 MLS ID #2644907, Ask Cathy Team, Keller Williams Platinum Prtnr. Heartland MLS as distributed by MLS GRID
 - $685,0003 bd3 ba2.7k sqft9819 Howard Rd, Lees Summit, MO 64086For Sale
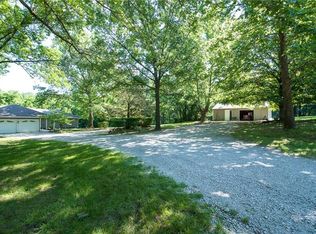 MLS ID #2630917, Michael Foote, Platinum Realty LLC. Heartland MLS as distributed by MLS GRID
 - $315,0003 bd3 ba1.3k sqft104 NE Bristol Cir, Lees Summit, MO 64086For Sale
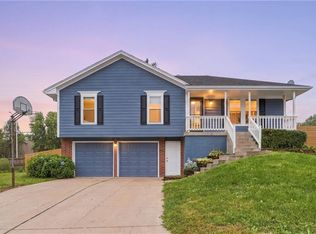 MLS ID #2647480, Sanctuary Real Estate Team, Real Broker, LLC. Heartland MLS as distributed by MLS GRID
 - $459,0004 bd4 ba2.2k sqft1901 Verbena Ave, Greenwood, MO 64034For Sale
 MLS ID #2646323, Abi Cheney, Asher Real Estate LLC. Heartland MLS as distributed by MLS GRID
